
Highland homes have a personality all their own — steep rooflines, big views, natural stone, and that cozy-but-rugged feel that comes from being built for weather and terrain.
A kitchen in a home like this shouldn’t look like it was dropped in from a city condo. It should feel like it belongs to the land around it.
I’ve spent years working on and living in mountain and highland-style properties, and the ideas below aren’t theoretical — they’re the ones I’ve watched hold up over time, the ones homeowners actually use daily, and the few I’d genuinely tell a friend to try.
If you’re planning a renovation or a new build, these 21 ideas will give you a real starting point.
1. Lead With Local Stone
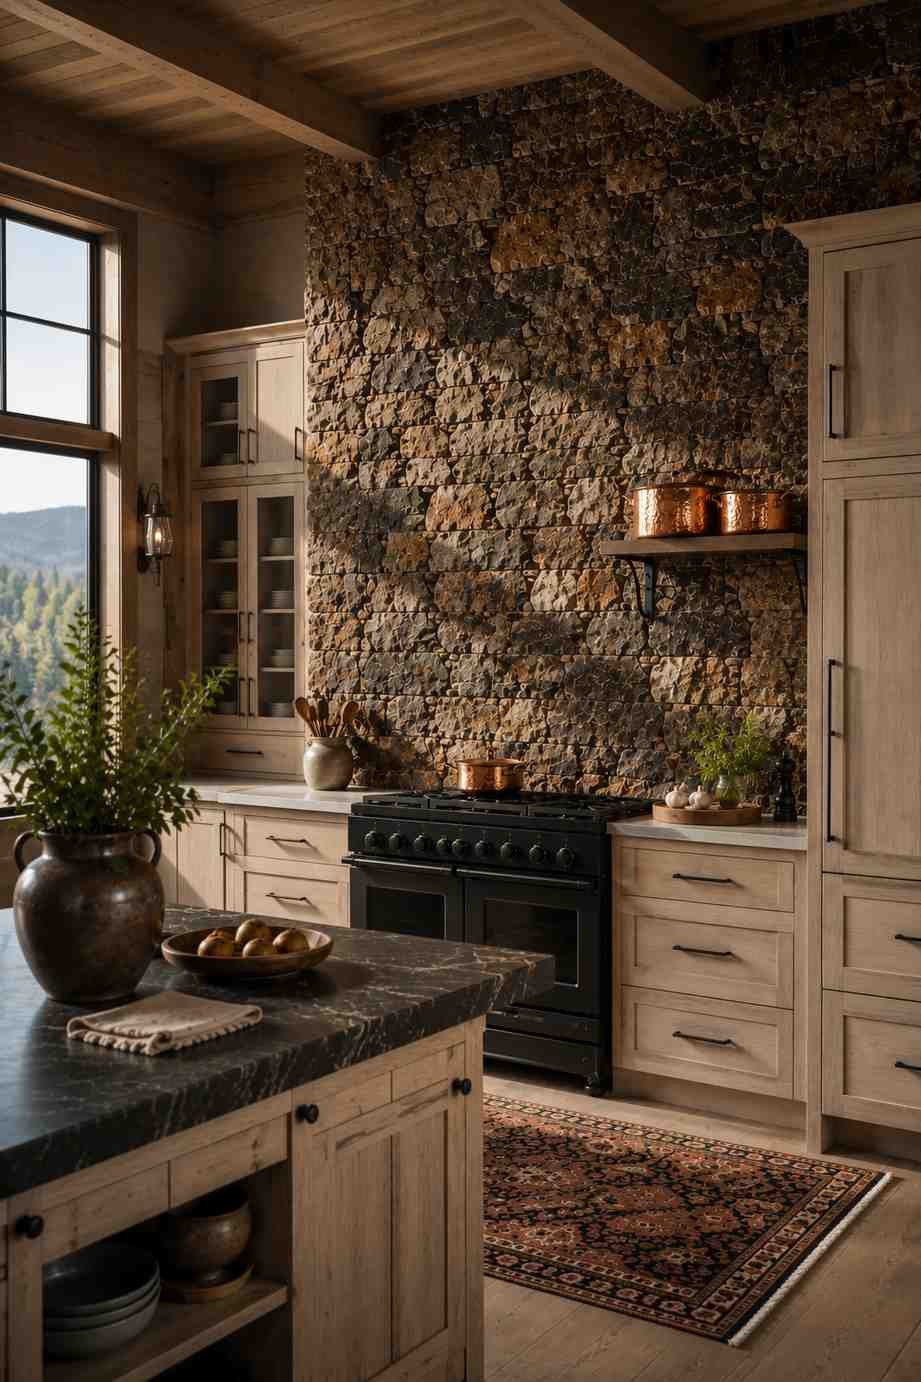
The idea: Use stone that’s native to your region — a full accent wall behind the range, or a stacked-stone island base. Why it works: It visually ties the kitchen to the land outside your window and ages beautifully instead of looking dated in ten years. Design tip: Match the stone’s tone to your exterior masonry so the inside and outside feel like one continuous material story.
2. Exposed Wood Beams Overhead
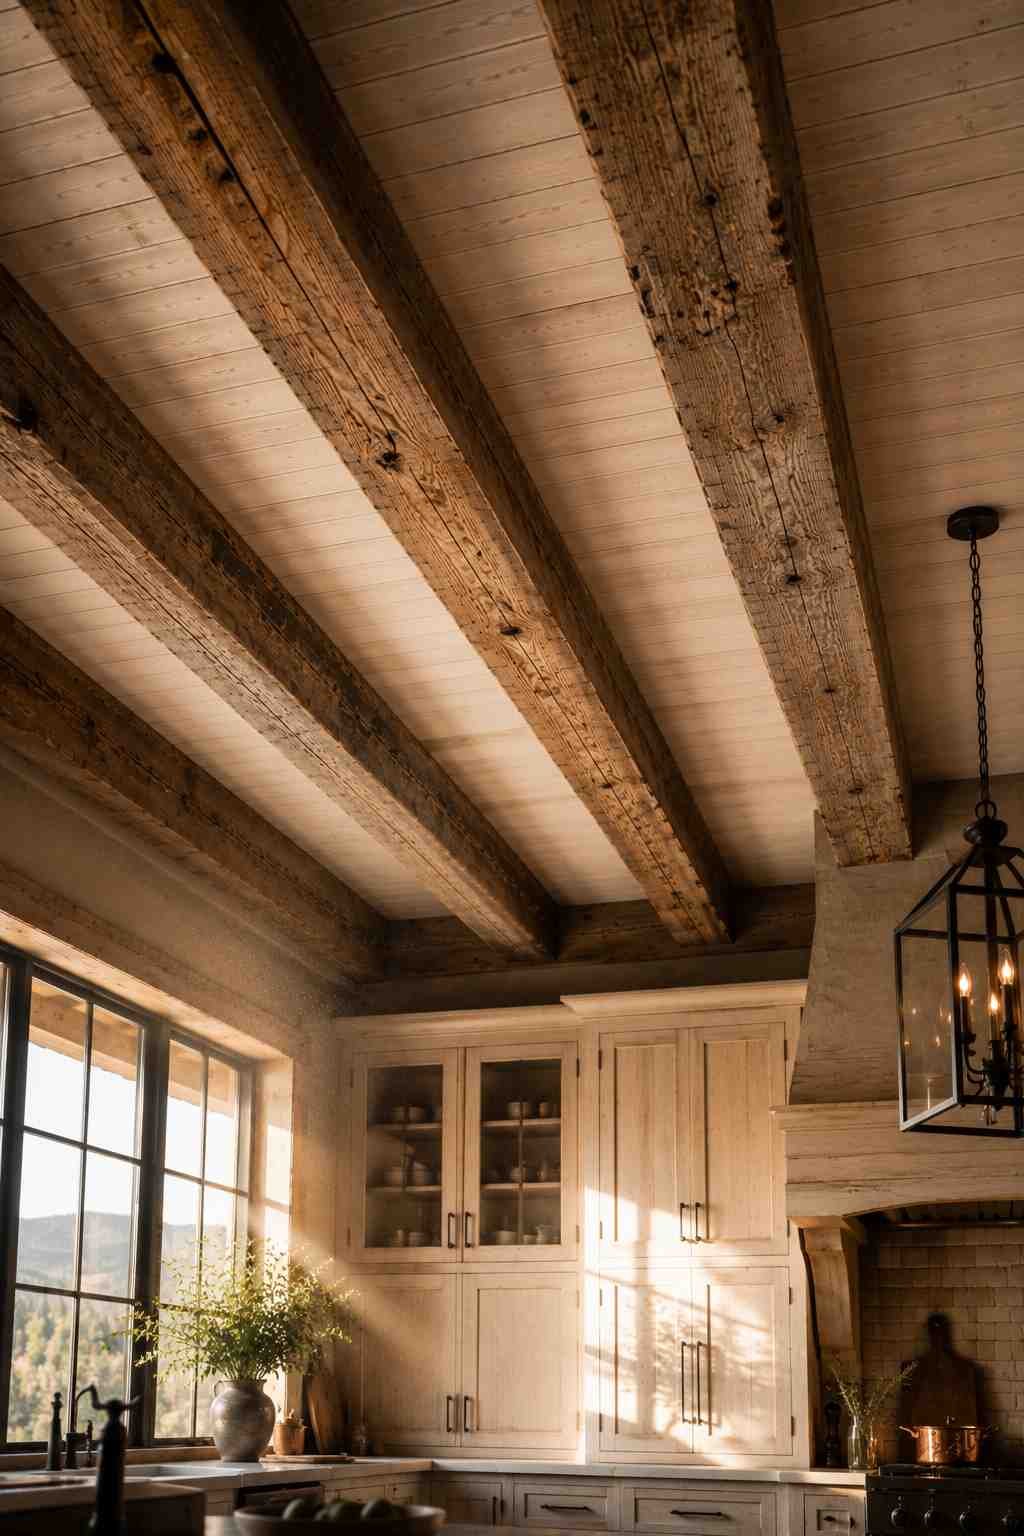
The idea: Reclaimed or rough-hewn beams running across the ceiling. Why it works: They add scale and warmth that flat drywall ceilings can’t match in a highland-style home. Design tip: Leave beams unfinished or lightly oiled rather than heavily varnished — the rawer texture reads more authentic.
3. Deep-Set Windows Framing the View
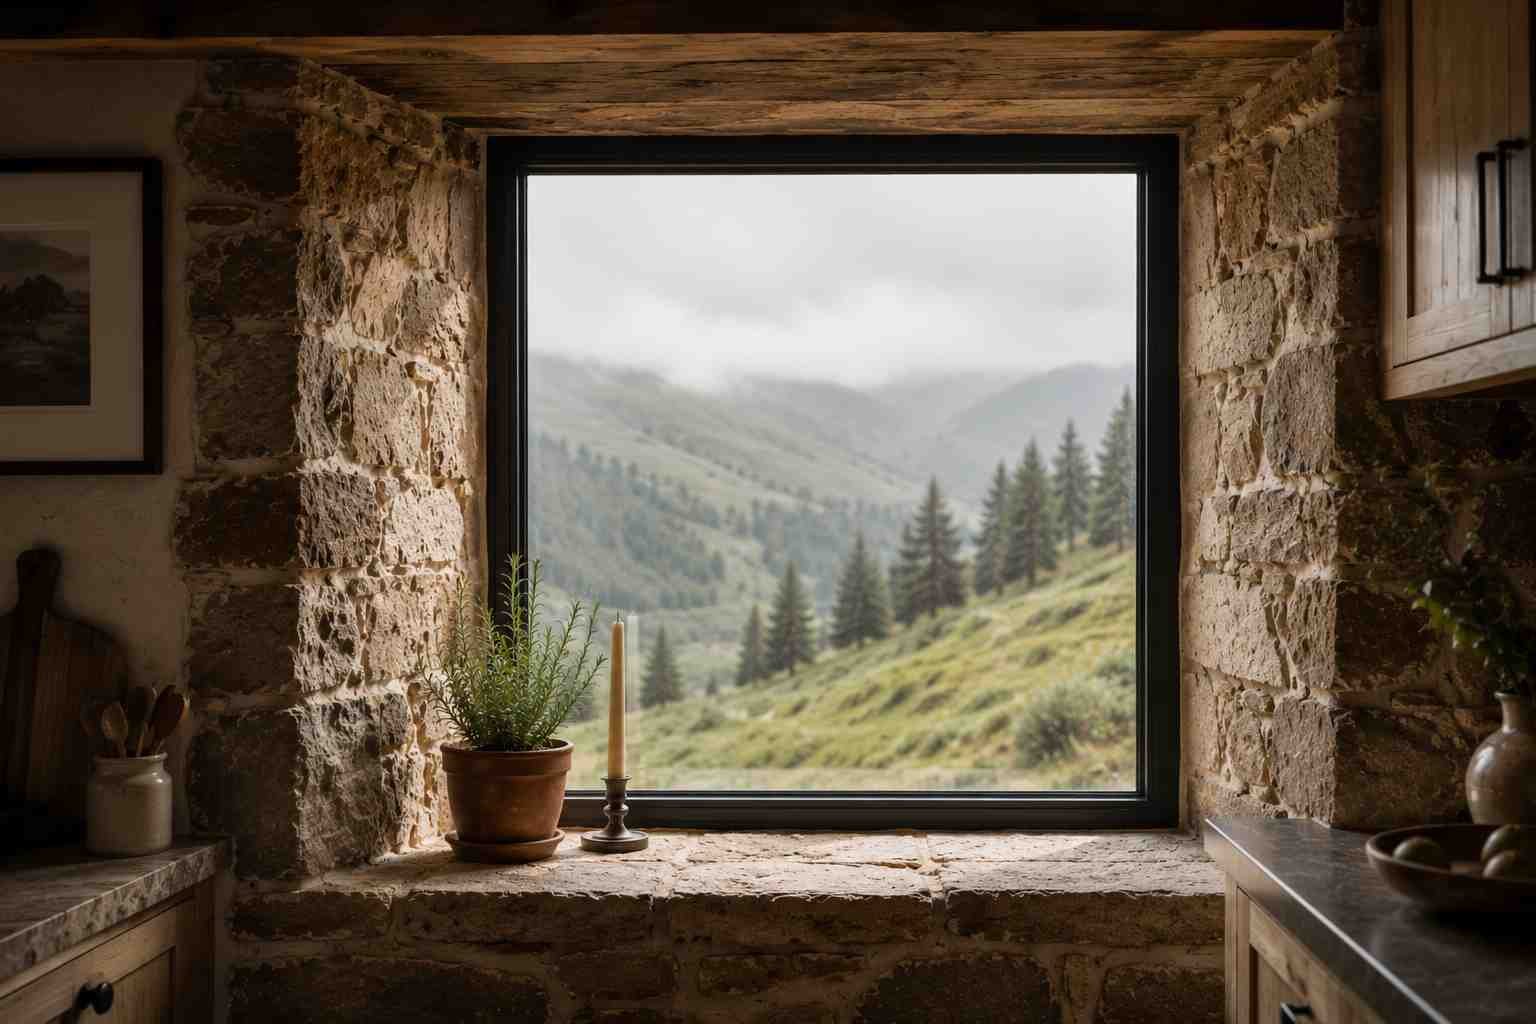
The idea: Let deep-set sills (common in stone or thick-walled construction) do double duty as display space. Why it works: If your kitchen looks out on hills, forest, or open land, heavy window treatments only get in the way. Design tip: Use the sill for herbs, candles, or a single piece of pottery — not clutter. Less on the sill means more of the view stays visible.
4. A Farmhouse Sink With Some Grit
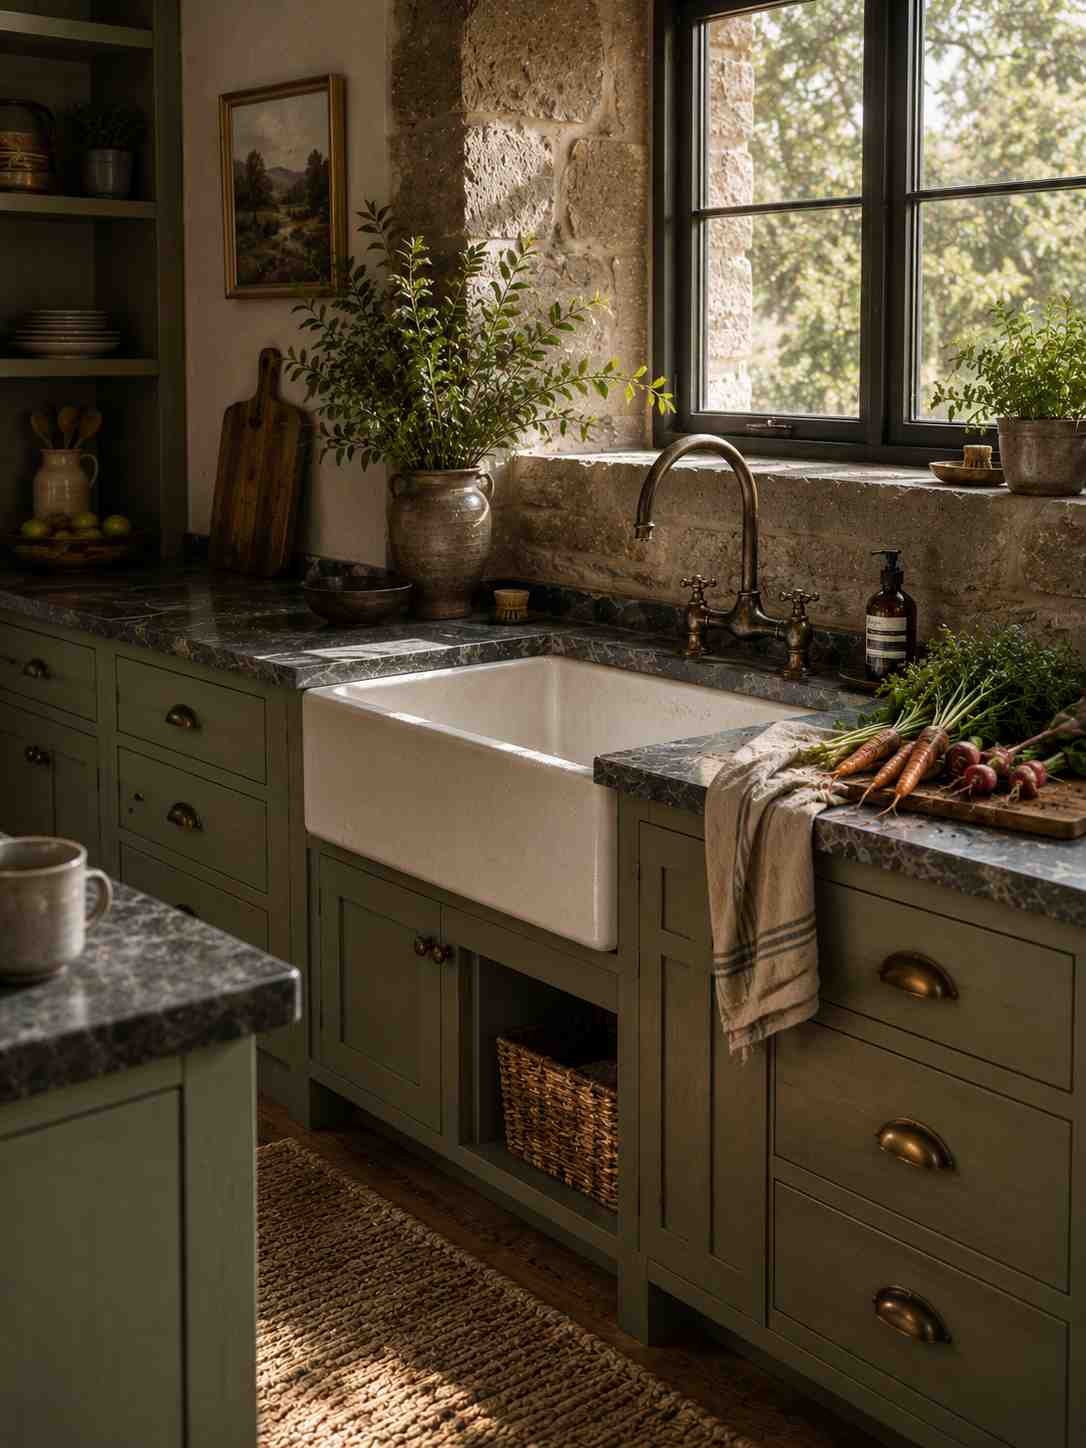
The idea: An apron-front sink in a matte or slightly weathered finish — soapstone, fireclay, or hammered copper. Why it works: It suits the highland aesthetic far better than polished stainless, and it’s genuinely tougher for washing muddy boots, garden vegetables, or big pots. Design tip: Pair it with a gooseneck faucet in an aged finish so the whole fixture reads as one intentional piece.
5. Warm Metal Fixtures Over Chrome
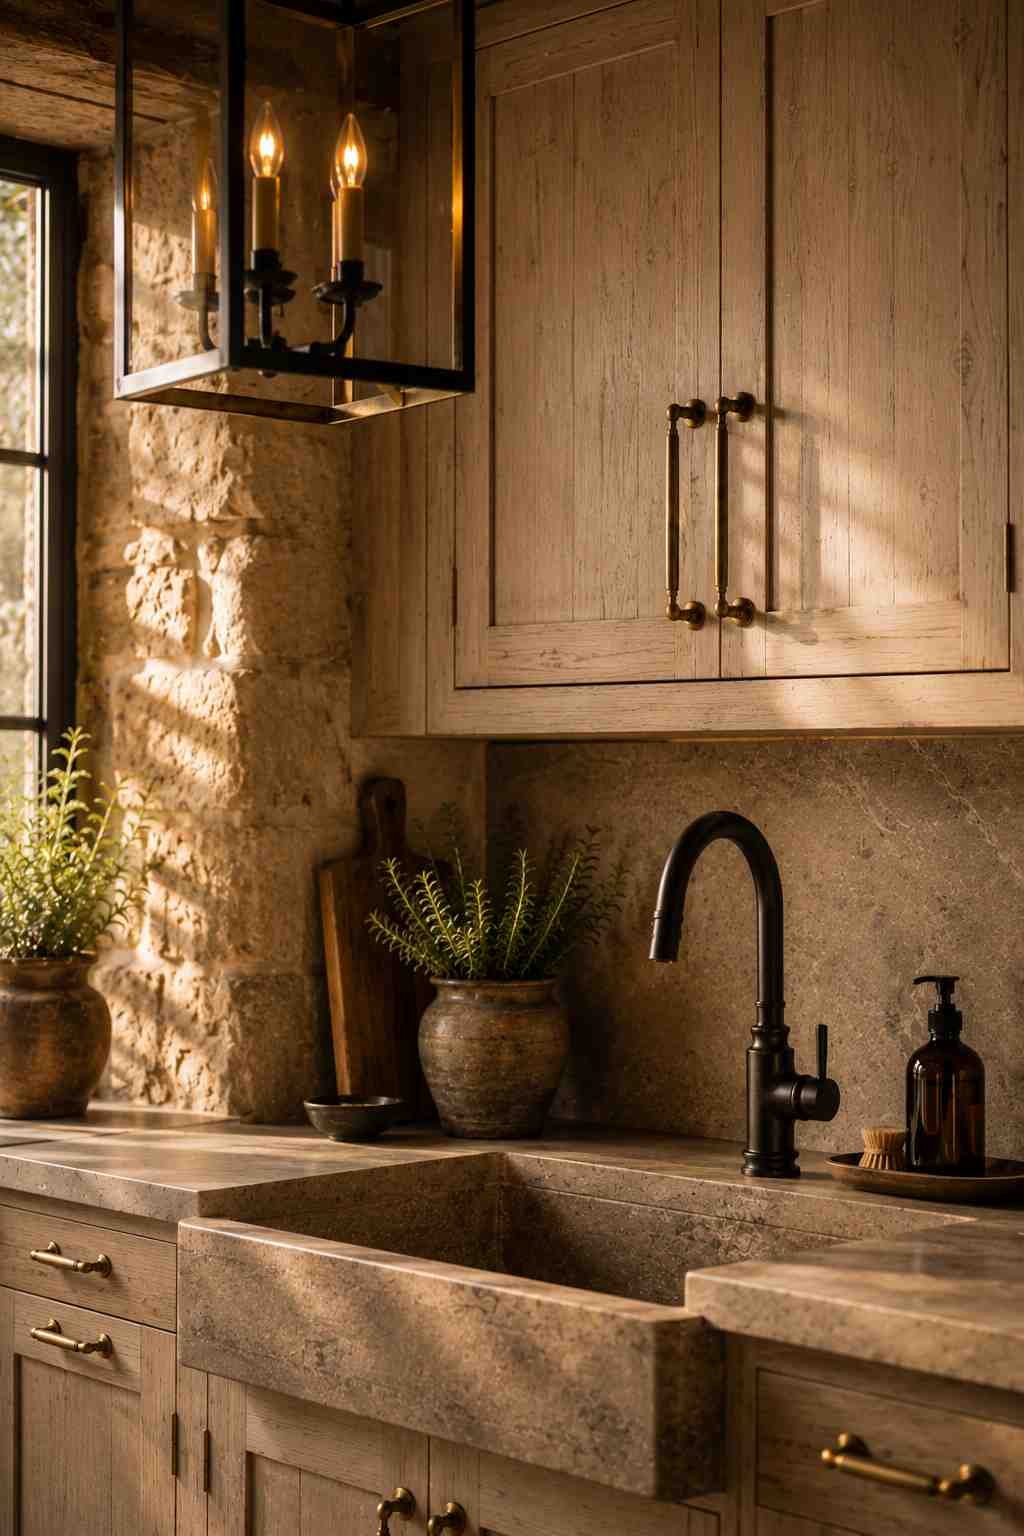
The idea: Aged bronze, matte black, or brushed brass hardware instead of chrome. Why it works: Warm metals sit naturally against stone and timber; chrome tends to look imported and out of place. Design tip: Pick one metal finish and repeat it across hardware, faucet, and lighting — mixing too many finishes undercuts the cohesive look.
6. A Built-In Bench or Window Seat
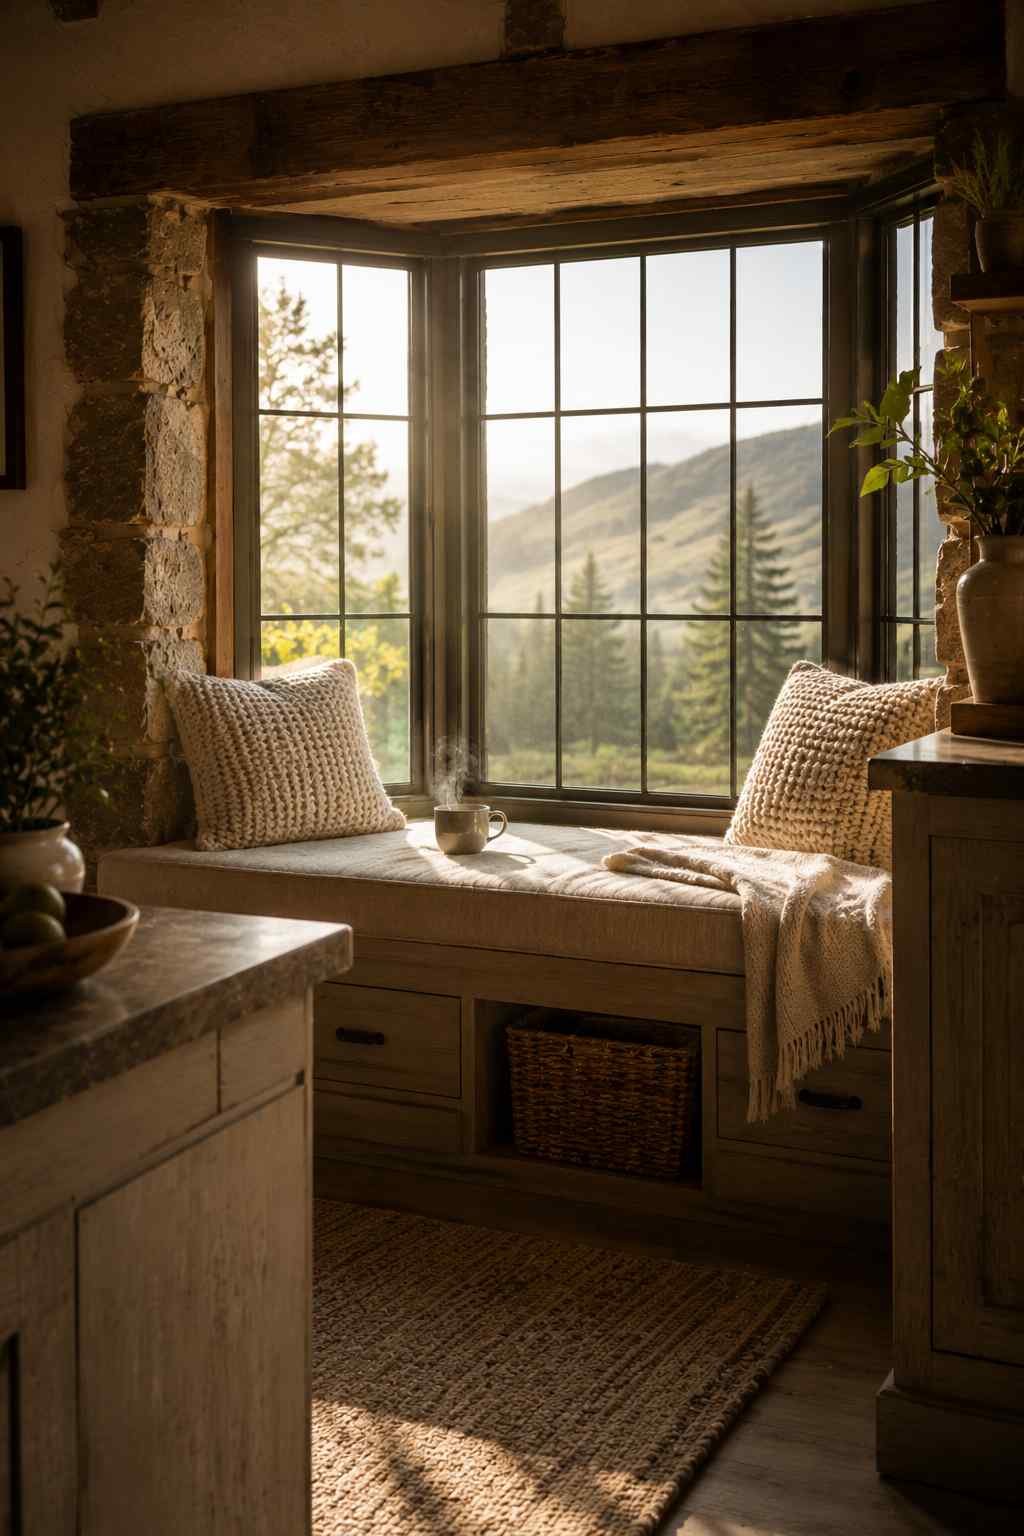
The idea: A cushioned bench built into a bay window or alcove. Why it works: It adds casual seating without crowding the room, and it’s a natural spot for morning coffee if it catches the sunrise. Design tip: Build in storage underneath — highland homes benefit from every inch of hidden storage you can find.
7. Open Shelving With Handmade Pottery
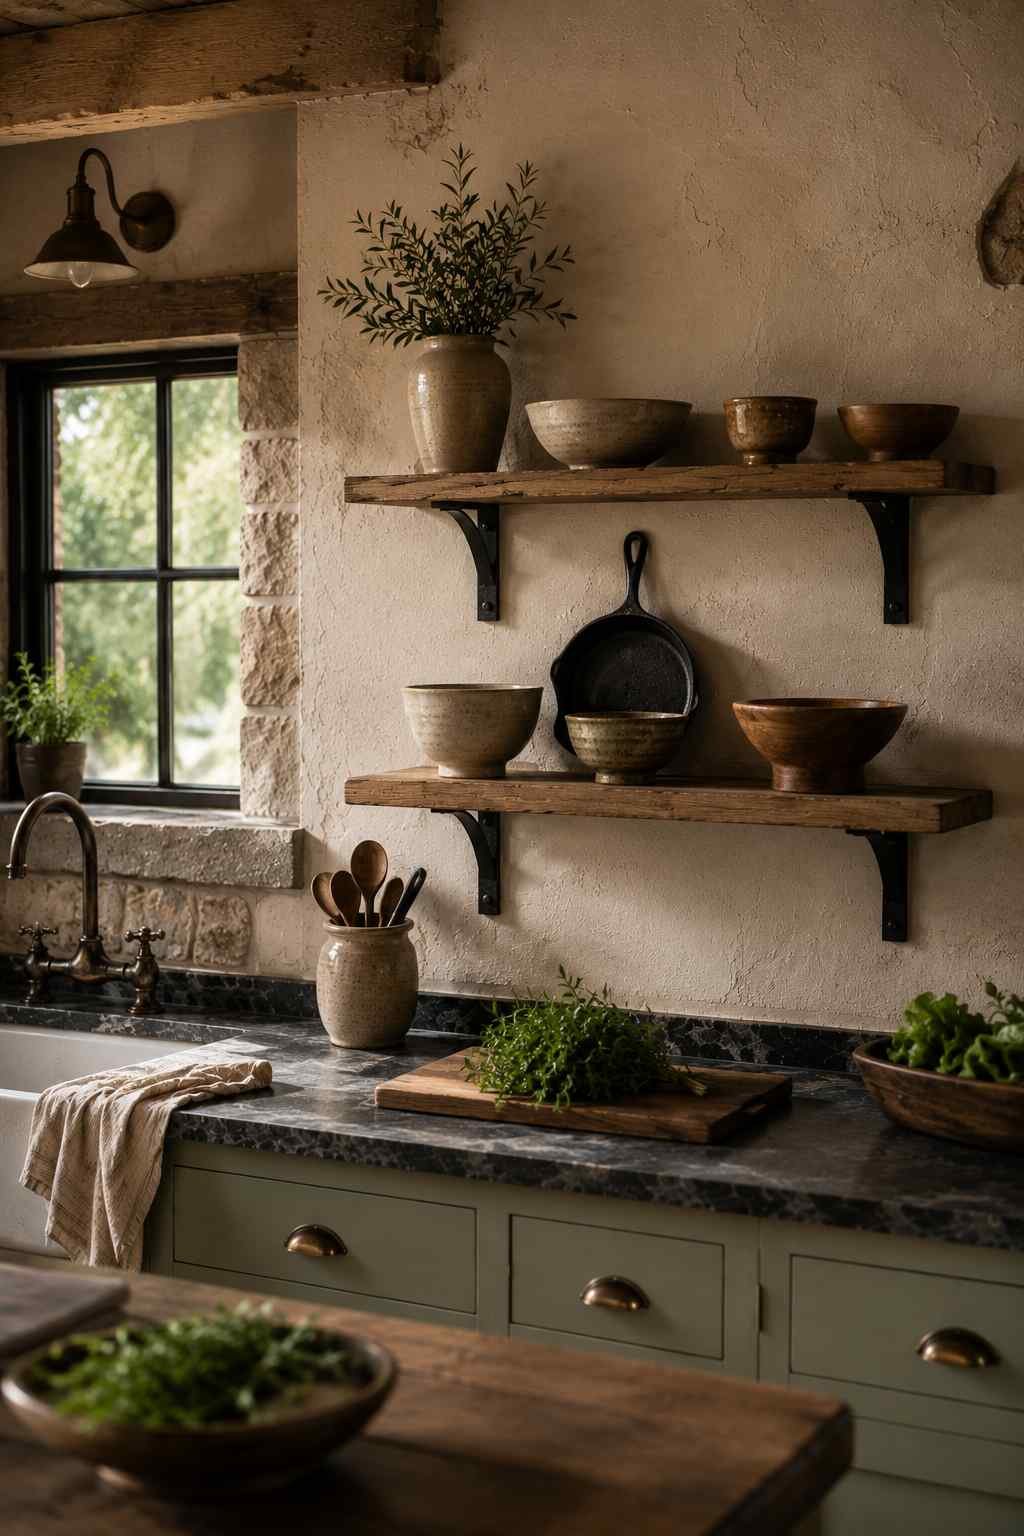
The idea: Swap a section of upper cabinets for open shelves displaying handmade ceramics, cast iron, and wooden bowls. Why it works: Highland kitchens favor a lived-in, collected look over a wall of matching cabinet doors. Design tip: Style shelves in odd numbers and vary height — it reads as curated rather than staged.
8. A Statement Range Hood
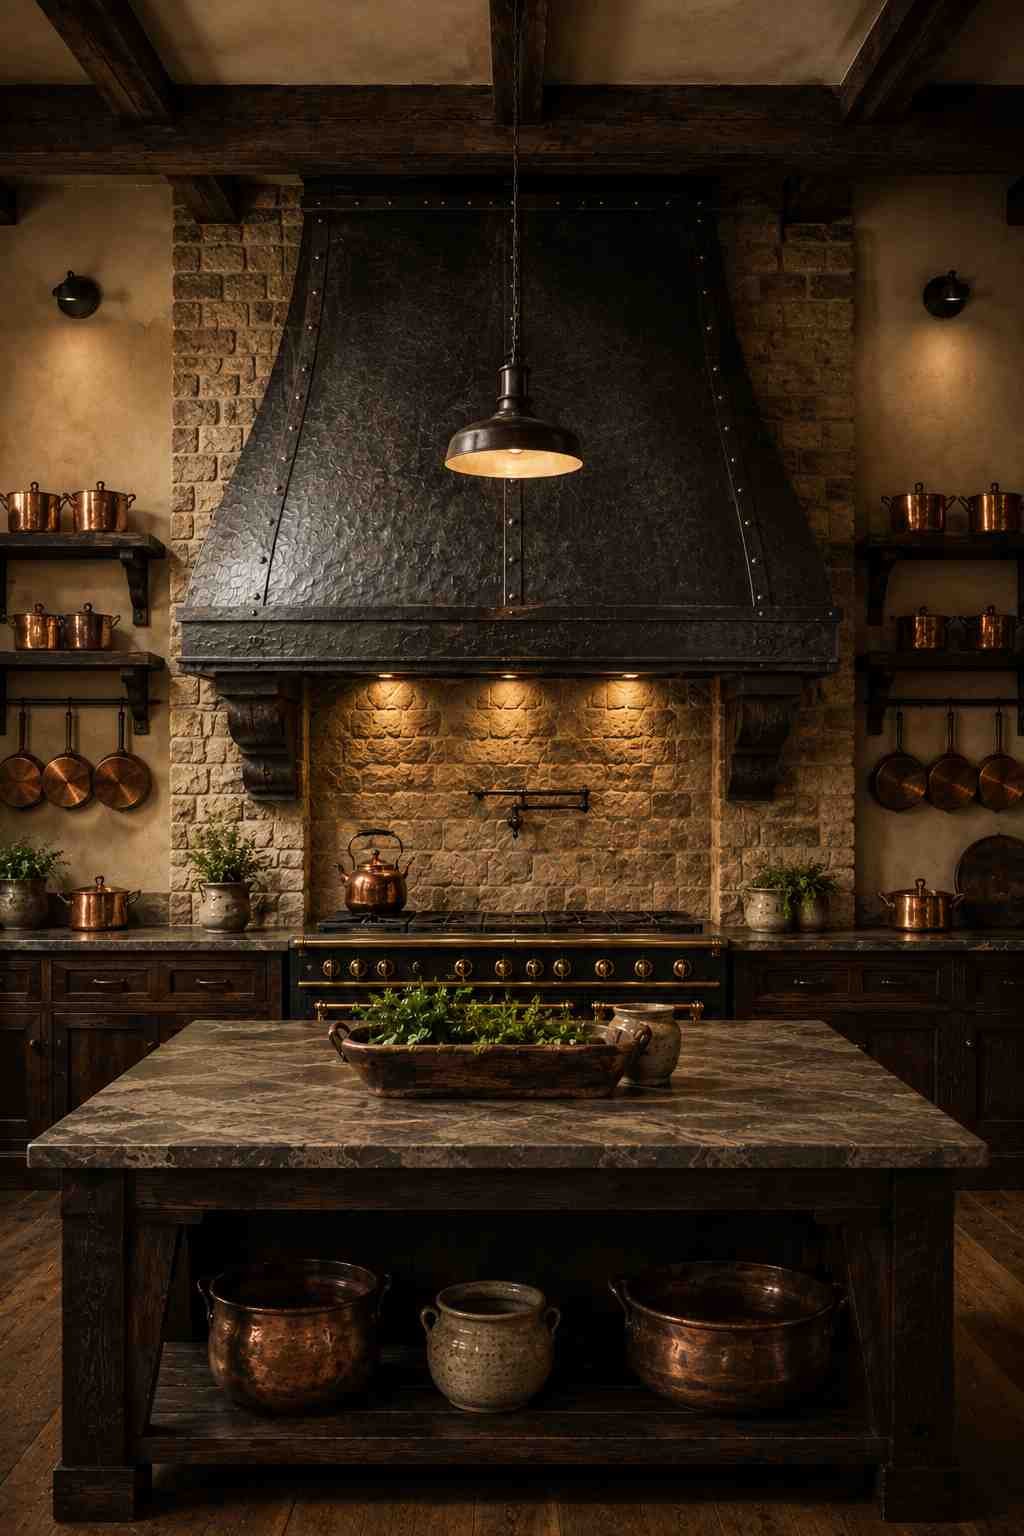
The idea: A hand-forged metal or stone-clad range hood as the room’s focal point. Why it works: Think of it as the fireplace of the kitchen — it anchors the whole space visually. Design tip: Size it slightly larger than strictly necessary; an undersized hood is one of the most common mistakes in this style.
9. Wide-Plank Wood Flooring
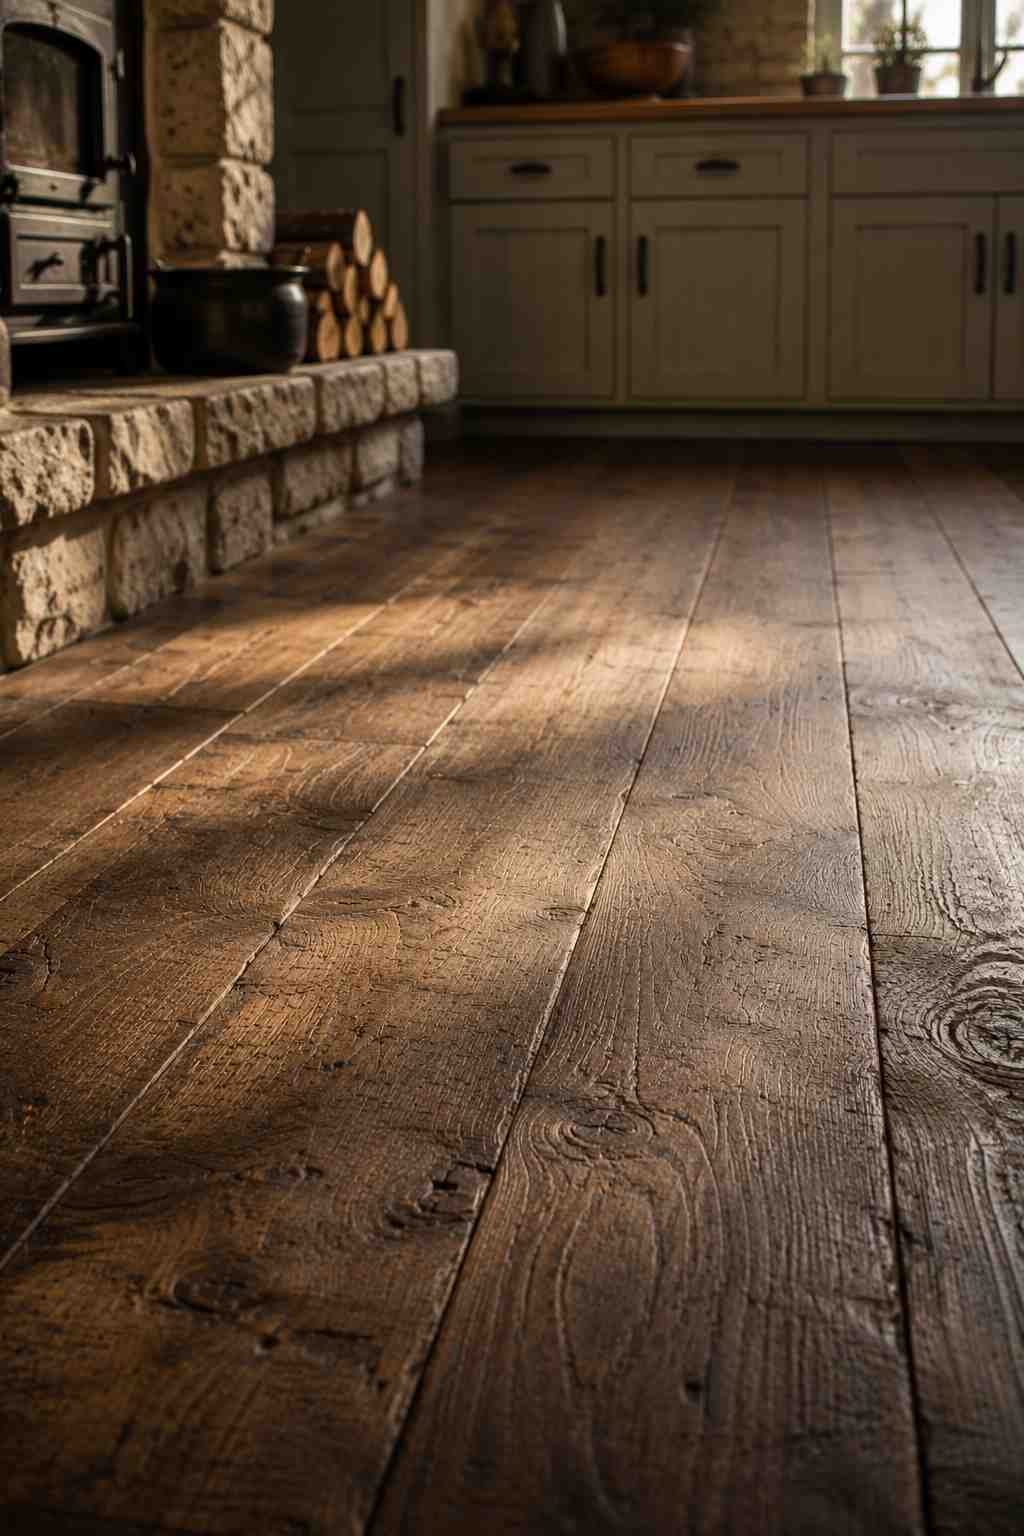
The idea: Wide, slightly distressed wood planks instead of narrow strip flooring. Why it works: They handle daily wear better and suit the rustic-but-refined feel highland homes are known for. Design tip: Choose a hand-scraped or wire-brushed finish — it hides scuffs far better than a high-gloss seal.
10. A Central Island With a Butcher Block Top
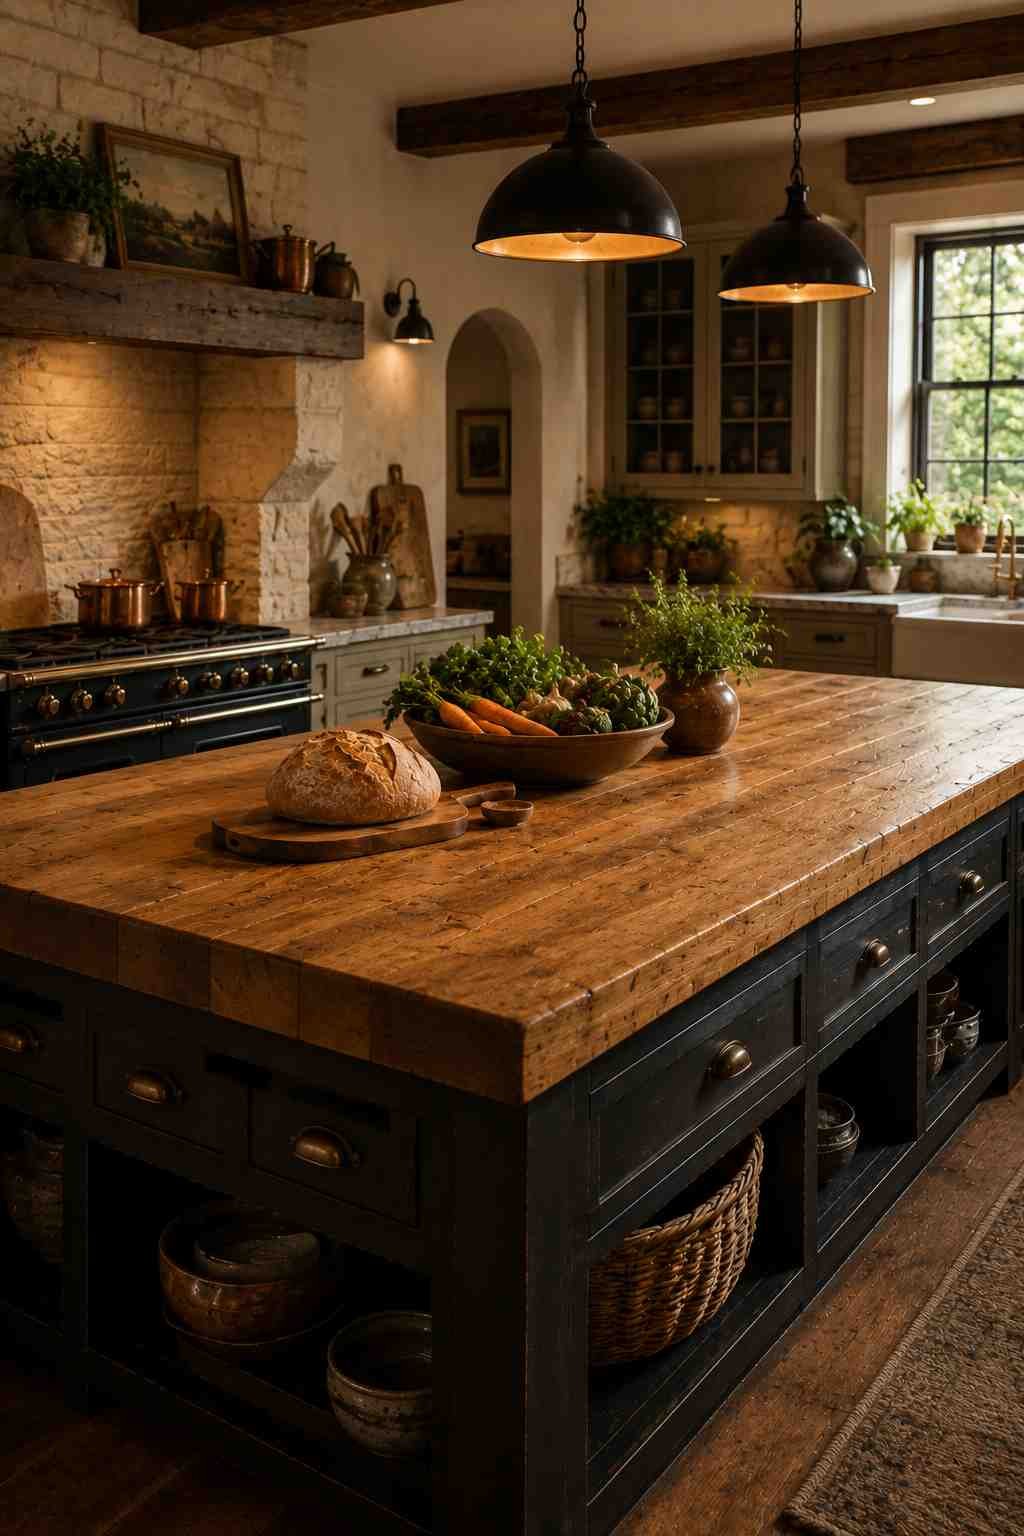
The idea: A large island topped in butcher block rather than matching the perimeter stone. Why it works: It gives you a genuine working surface for prepping, baking, or gathering the family while cooking. Design tip: Finish it with food-safe mineral oil, not polyurethane, so it stays a true cutting surface rather than just decorative.
Check – Rustic Modern Black And White Kitchen Design Ideas
11. Two-Tone Cabinetry
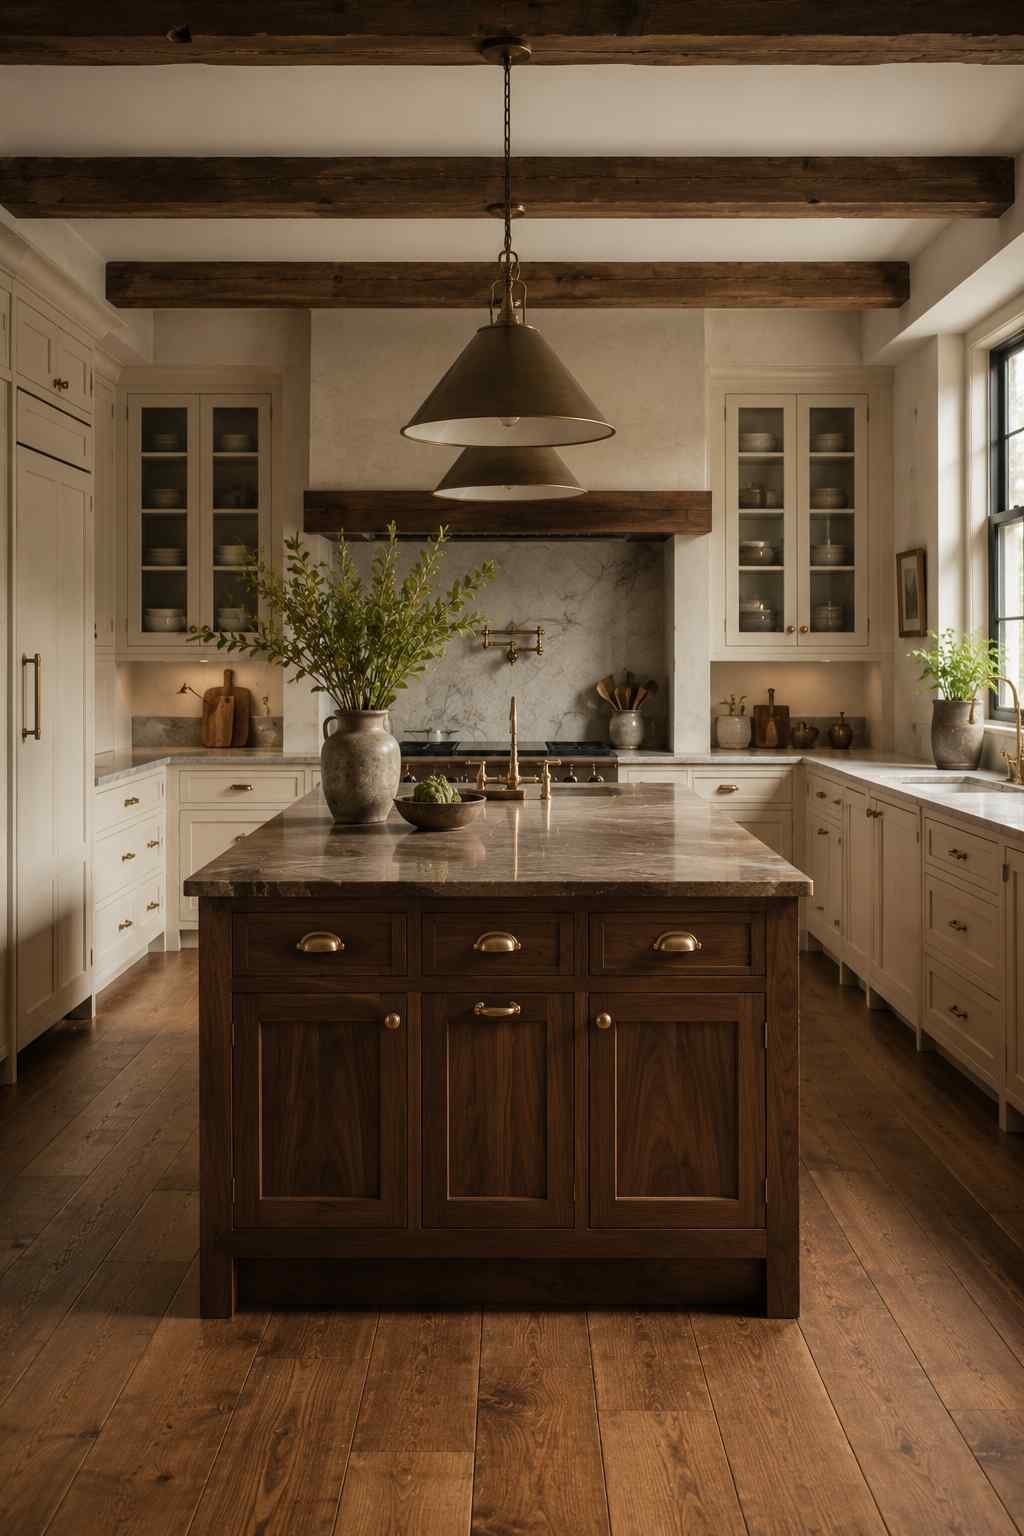
The idea: A darker, richer wood tone on the island paired with lighter painted cabinets on the perimeter. Why it works: It adds depth to the room without making it feel busy or overdesigned. Design tip: Keep the darker tone on the piece with the most visual weight — usually the island — so the contrast feels intentional, not random.
12. A Wood-Burning or Multi-Fuel Stove Nearby
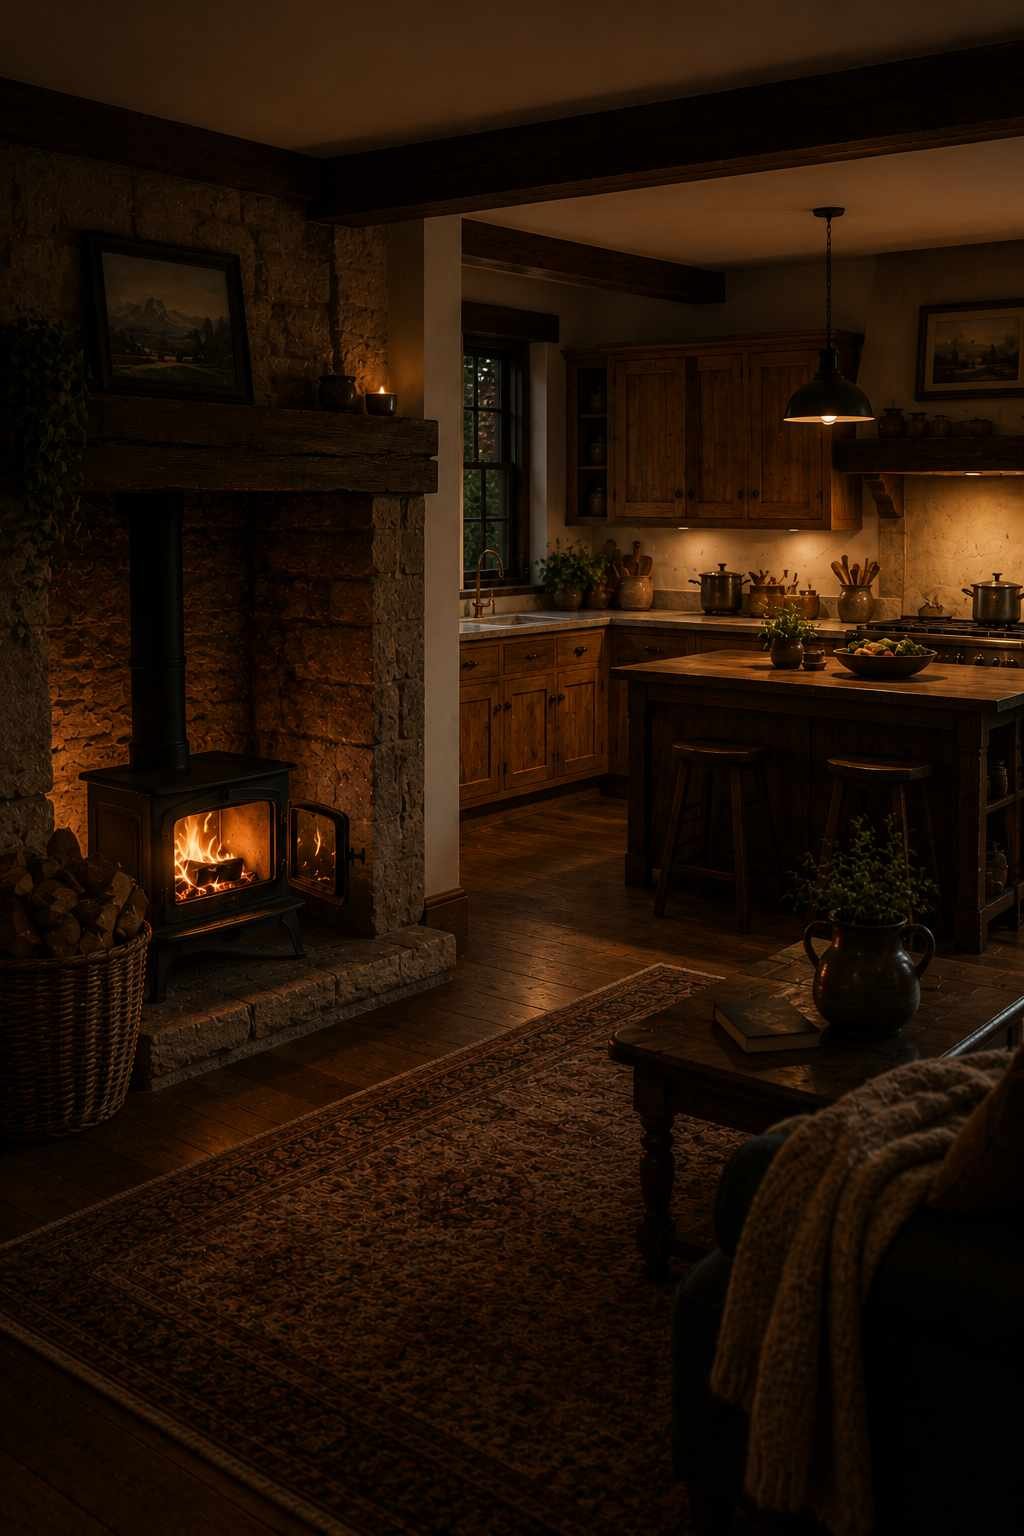
The idea: Position a small stove just off the kitchen, even in an adjoining nook. Why it works: It keeps the space warm both literally and visually during colder months. Design tip: Leave enough clearance for a small wood store or log basket right beside it — function matters as much as looks here.
13. Textured Tile Backsplash
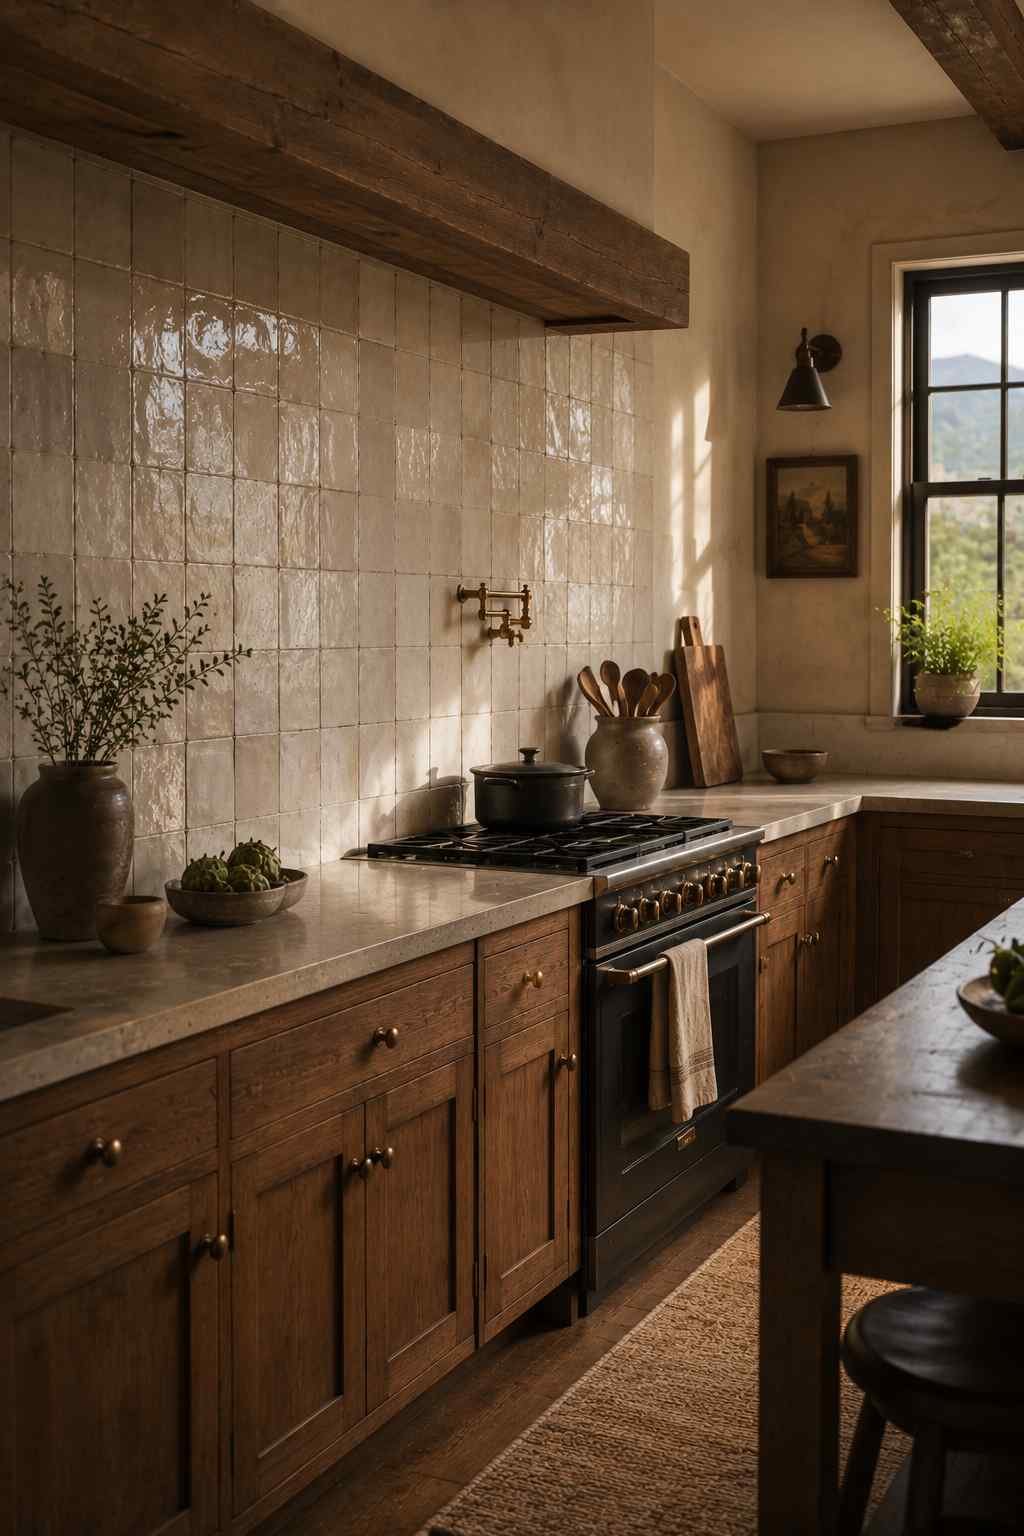
The idea: Handmade or zellige-style tiles with slight irregularities in color and surface. Why it works: They catch the light beautifully and avoid the flat, mass-produced look that clashes with natural stone and wood. Design tip: Use a simple grid layout — the tile’s natural texture already does the visual work, so keep the pattern simple.
14. Generous Pantry Storage
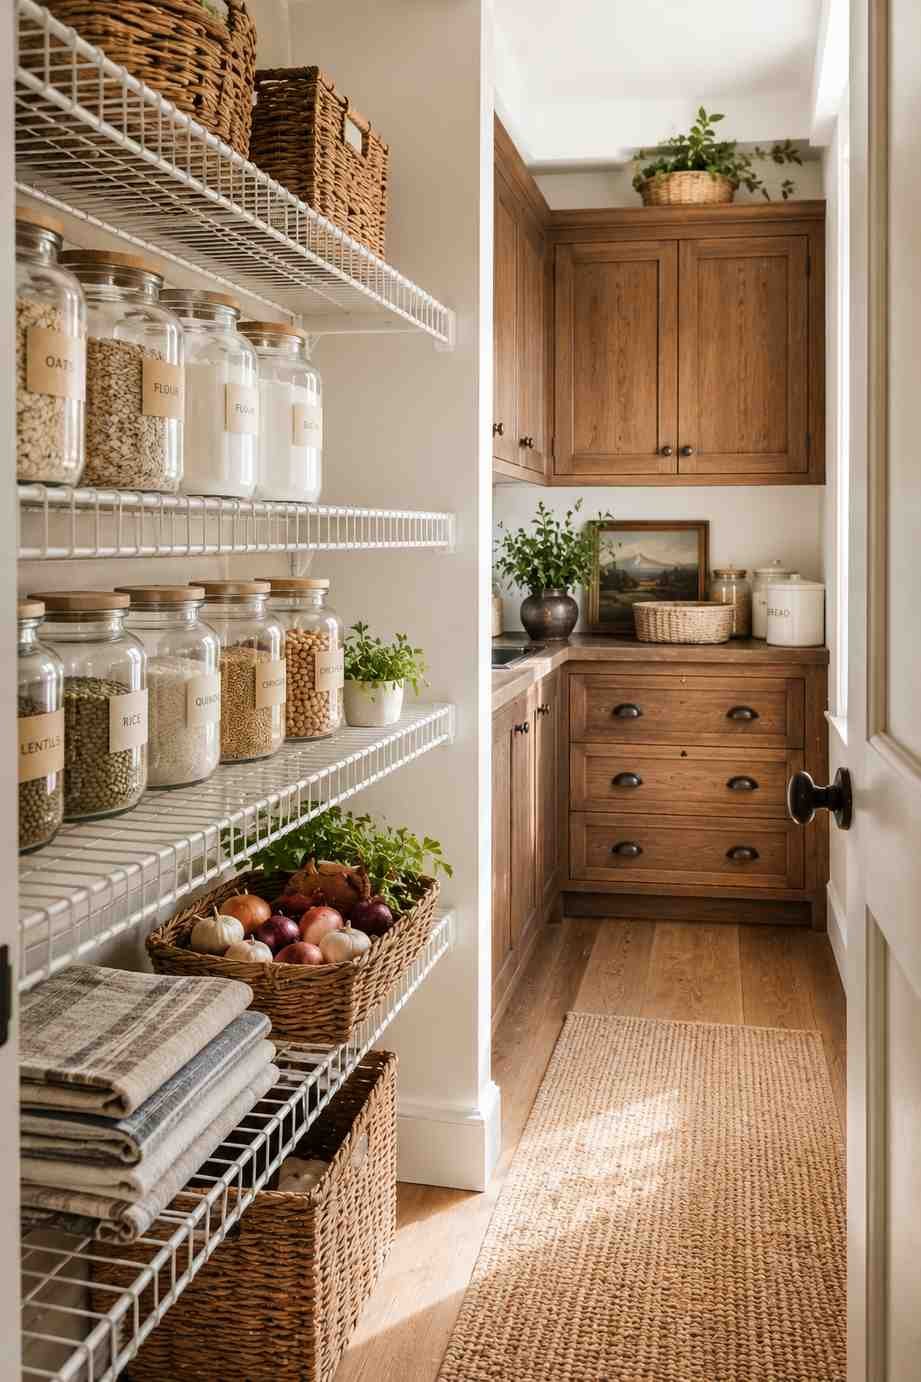
The idea: A proper walk-in or well-organized pantry, not just a cabinet. Why it works: Highland living often means stocking up for weather, hunting or garden season, or guests — storage is a necessity, not a luxury. Design tip: Include open wire shelving near the entrance for items you grab daily, and closed storage further back for bulk goods.
15. Wrought Iron Light Fixtures

The idea: Iron chandeliers or pendant lights with a hand-forged look. Why it works: They tie back to old highland ironwork traditions and add real character overhead. Design tip: Hang island pendants about 30–36 inches above the counter — low enough to feel intimate, high enough not to block sightlines.
16. A Mudroom-to-Kitchen Flow
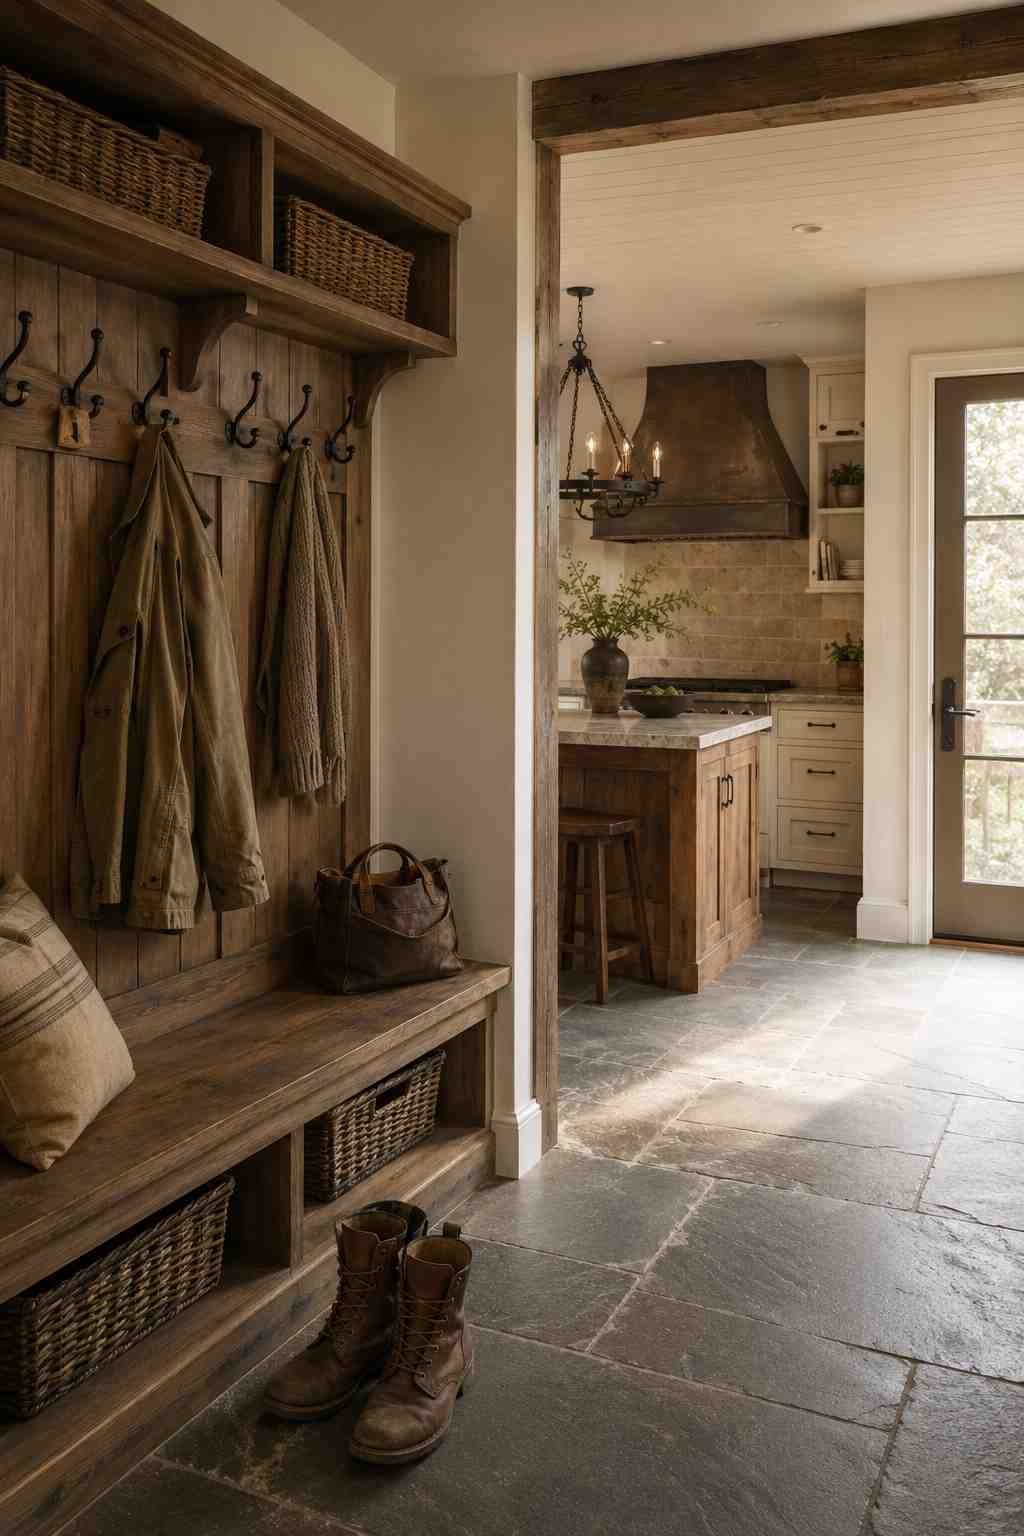
The idea: A smooth transition between the kitchen and an adjoining mudroom or entry. Why it works: A dedicated spot for boots, coats, and gear right off the kitchen keeps mud and weather from tracking through the whole house. Design tip: Add a bench and hooks at the transition point, plus a durable, easy-to-clean floor material that continues from the mudroom in.
17. Natural Wool or Jute Rugs
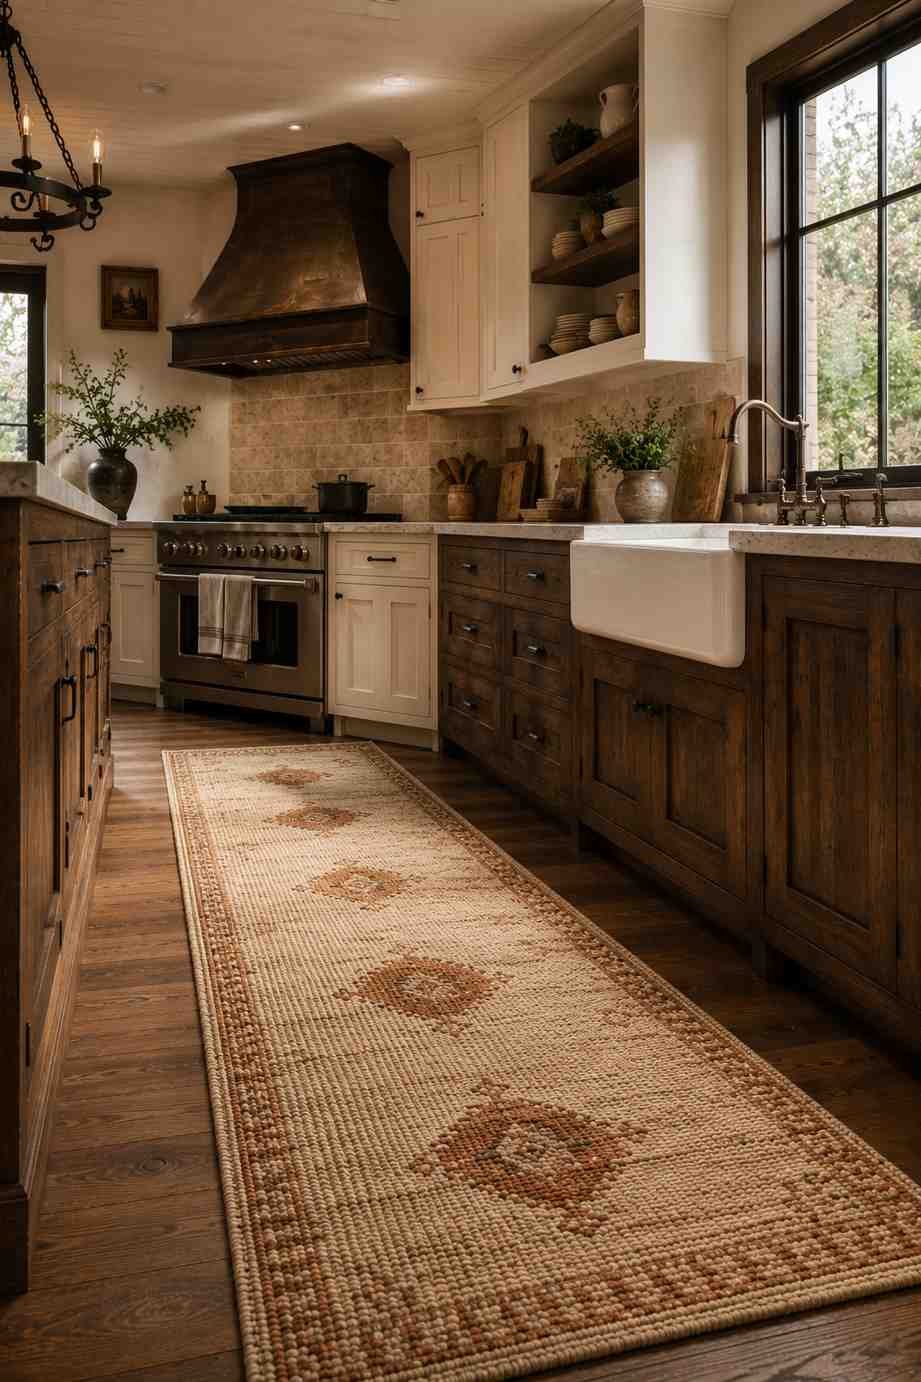
The idea: A durable wool or jute runner in front of the sink or stove. Why it works: It adds warmth underfoot and holds up far better than synthetic rugs in a high-traffic kitchen. Design tip: Choose a low pile and a flat weave — anything plush becomes a tripping hazard and a magnet for spills.
Check – Sage Green Kitchen Ideas With Modern Design
18. Deep Window Herb Boxes
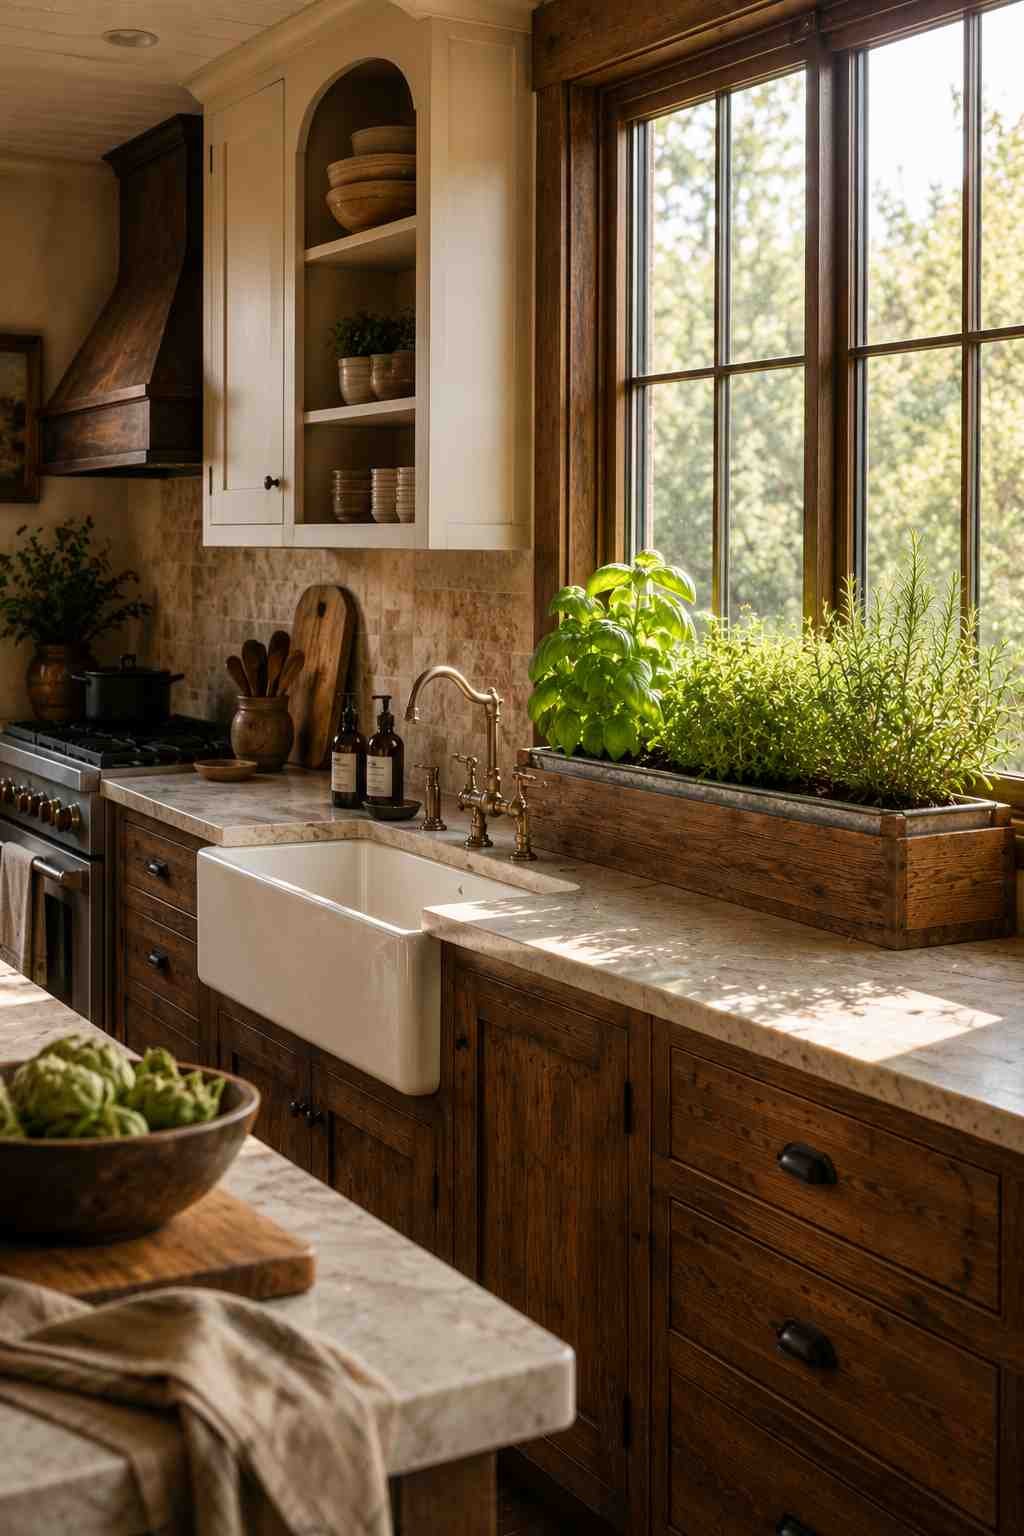
The idea: Built-in planters along a sunny kitchen window. Why it works: They let you grow kitchen herbs year-round, which is especially valuable if your outdoor growing season is short. Design tip: Line the box with a removable metal tray so watering doesn’t damage the surrounding woodwork.
19. Cast Iron and Copper Cookware on Display
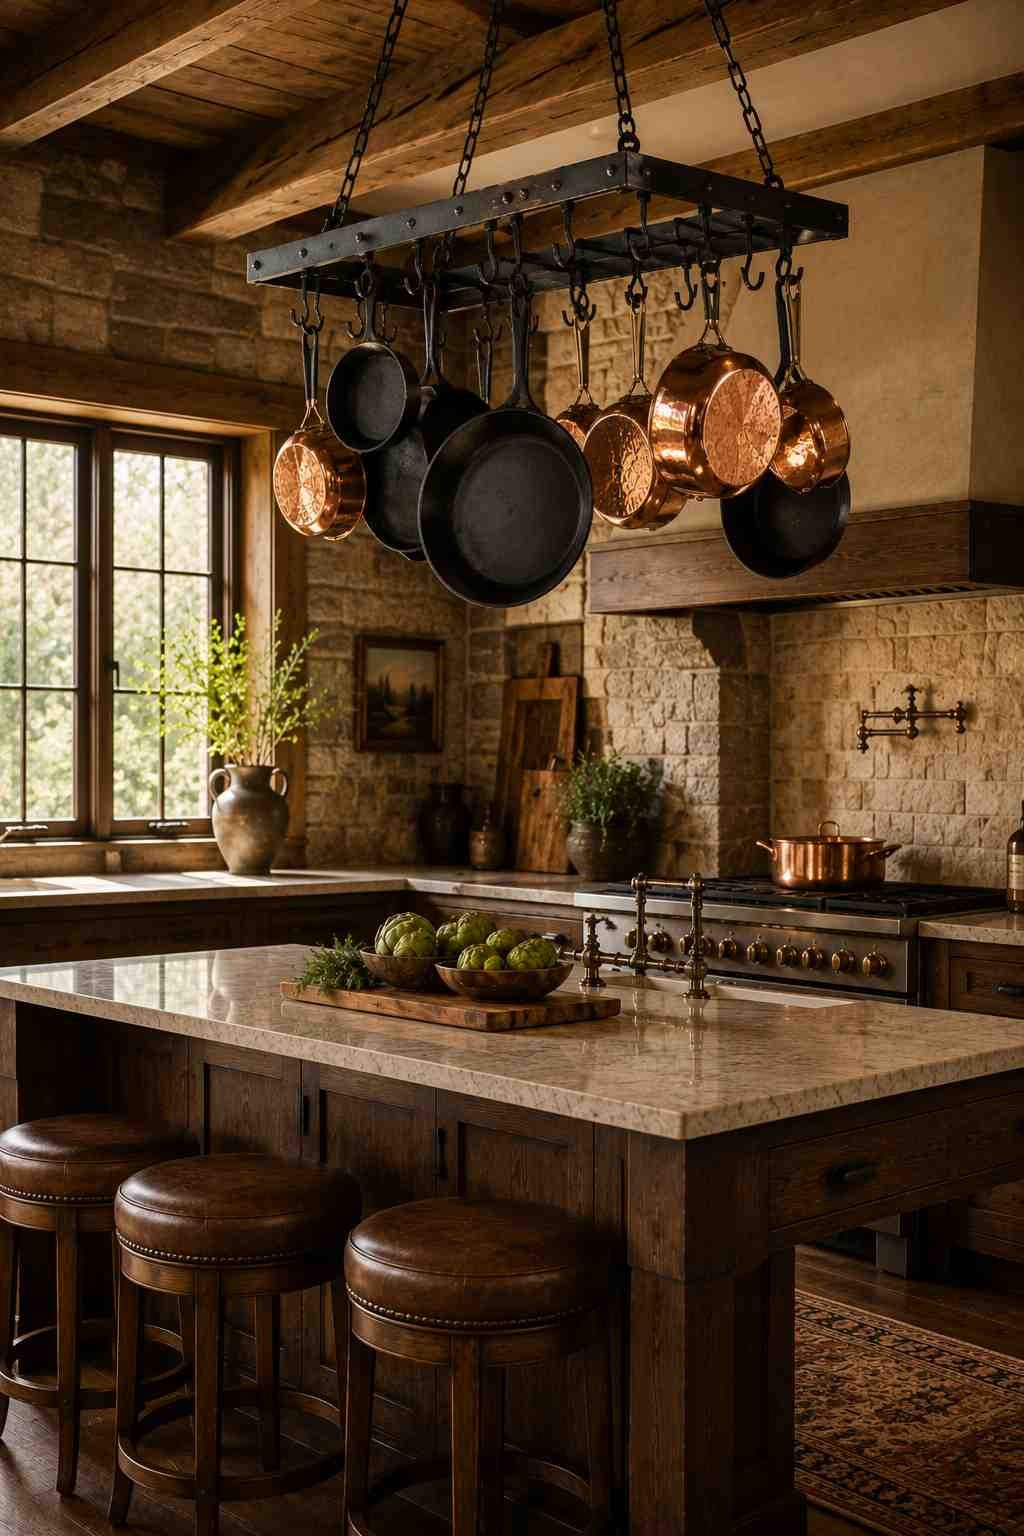
The idea: Hanging pot racks with cast iron and copper pieces instead of hiding cookware in cabinets. Why it works: They add color and texture, and give the kitchen a sense of being genuinely used rather than staged. Design tip: Mount the rack over the island or a prep area, not directly over the stove, to avoid heat and grease buildup on the metal.
20. Thick Timber Countertop Edges
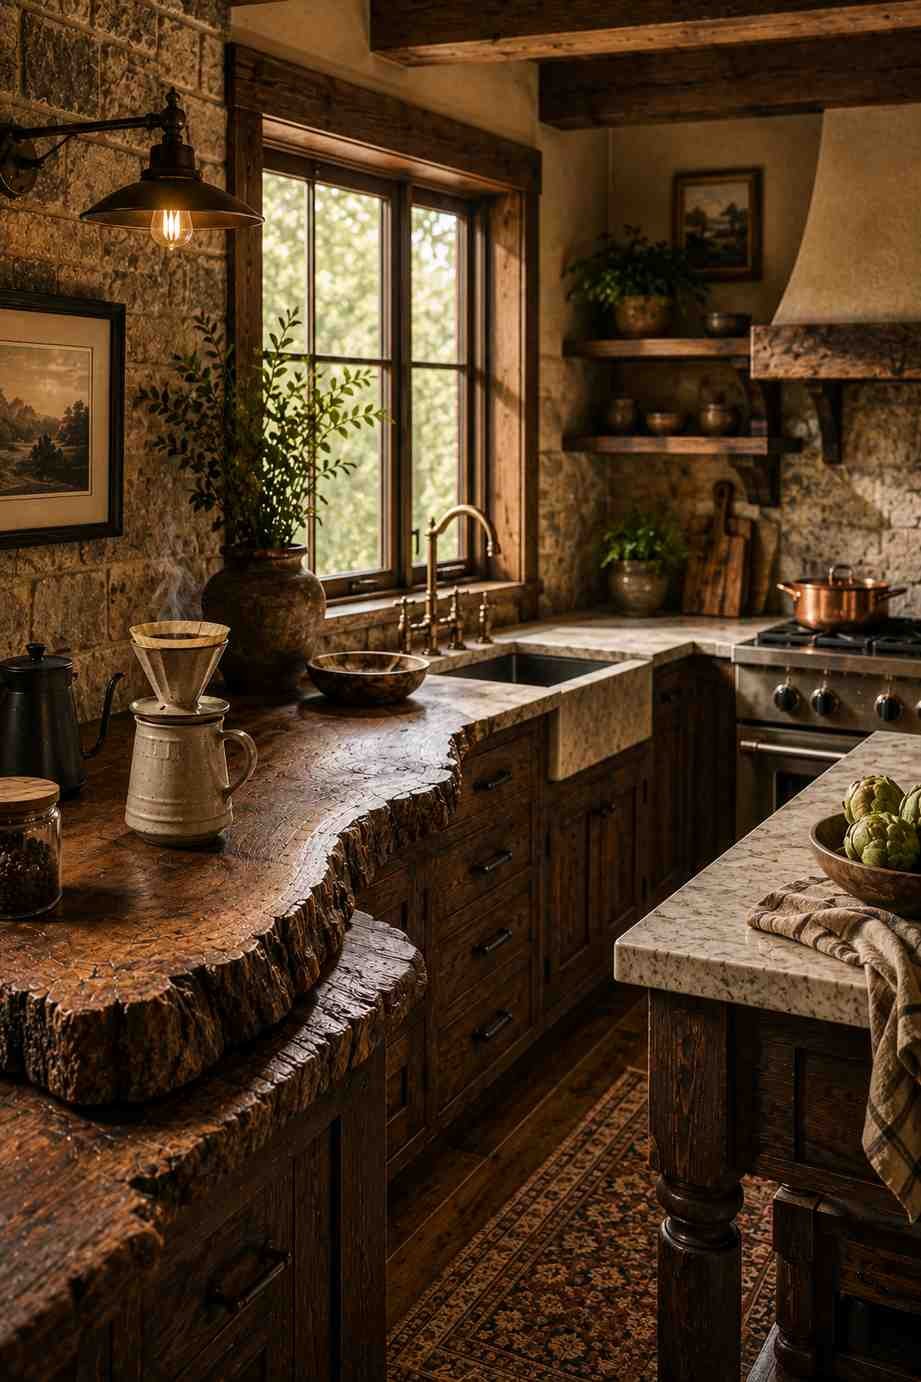
The idea: One section of thick, live-edge timber — for a coffee bar or baking station — even if the main counters are stone. Why it works: It gives the room tactile contrast and breaks up an all-stone surface. Design tip: Seal it well and keep it away from the sink area, since standing water is the biggest threat to a wood countertop’s lifespan.
21. A Fireplace-Adjacent Dining Nook

The idea: Situate the kitchen table near a fireplace or wood stove, if your layout allows it. Why it works: It creates the kind of gathering spot highland homes are built for — long dinners, cold nights, and good company. Design tip: Keep at least three feet of clearance between seating and any fireplace hearth for both safety and comfort.
A Few Final Thoughts
The best highland kitchens I’ve seen aren’t the ones that chase trends — they’re the ones that respect the materials and lifestyle the home was built around. Stone, wood, iron, and honest craftsmanship will always outlast whatever’s fashionable this year.
If you’re planning a renovation or new build, my advice is to start with the materials native to your area and the way your family actually lives and cooks, then let the design choices follow from there rather than the other way around.
Written from years of hands-on experience renovating and designing kitchens in mountain and highland-style homes.
 Sumit Banerjee
[…] Also Check – Kitchen Design Ideas for Highland Homes […]
[…] Also Check – Kitchen Design Ideas for Highland Homes […]