
If you have ever stood in a showroom listening to a salesperson insist that every good kitchen “needs” an island, I want you to relax for a minute.
I have walked through hundreds of kitchens over the years, measured dozens of them with a tape and a notepad, and watched homeowners fall in love with layouts that had no island at all.
A U-shaped kitchen without an island is not a compromise. For a lot of homes, it is actually the smarter choice.
The U-shape uses three walls instead of two, which means you get more counter space and more storage than an L-shaped kitchen, without needing the extra floor area that an island demands.
Drop the island, and you free up walking room, you avoid awkward traffic jams between the stove and the fridge, and you make the kitchen usable for smaller rooms, older homes, and open-plan spaces where you’d rather keep the flow open toward the living or dining area.
Below are nineteen U-shaped kitchen ideas that skip the island but still deliver on style and function. I have grouped them loosely by theme, but feel free to mix and match elements from different ones.
That’s how most of the best kitchens I’ve seen actually came together. If you’re still weighing this layout against the alternatives, it’s worth reading through our L-shaped kitchen layout ideas as well, since the two shapes solve slightly different problems depending on your room size.
Why Skip the Island in a U-Shaped Kitchen
Before jumping into the designs, it helps to understand why so many homeowners choose this route.
A U-shaped kitchen already gives you a built-in work triangle — sink, stove, and refrigerator sit close together along the three walls, so you’re not walking far to move between tasks.
Add an island to that, and in a smaller or medium-sized room, you often end up tightening the aisles so much that two people can’t pass each other comfortably.
I’ve seen kitchens where the island looked great in the plan but turned into a daily obstacle course once real life — grocery bags, an open dishwasher door, a kid doing homework — got involved.
Without an island, you also save money. Islands aren’t cheap once you add plumbing, electrical, custom cabinetry, and a matching countertop slab.
Many of the homeowners I’ve worked with put that saved budget into better materials for their perimeter cabinets instead, which honestly shows up more in day-to-day use than a rarely-touched island ever would.
If budget planning is on your mind, our kitchen cabinet material comparison breaks down where that saved money tends to go the furthest.
There’s also the question of household size and lifestyle. A couple who cooks together most nights, or a family with young kids who need to move freely through the kitchen, often gets along better without an island in the middle of things.
I’ve had clients add one purely because it looked good in a magazine, only to call me two years later asking how to work around it. Think honestly about how you actually move through your kitchen before deciding either way.
19 U-Shaped Kitchen Ideas Without an Island
1. The Open Shelving Corner Kitchen
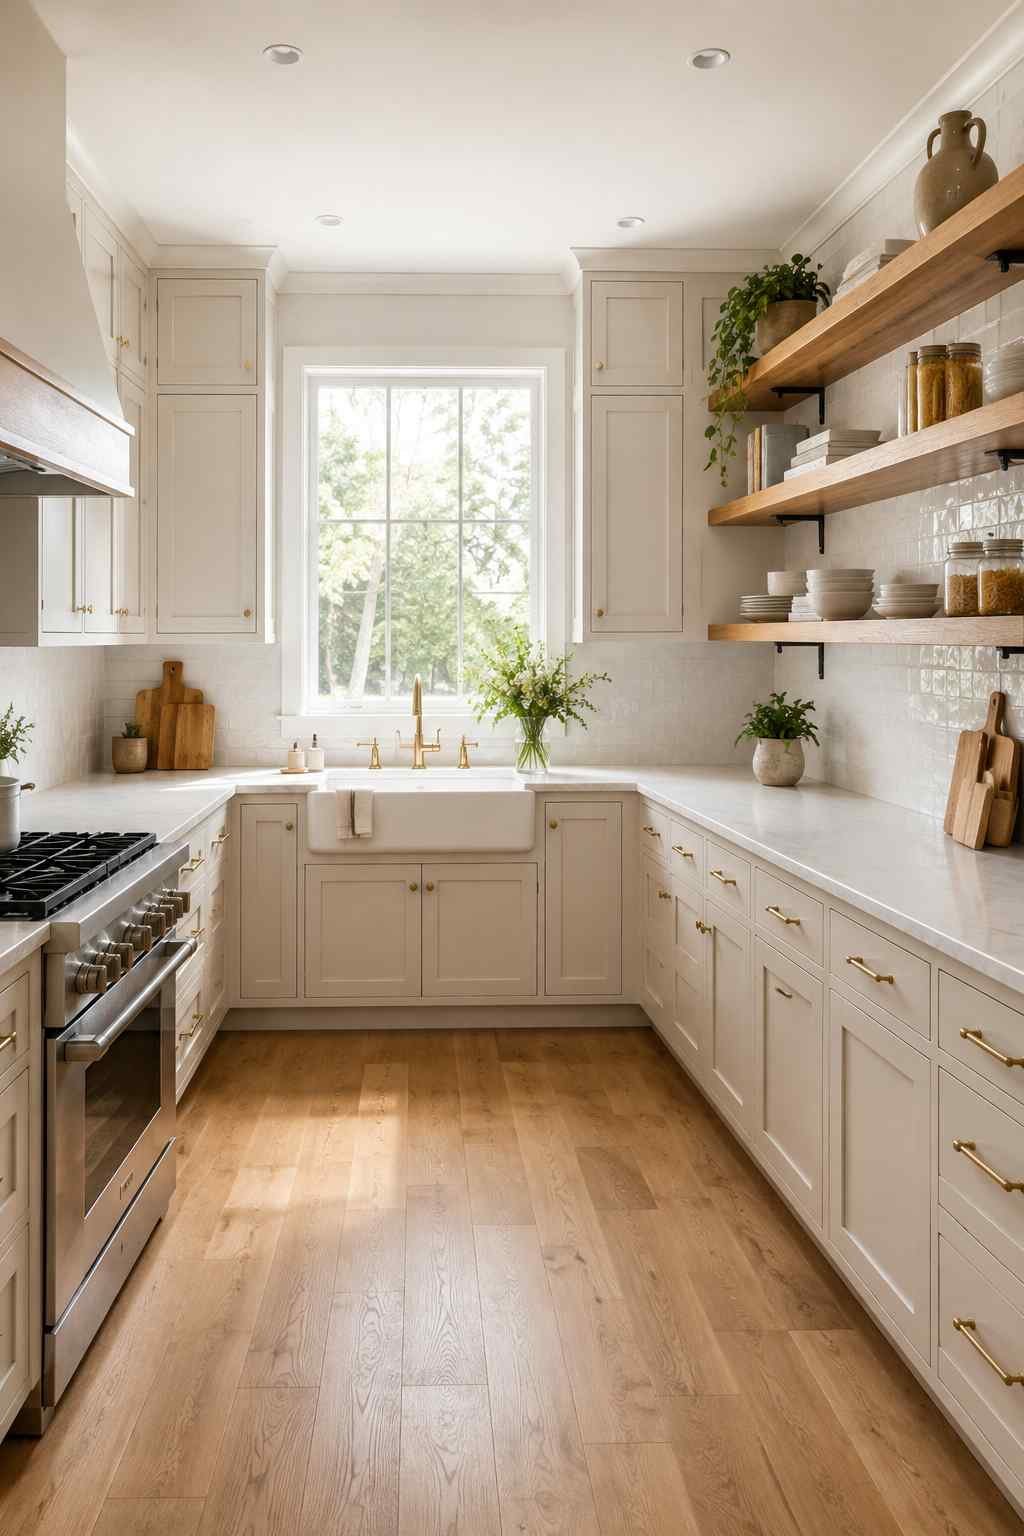
Swap one section of upper cabinets for open shelves along a single run. This breaks up the visual heaviness of three full walls of cabinetry and gives you a spot to display everyday dishware, cookbooks, or a few plants. It works especially well in kitchens with good natural light, since open shelves can start to look cluttered in a dim room.
2. Two-Tone Cabinetry
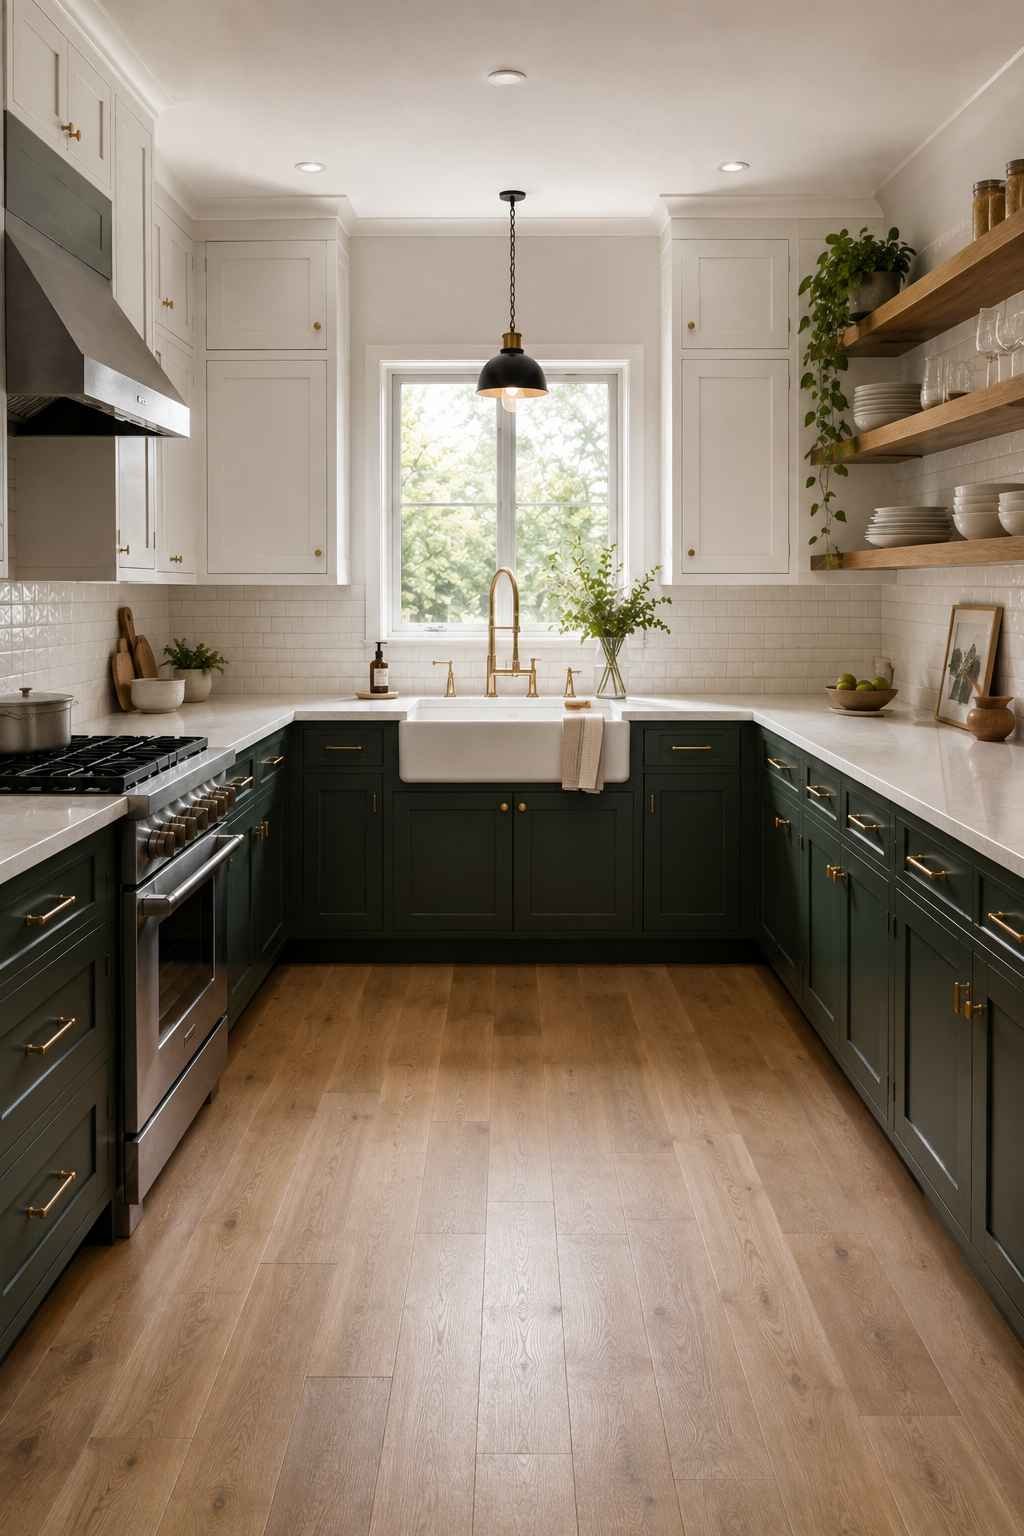
Painting the lower cabinets a deeper shade — navy, forest green, charcoal — while keeping the uppers white or a light wood tone adds depth to a U-shape without a single extra piece of furniture. This is one of the easiest ways to make a no-island kitchen feel intentional rather than plain, and it’s a trick I recommend often to clients on a tighter renovation budget.
3. Full-Height Pantry Wall
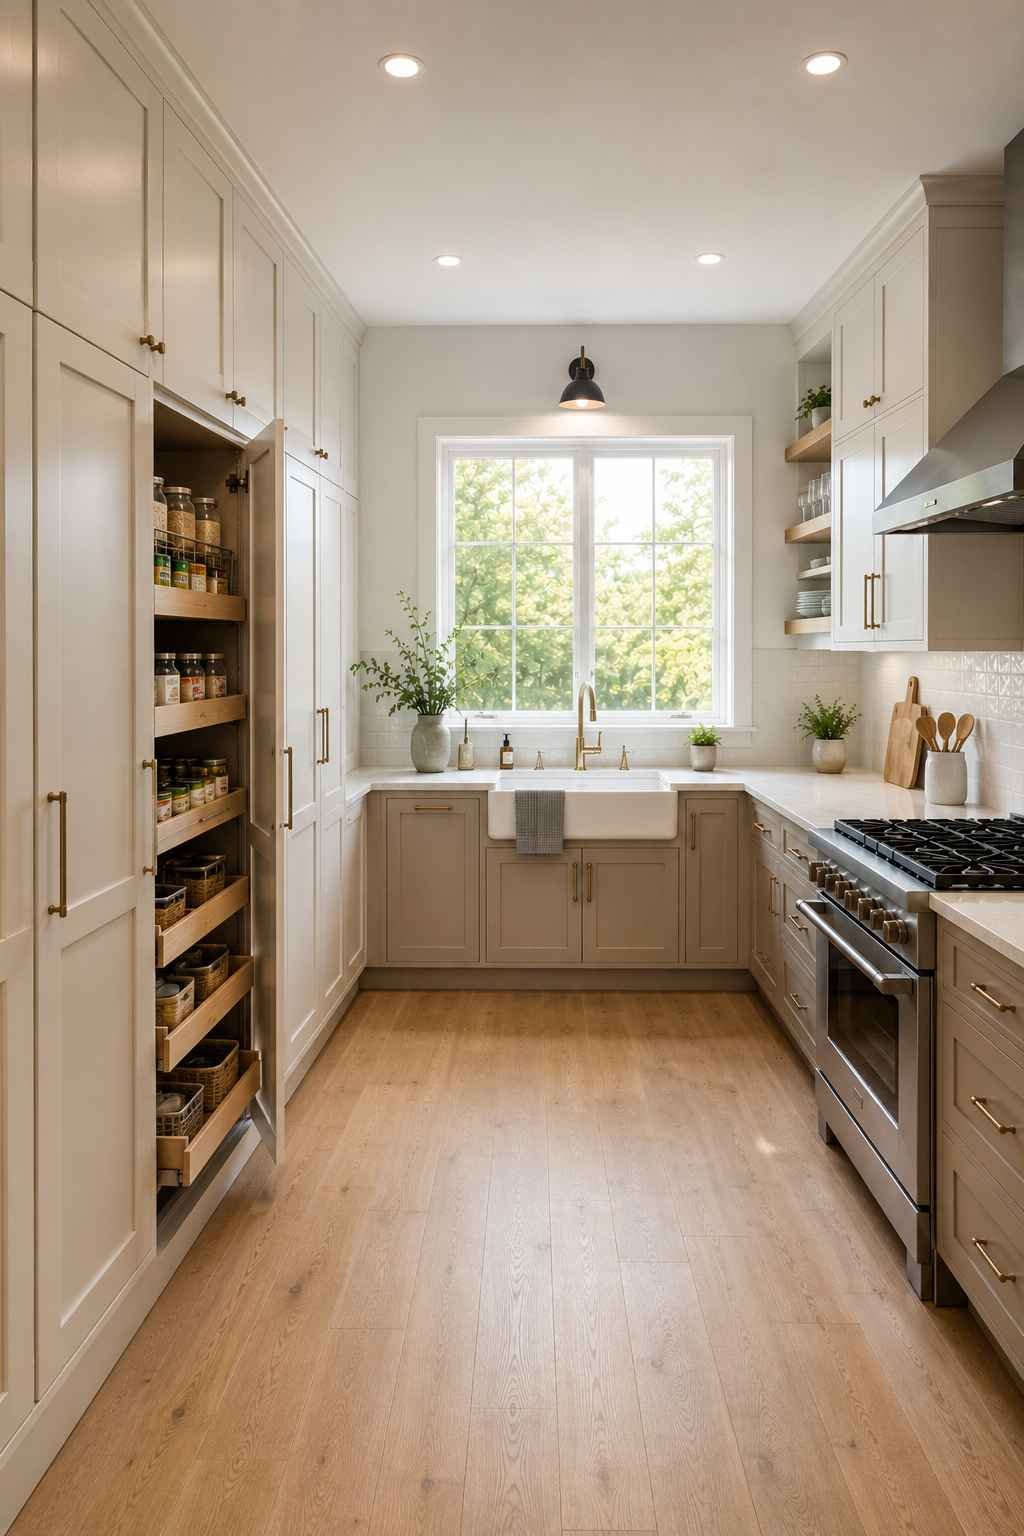
Instead of an island for extra storage, use one leg of the U for floor-to-ceiling pantry cabinets. Pull-out drawers and adjustable shelving inside make this far more usable than most people expect, and it removes the need for a separate pantry closet altogether.
4. Under-Window Sink Run
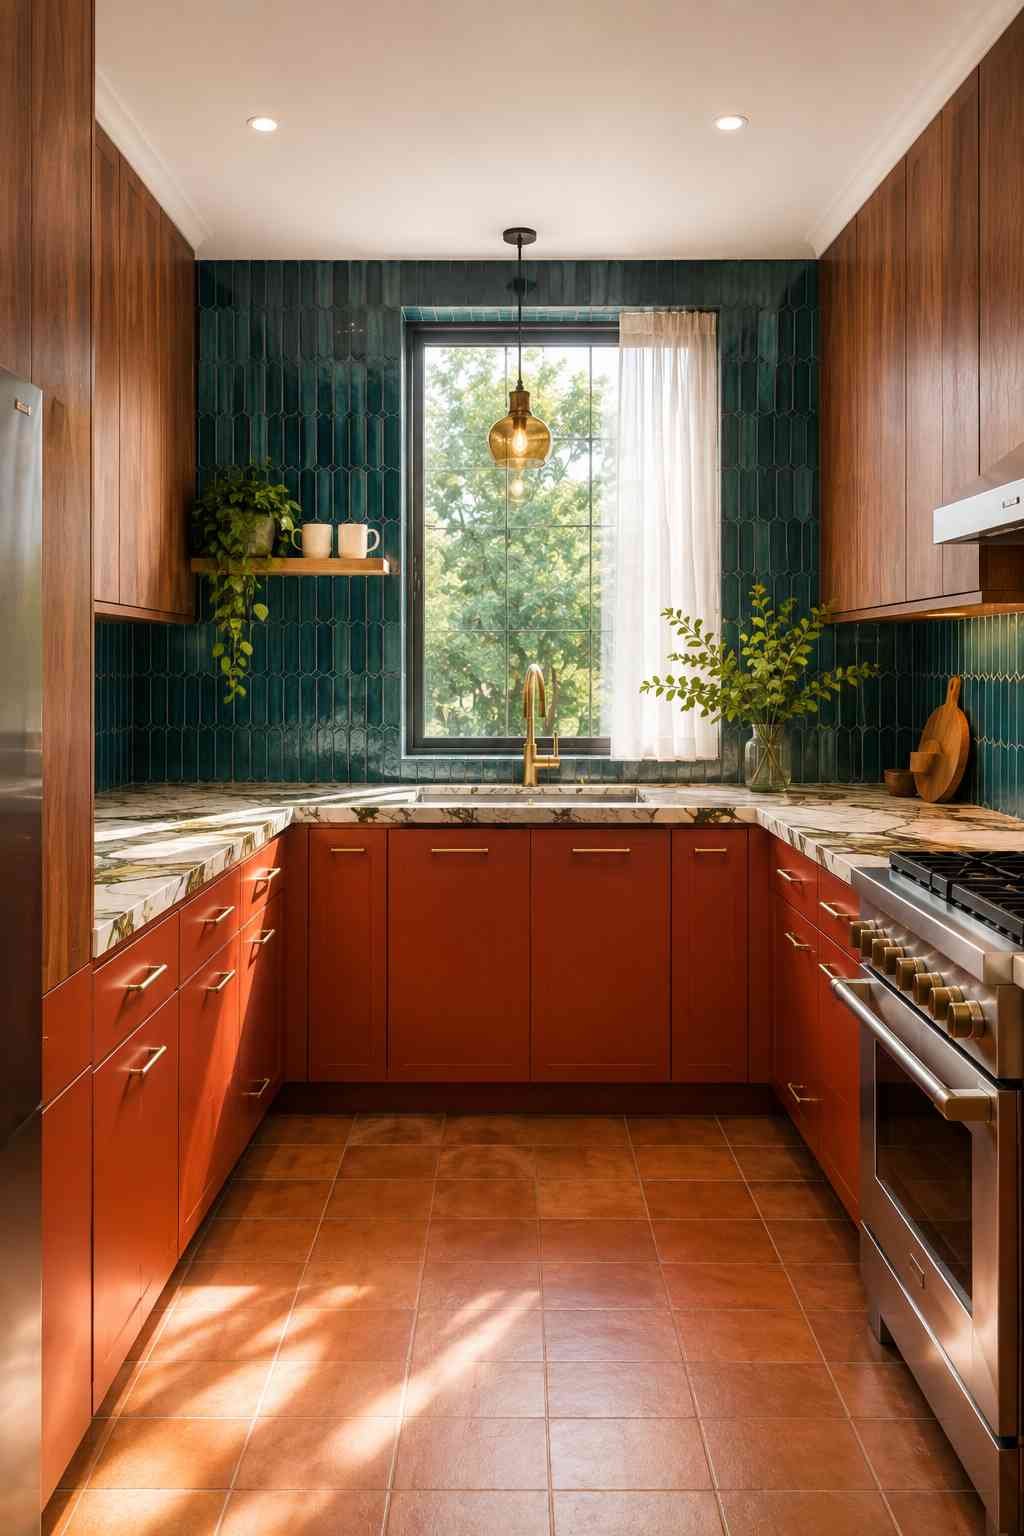
Placing the sink beneath a window along the base of the U is a classic layout that never really goes out of style. It gives you something pleasant to look at while washing dishes, and it lets you skip upper cabinets on that wall in favor of a simple shelf or a run of tile up to the window frame. It also solves a ventilation problem that a lot of enclosed kitchens run into, since natural airflow through the window helps clear cooking smells faster than an extractor fan working alone.
5. Farmhouse-Style U-Shape
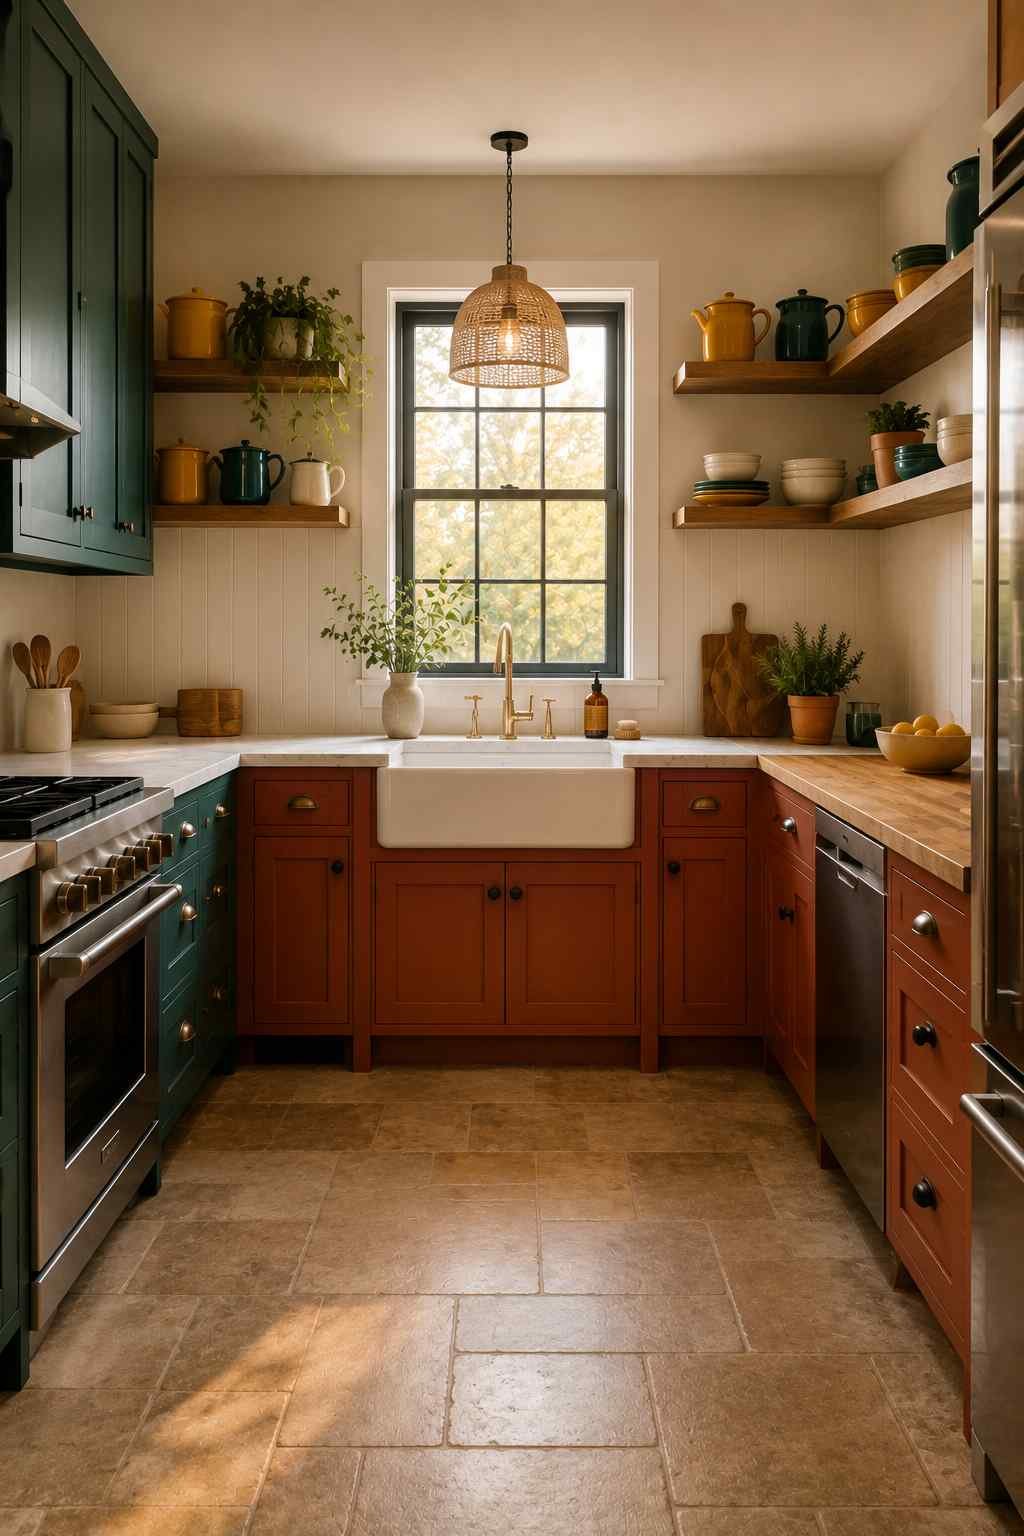
Think apron-front sink, shaker cabinet doors, warm wood tones, and open shelving with a few enamel jars on display. This style leans into a cozy, lived-in feel and tends to work particularly well in kitchens with limestone or wood-look flooring.
6. Galley-Inspired U-Shape
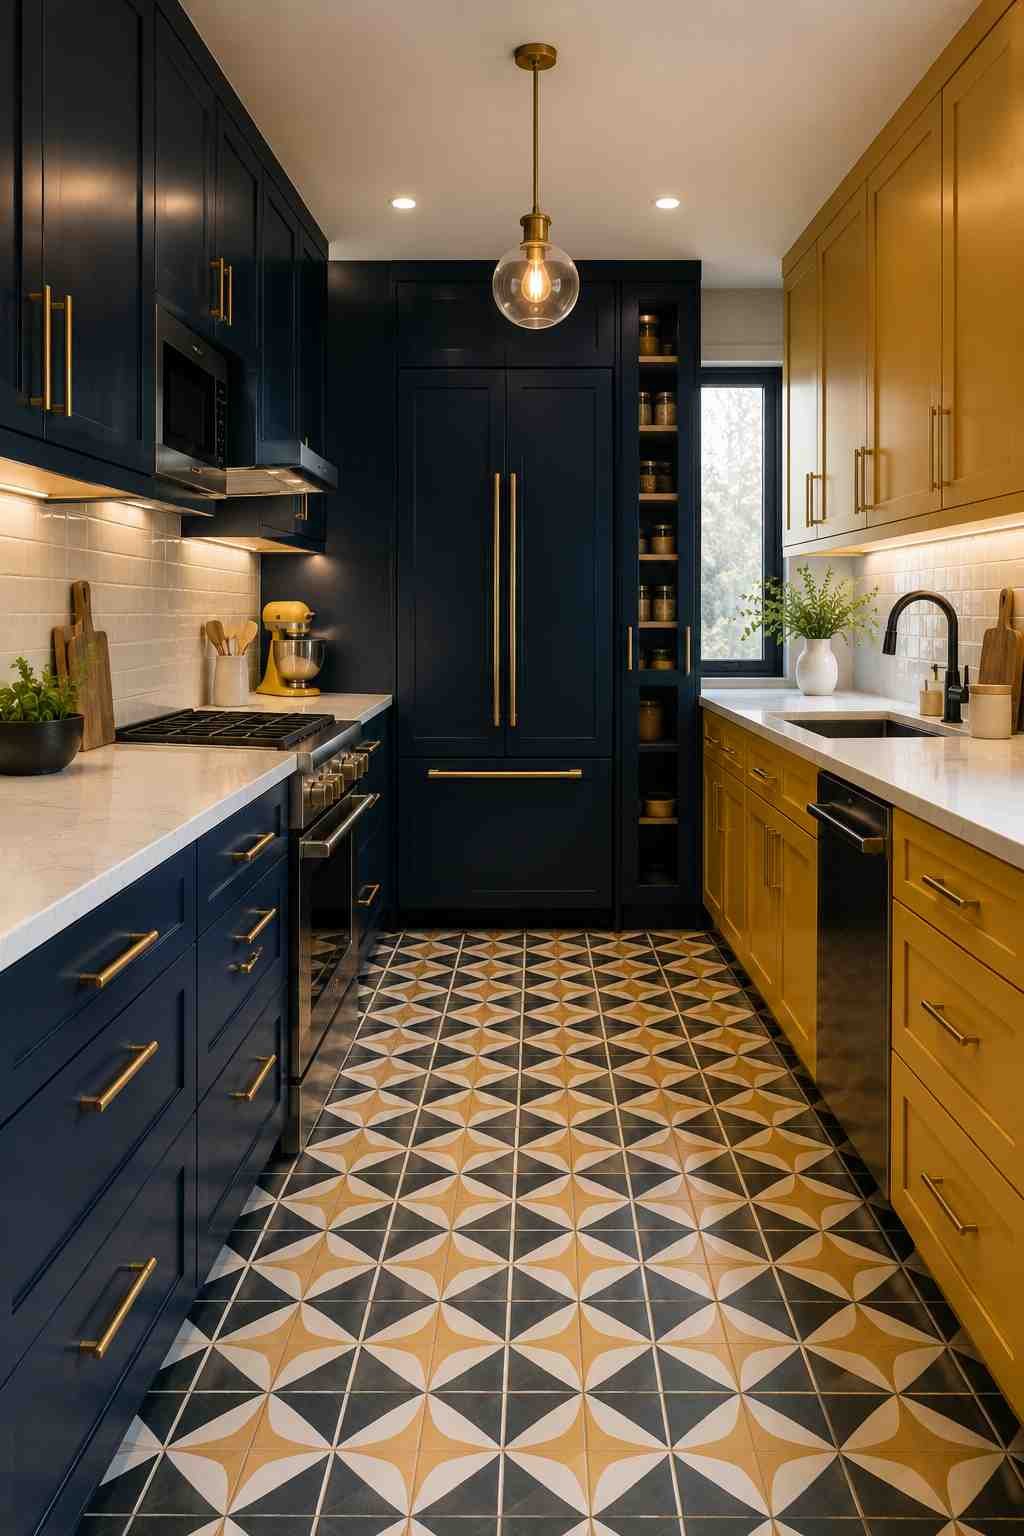
If your kitchen is on the narrower side, treat the two parallel legs of the U almost like a galley kitchen, with the third (shorter) wall reserved mainly for the fridge and a bit of pantry storage. This keeps the working zones tight and efficient, which matters a lot if more than one person cooks at a time.
7. High-Gloss Modern Cabinets
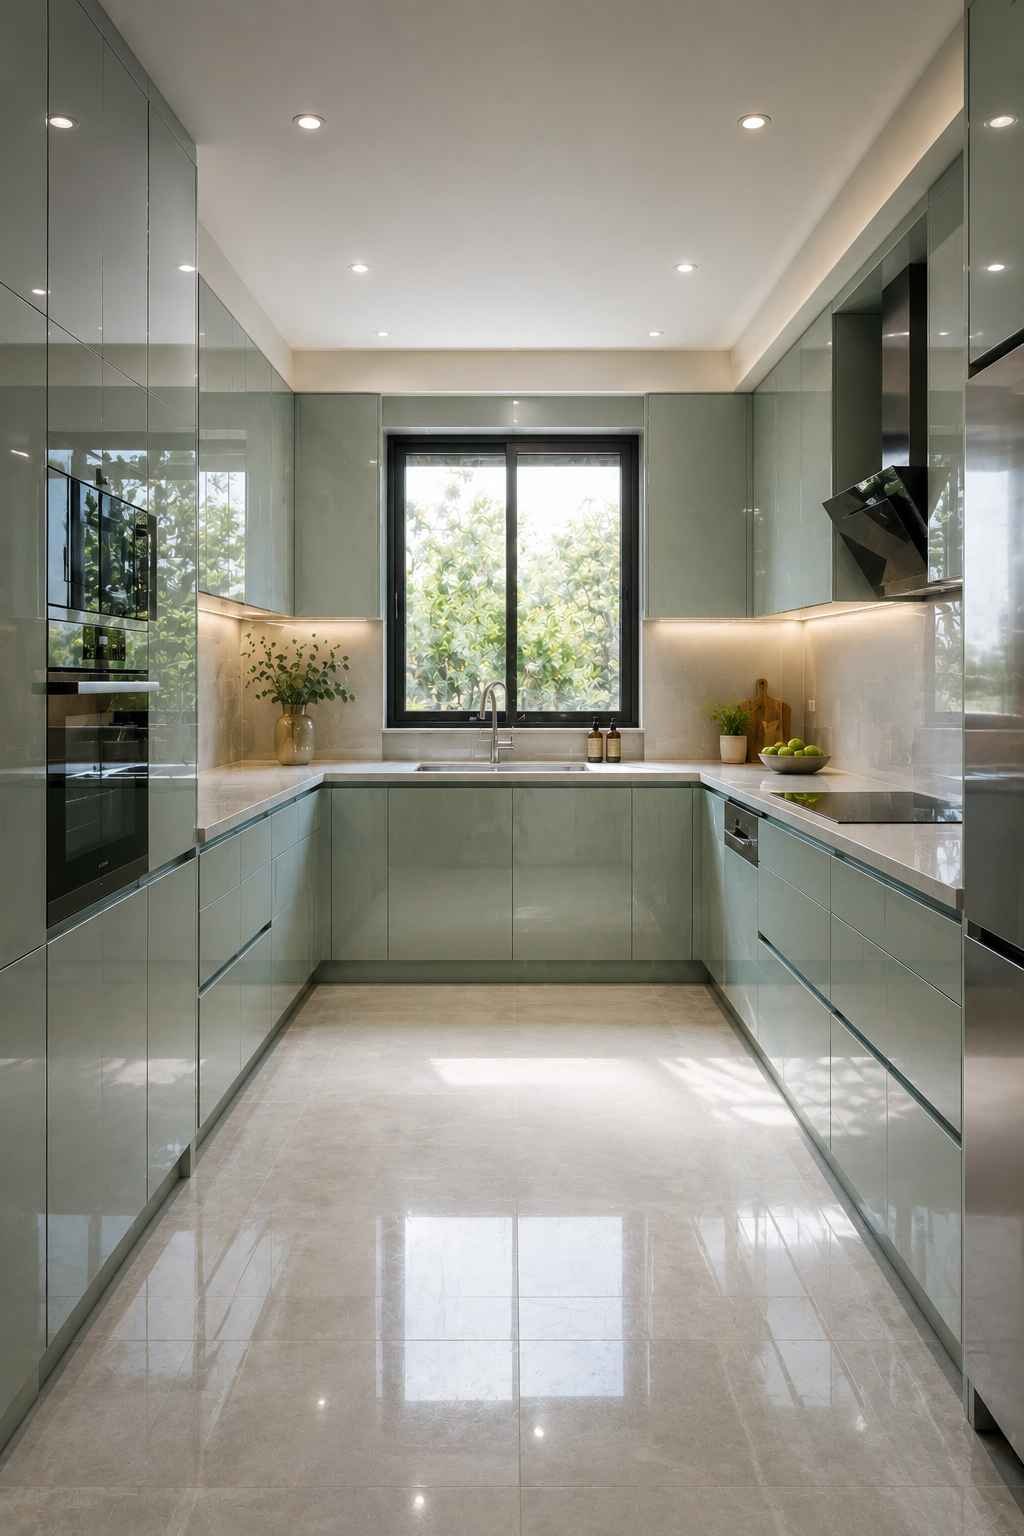
A glossy, handle-less cabinet finish in white, grey, or a muted pastel bounces light around the room and makes a U-shaped kitchen without an island feel considerably larger than it is. Pair it with integrated appliances so the lines stay clean and uninterrupted. For more on choosing between handle-less and traditional hardware, see our guide to modern kitchen cabinet styles.
8. Breakfast Nook Instead of an Island
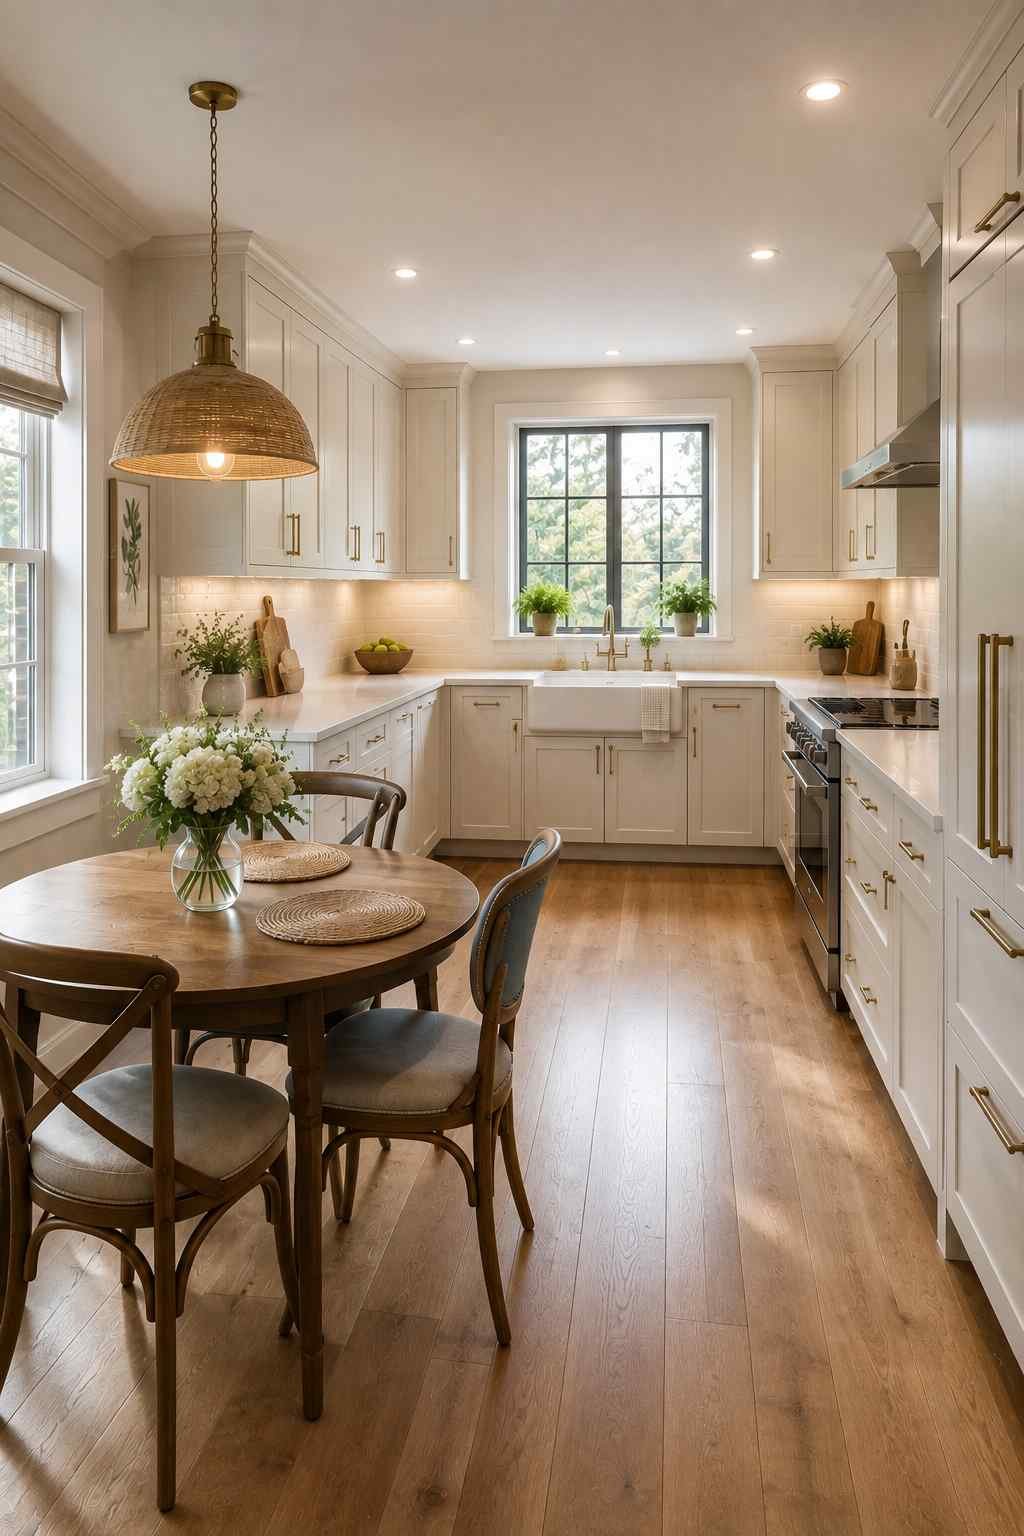
Rather than adding an island for casual seating, tuck a small round or drop-leaf table into the open end of the U. This gives you a place to eat that doesn’t compete for floor space, and it’s a favorite request among families who want a casual dining spot without a full dining room.
9. Peninsula on One Leg
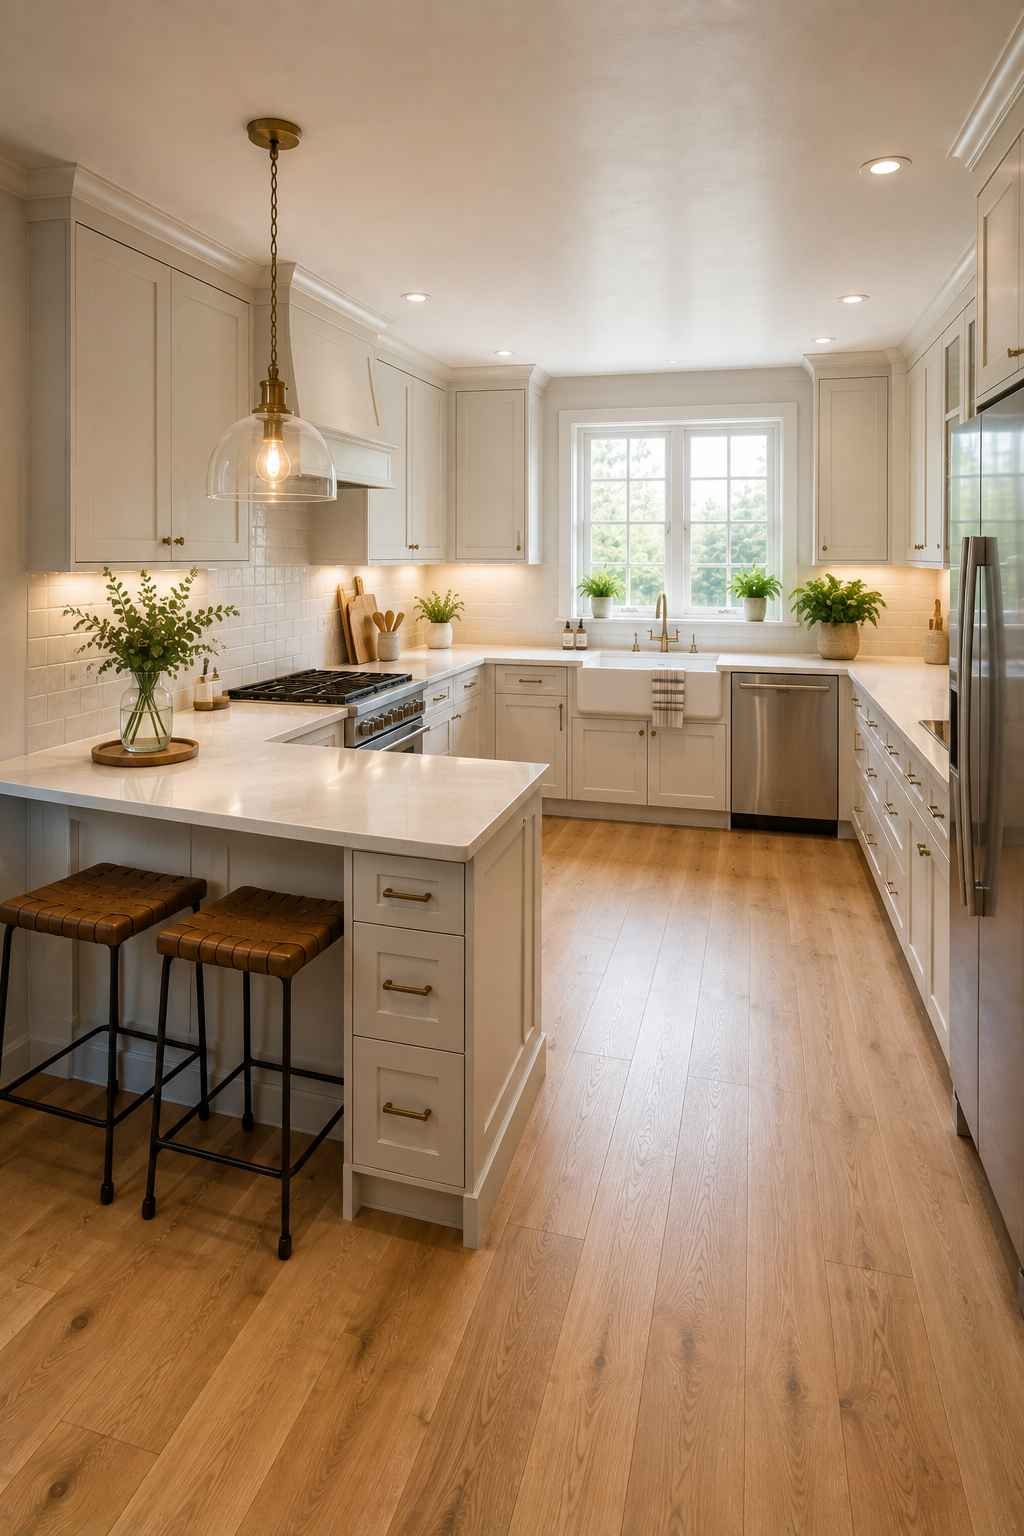
A short peninsula extending from one wall gives you some of the extra counter space an island would provide, but it stays connected to the perimeter and takes up far less room. It’s a good middle ground for anyone who isn’t fully sold on going islandless but doesn’t have the square footage for a real one. Because it’s attached to the wall rather than freestanding, plumbing and electrical runs are also simpler and less expensive to install than they would be for a true island.
10. Dark Wood and Brass Kitchen
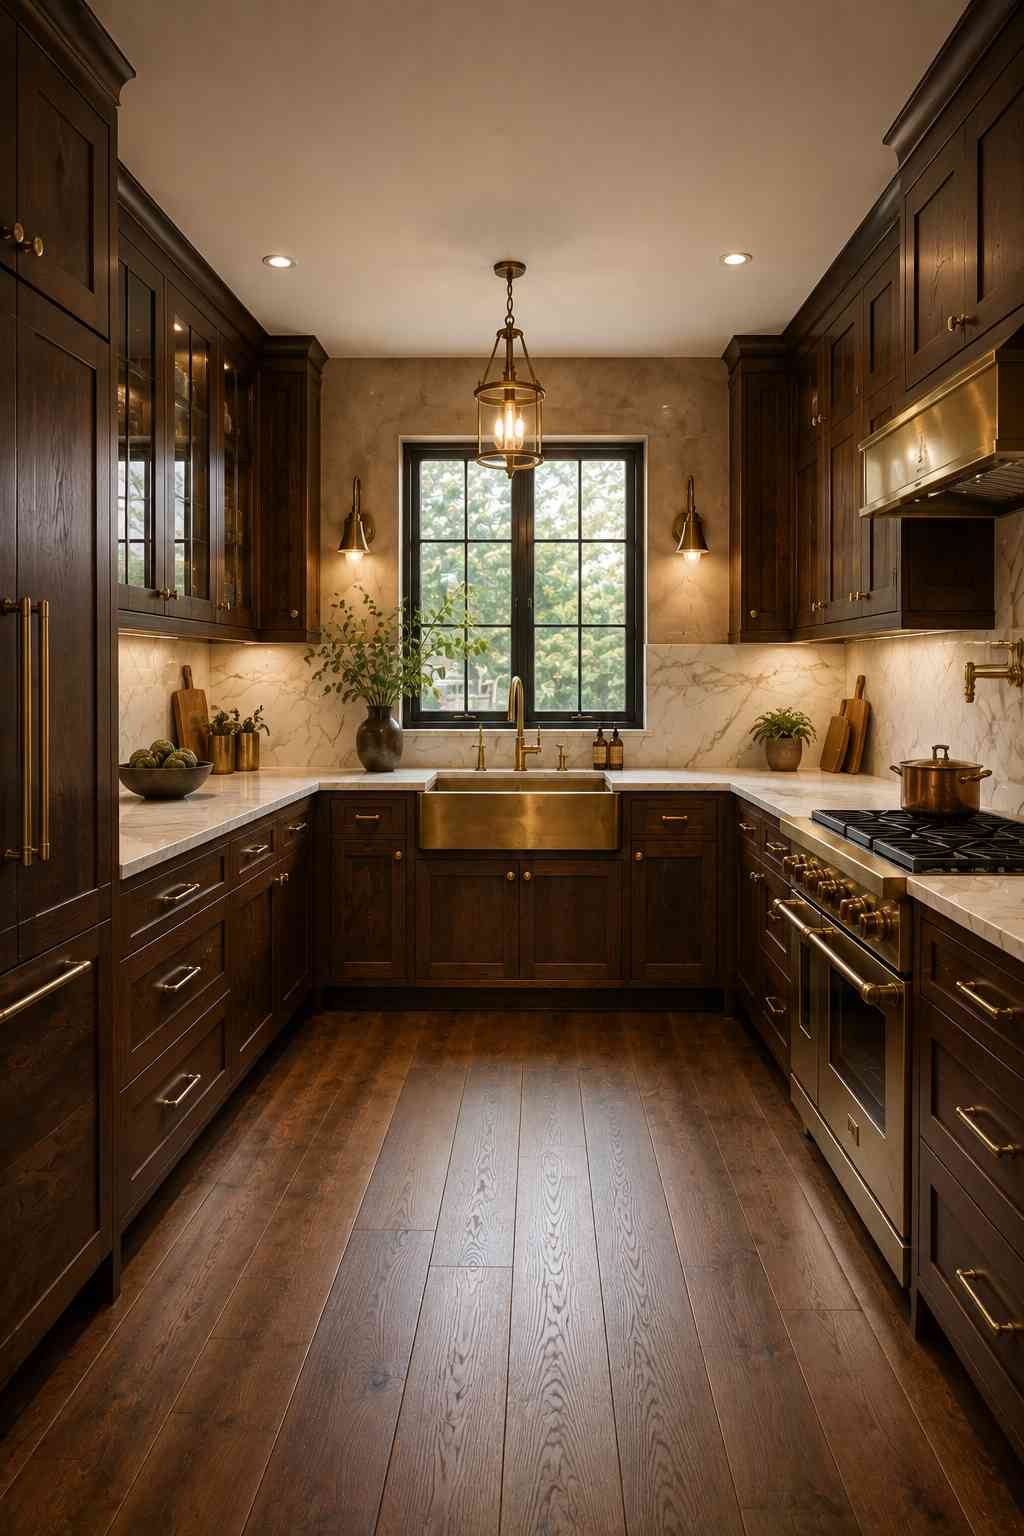
Rich walnut or dark oak cabinetry paired with brass or gold hardware gives a U-shaped kitchen a warm, almost furniture-like quality. This combination photographs beautifully and tends to age well, since the finishes aren’t tied to a passing trend.
11. Scandinavian Minimalist U-Shape
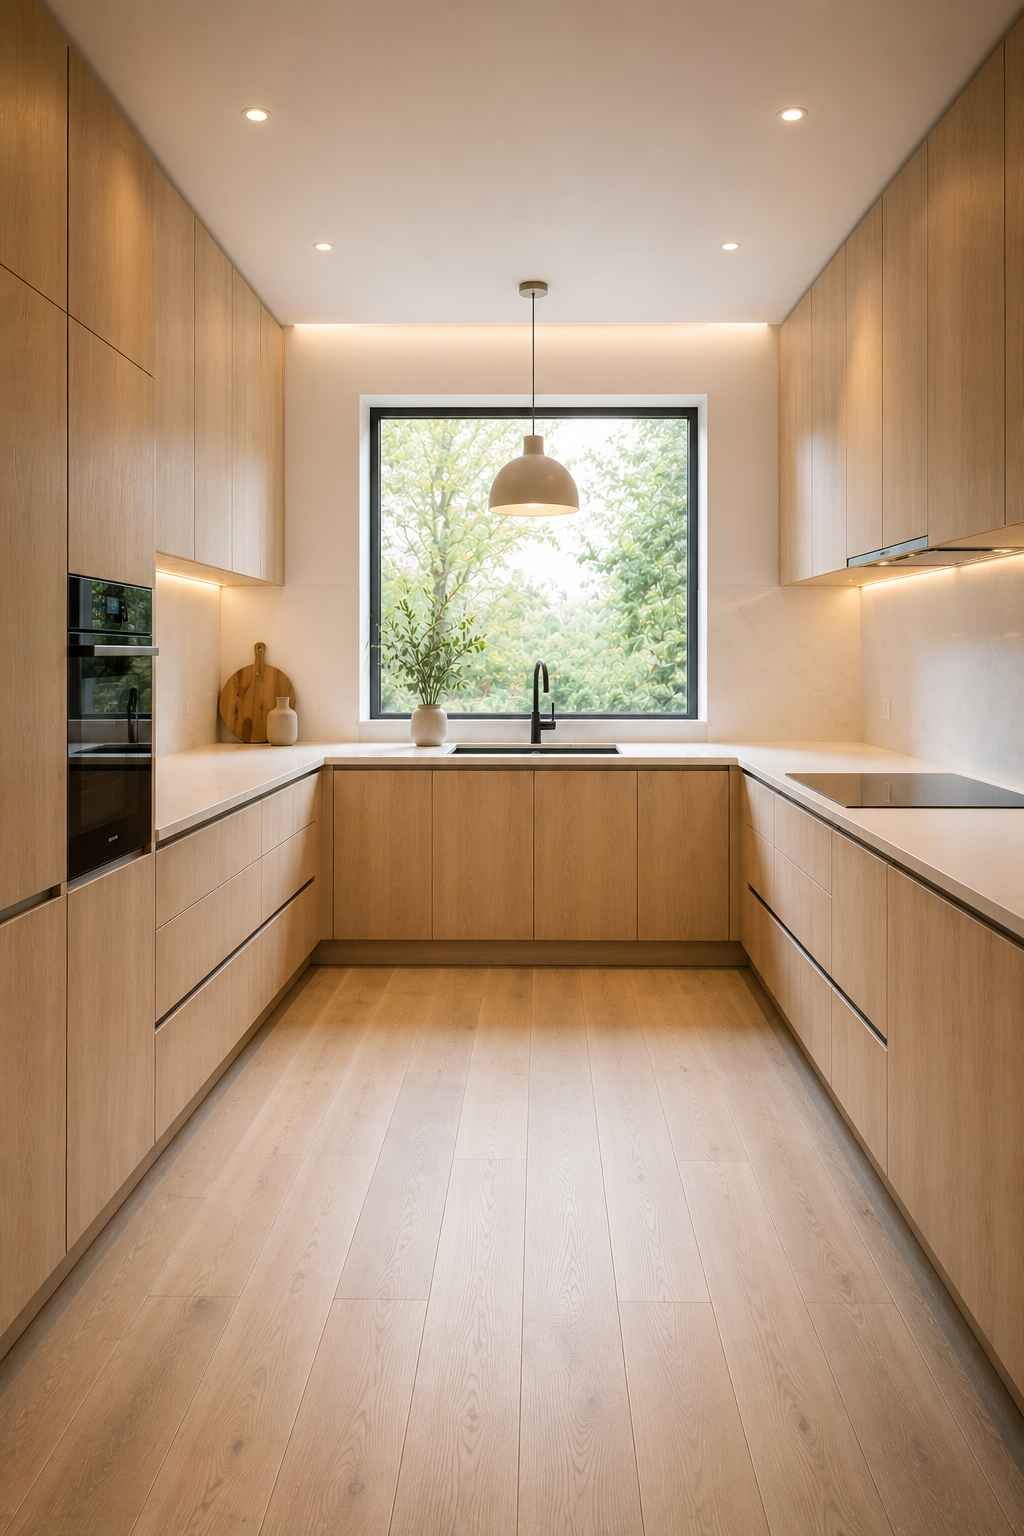
Light wood tones, white walls, simple hardware, and almost no visual clutter define this look. Every U-shaped kitchen benefits from a bit of breathing room, and the Scandinavian approach makes that breathing room the whole point of the design.
12. Blind Corner Solutions Done Right
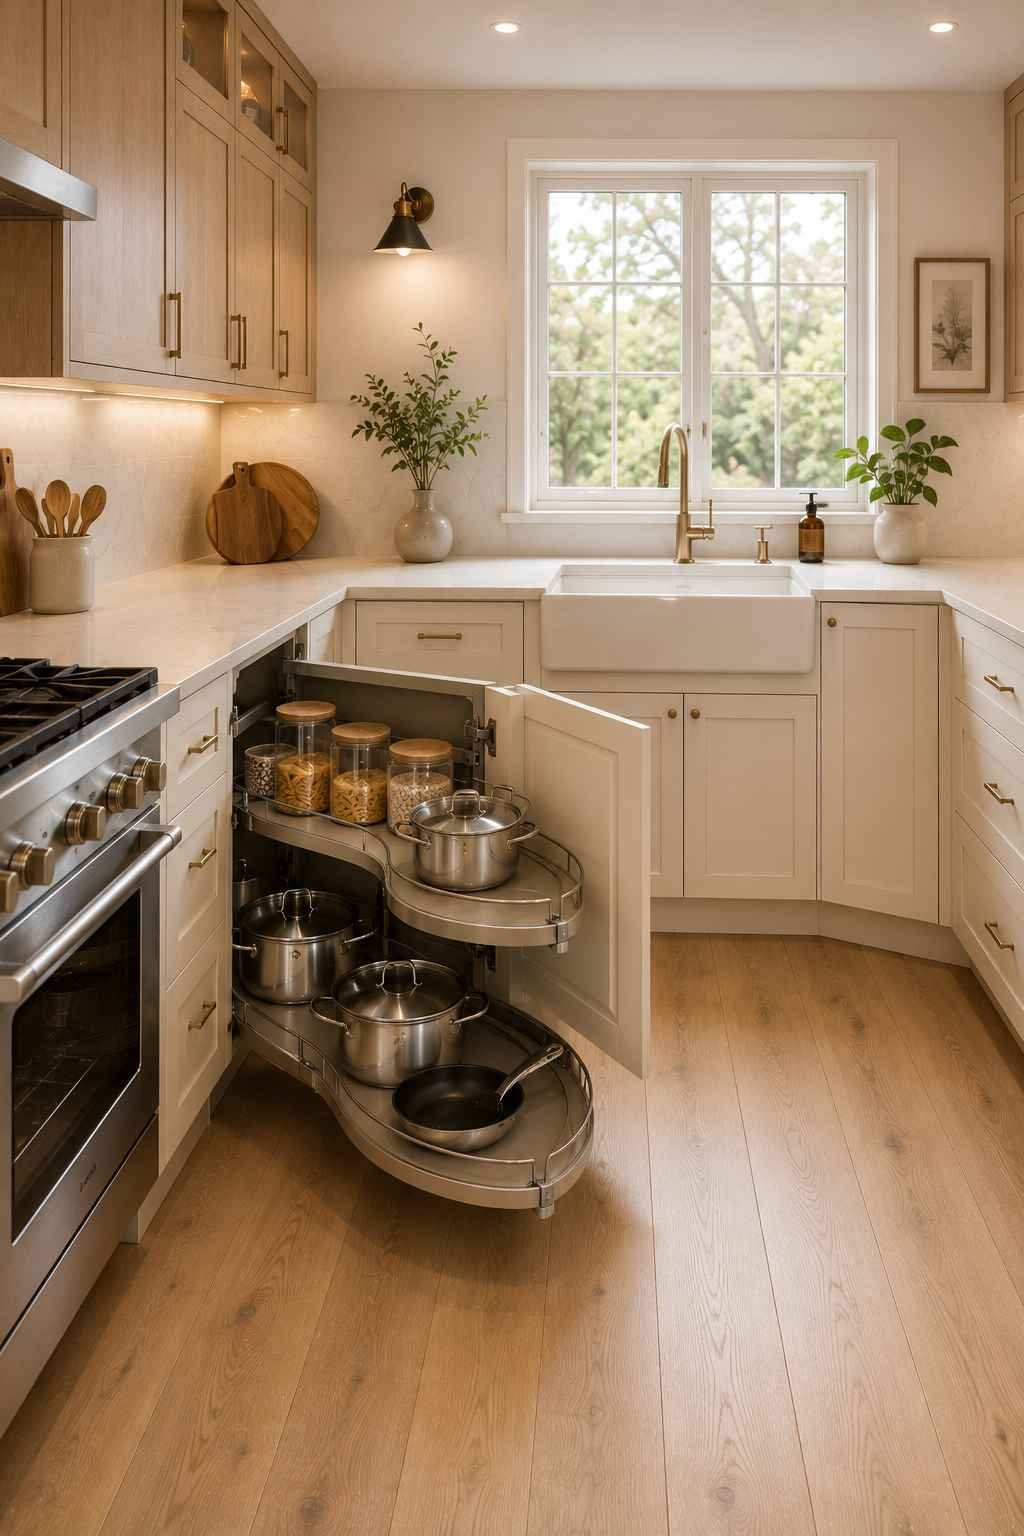
One of the biggest complaints I hear about U-shaped kitchens is wasted corner space. A well-planned kitchen solves this with a pull-out carousel, a “magic corner” pull-out system, or diagonal corner cabinets, so the two corners created by the U actually earn their keep instead of becoming a black hole for lost pans. We cover the different corner cabinet systems in more detail in our kitchen storage solutions guide, including which ones hold up best over years of daily use.
13. Statement Backsplash Wall
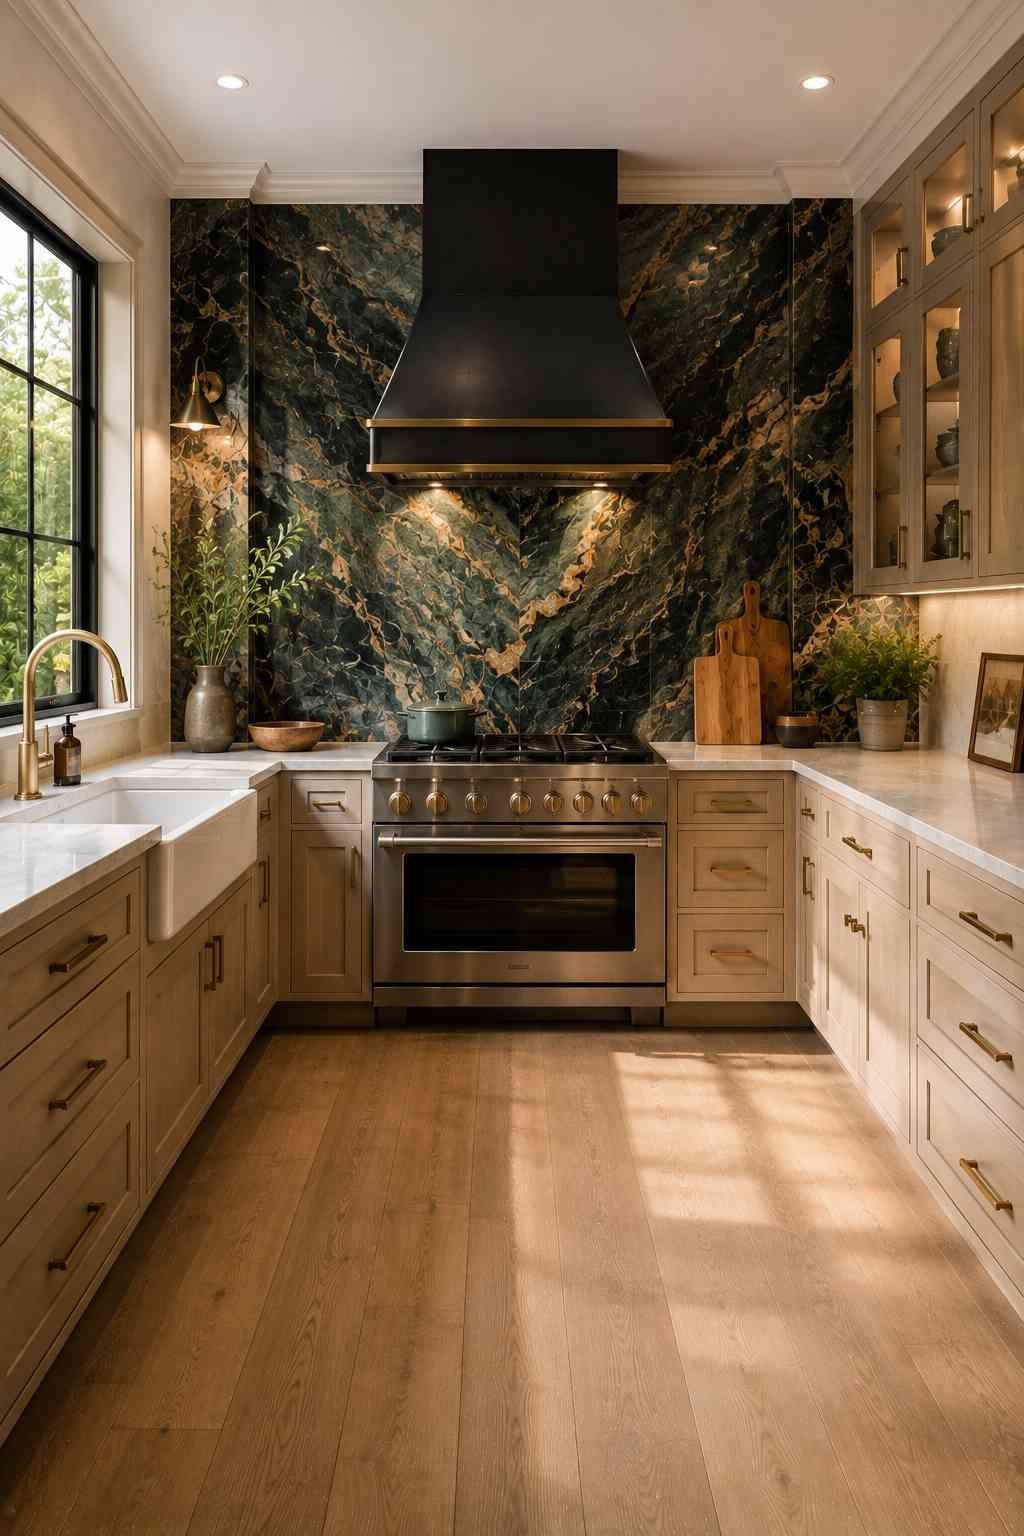
Since you have three walls to work with and no island stealing attention, let one wall carry a bold tiled backsplash — patterned tile, a slab of marble, or hand-painted ceramic. It becomes the visual anchor of the room in place of an island.
14. Compact U-Shape for Small Kitchens
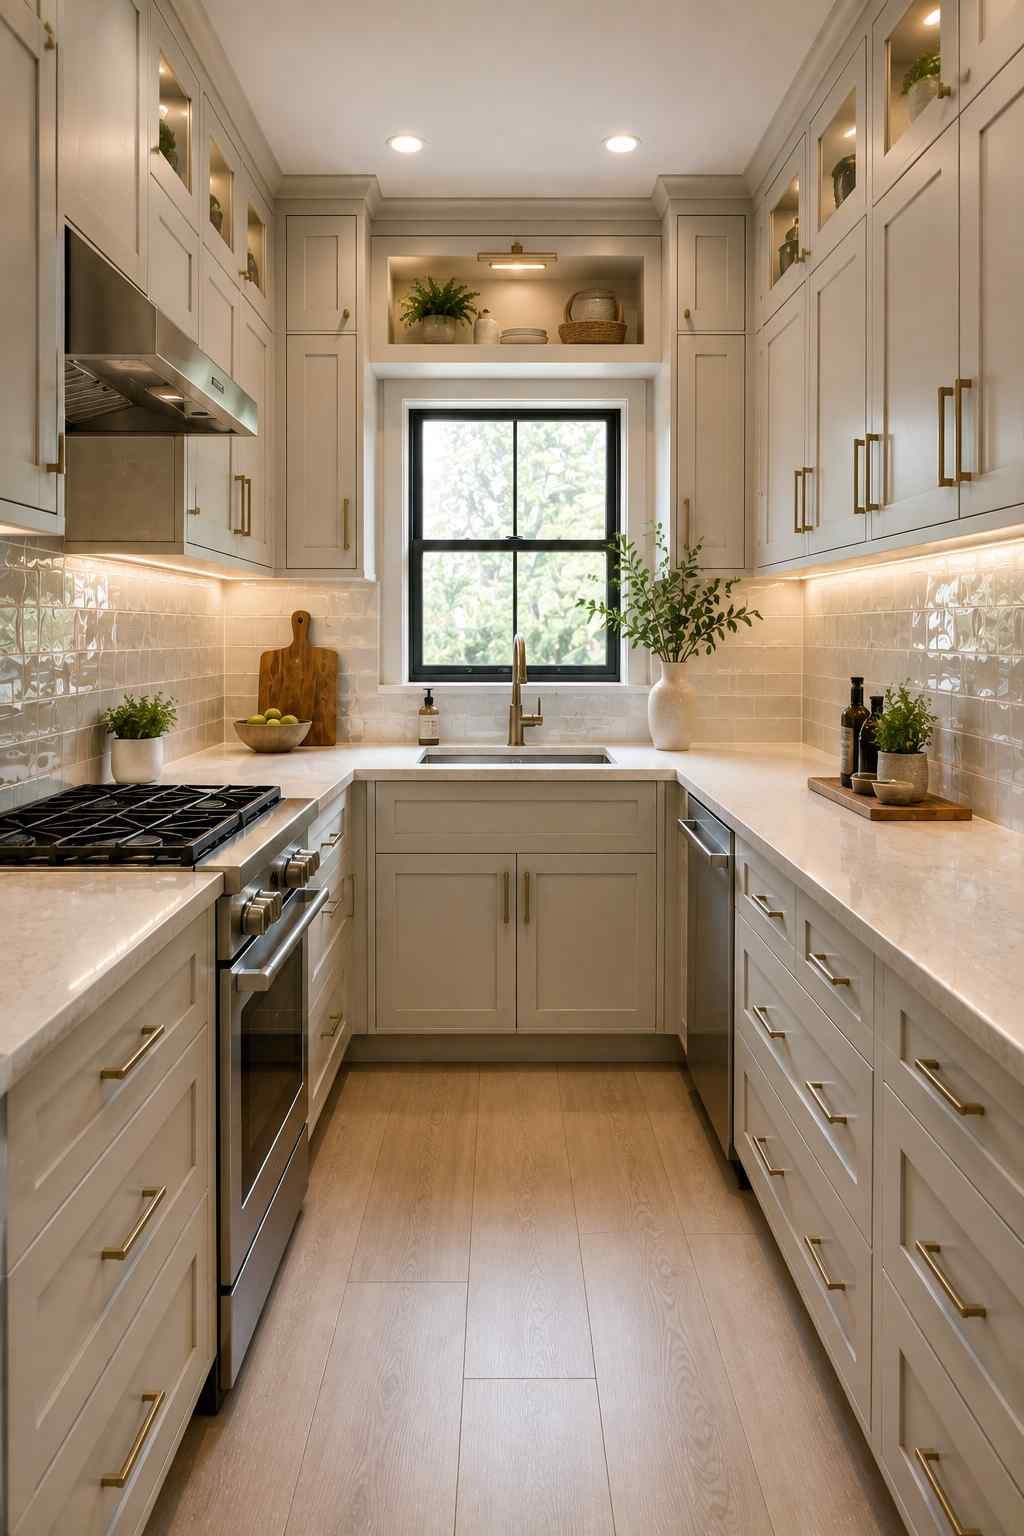
For very tight kitchens, keep the U shallow (around 6 to 7 feet between facing counters) and lean on tall cabinets and a light color palette to avoid a boxed-in feeling. Skipping the island here isn’t optional so much as necessary, but it can still look polished with the right finishes.
15. Open-Concept U-Shape Facing the Living Room
In open-plan homes, positioning the U so its open end faces the living or dining area keeps sightlines clear and lets conversation flow between spaces. Without an island blocking the view, the kitchen feels like part of the room rather than a separate box. This layout also tends to suit people who like to keep an eye on kids doing homework or watching television while dinner is on the stove.
16. Matte Black Accents
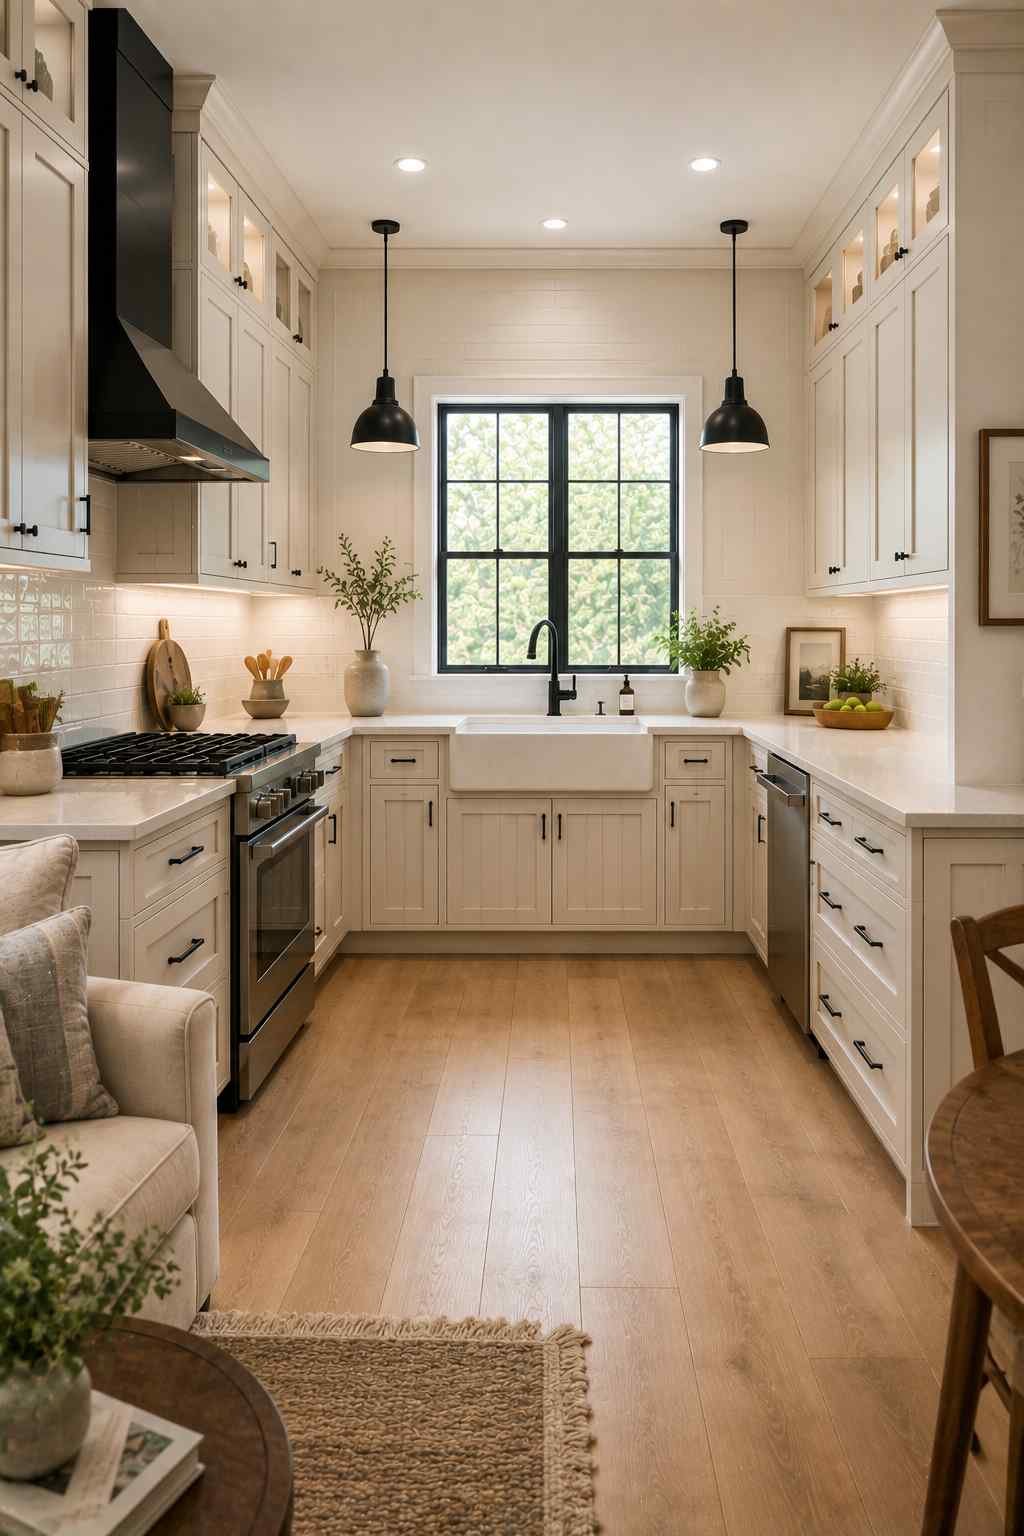
A little matte black goes a long way — on faucets, cabinet pulls, pendant lights, or a range hood. It adds contrast to lighter cabinetry and gives a U-shaped kitchen a grounded, modern edge without the cost of a full cabinet repaint.
17. Wood Countertops for Warmth
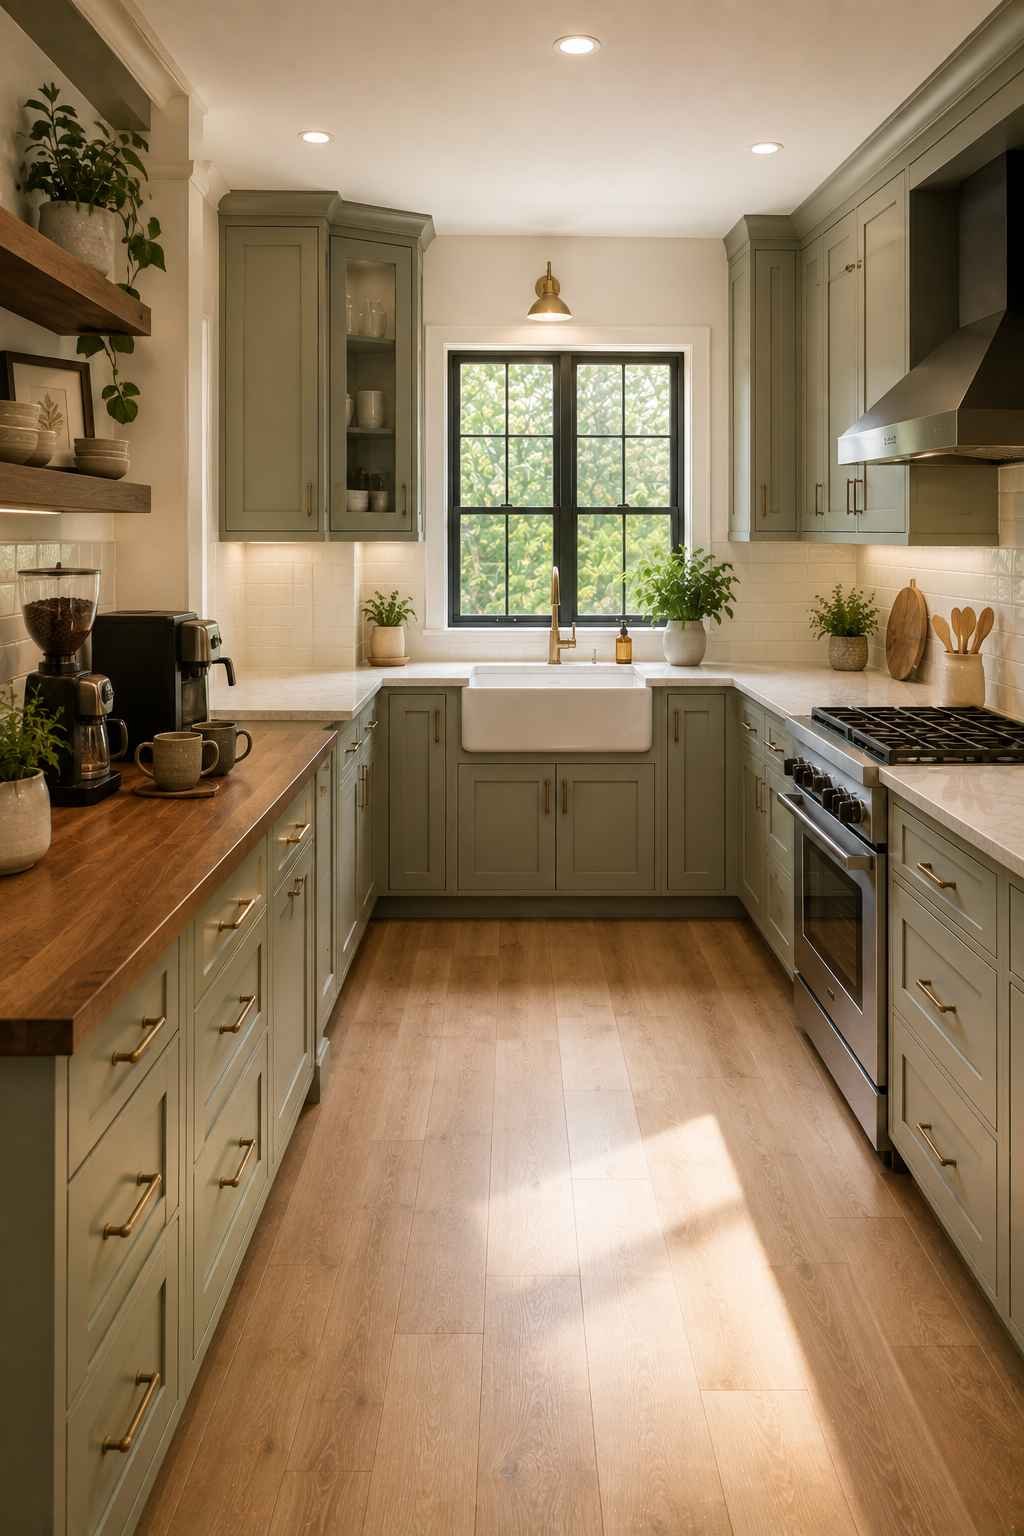
Butcher block or solid wood countertops on part of the run add texture and warmth, especially when paired with painted cabinets. Many homeowners use wood on just one section — near a coffee station, for instance — and stick with quartz or granite elsewhere for durability near the sink and stove.
18. Vertical Storage with Pot Racks
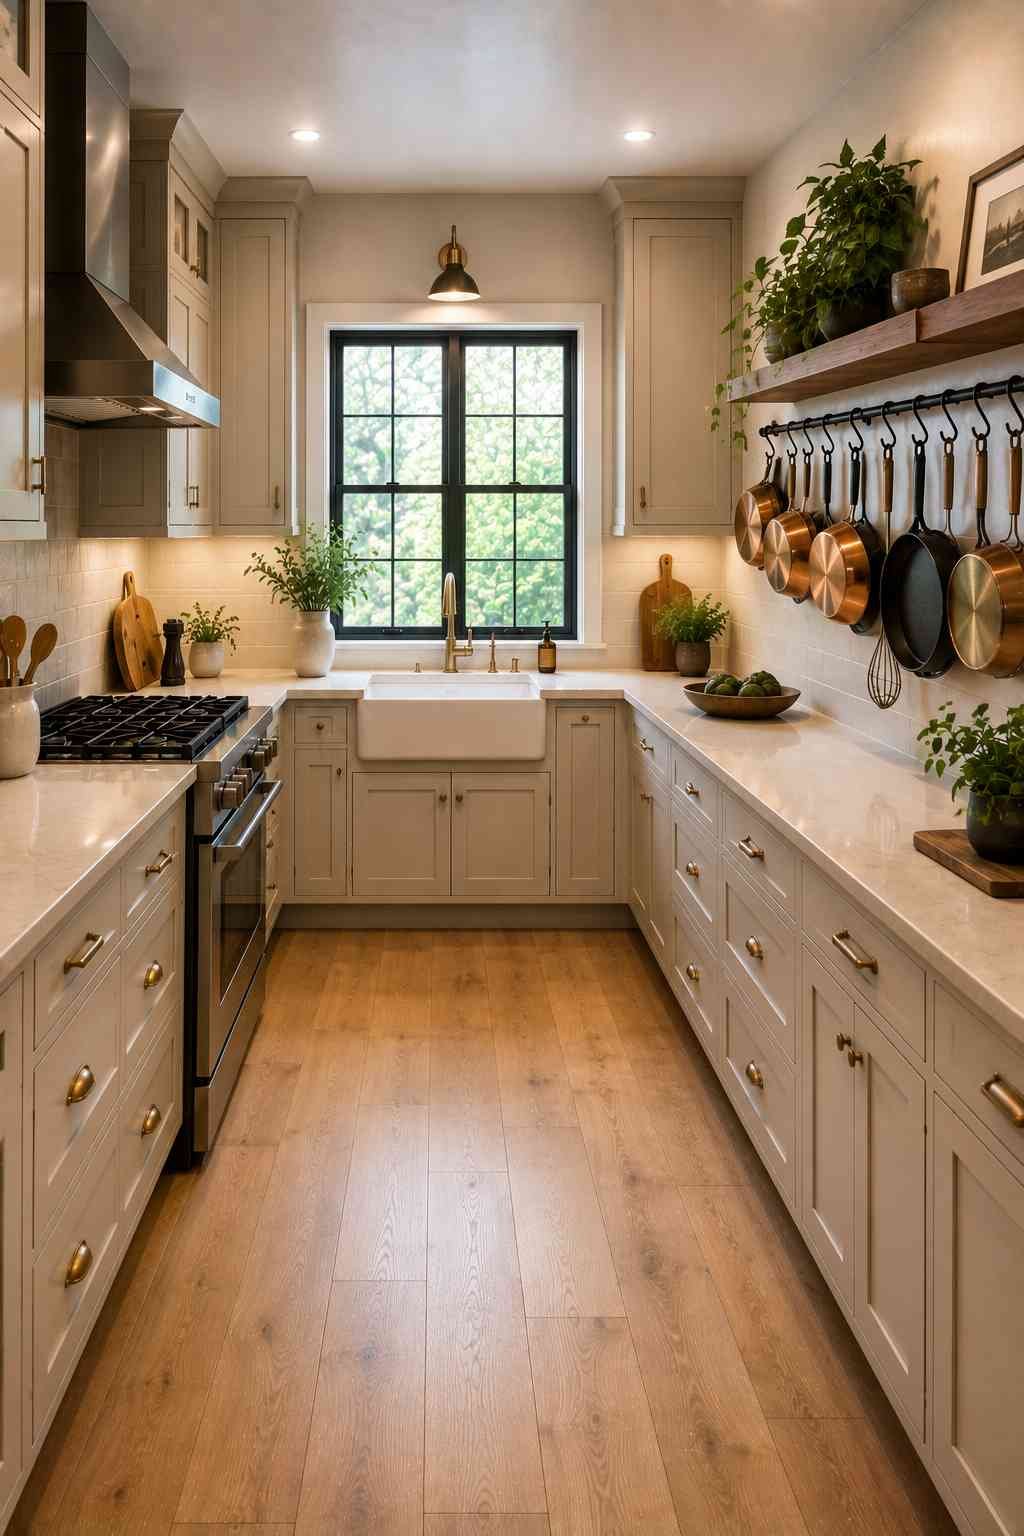
Hanging a pot rack or installing a rail with hooks along one wall keeps pans off the counter and adds a professional-kitchen look. This is particularly handy in a U-shape where cabinet space is already stretched across three walls and every extra bit of storage counts.
19. Curved or Horseshoe Layout
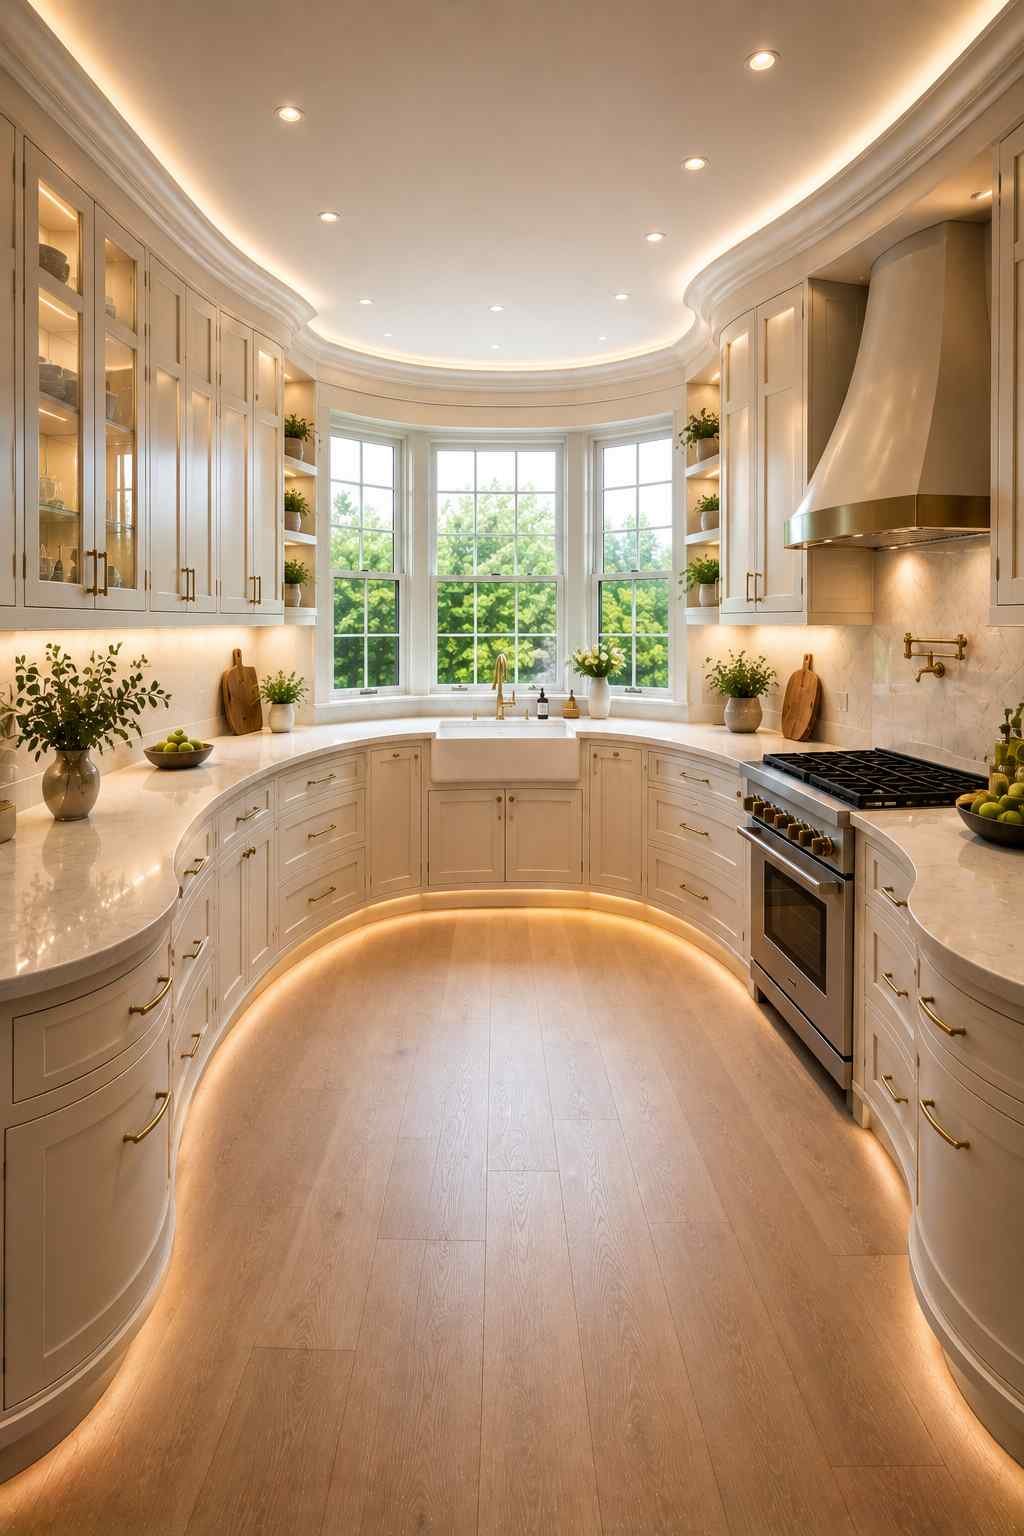
For a more dramatic take, curve the corner cabinetry so the U flows in a smooth arc rather than sharp right angles. It’s a striking, less common layout that works best in slightly larger kitchens, and it eliminates the sharp blind corners that standard U-shapes often struggle with.
Practical Tips for Designing a U-Shaped Kitchen Without an Island
A few things I’ve learned from actually living with and renovating these layouts, rather than just looking at photos of them:
Keep the aisle width generous. Aim for at least 42 inches between facing counters, and closer to 48 inches if more than one person cooks regularly. Without an island in the way, you have more flexibility here than most people realize.
Don’t skip task lighting. The corners of a U-shaped kitchen are notorious for shadows. Under-cabinet LED strips solve this cheaply and make a real difference when you’re chopping vegetables at 7pm.
Use the corners deliberately. Whether it’s a lazy Susan, a pull-out system, or simply deep drawers instead of doors, plan the corners rather than letting them become dead storage.
Mix textures, not just colors. A kitchen with three cabinet walls can start to feel flat if everything matches too perfectly. A textured backsplash, an open shelf, or a different countertop material on one section keeps things visually interesting.
Think about where you’ll actually eat. Without an island for casual seating, decide early whether you want a nearby table, a small nook, or a peninsula with stools, so it’s built into the plan rather than added as an afterthought.
What Materials Work Best (and What They Cost)
Since a U-shaped kitchen uses three full walls of cabinetry, material choice affects your budget more than it would in a smaller layout, so it’s worth thinking this through early rather than picking finishes on a showroom whim.
Cabinet boxes. Plywood boxes cost more upfront than particleboard but hold up far better around a sink wall, where moisture is a constant issue. If you’re only upgrading one thing in a tight budget, I’d put it here rather than on the doors.
Countertops. Laminate remains the most affordable option and has improved a lot in recent years, but quartz is worth the extra cost around the sink and stove specifically, since that’s where scratches and heat marks show up first. Butcher block, as mentioned earlier, is a nice accent on a section that doesn’t see heavy water exposure.
Backsplash. Ceramic subway tile is budget-friendly and easy to replace later if your taste changes. Natural stone and hand-painted tile cost more but tend to become the visual centerpiece of the room, which matters when there’s no island competing for attention.
Hardware and lighting. These are the cheapest line items relative to the impact they make. A hardware swap or a couple of well-placed pendant lights can change the whole feel of a U-shaped kitchen for a fraction of what a full remodel costs.
Common Mistakes to Avoid
After seeing this layout go right and go wrong more times than I can count, a few mistakes come up again and again.
Cramming in storage at the expense of walking space. More cabinets sound great until the aisle between them gets so narrow that opening the dishwasher blocks the whole kitchen. Measure twice before committing to deeper base cabinets.
Ignoring the corners during planning. It’s tempting to leave corner cabinet decisions for last, but they’re some of the hardest to retrofit later. Decide on your corner storage system before cabinets are ordered, not after.
Choosing all-matching finishes. A U-shape already surrounds you with cabinetry on three sides. Without any contrast in material, color, or texture, the room can end up feeling like a cabinet showroom rather than a kitchen you actually want to spend time in.
Skipping ventilation planning. With cabinets on three walls and no island to break things up, cooking smells and heat can linger longer than expected. A properly sized range hood, or a window near the stove where possible, makes a bigger difference than most people plan for.
Frequently Asked Questions
Is a U-shaped kitchen good without an island?
Yes, and in many cases it’s the better option. You still get the three-wall storage and countertop advantage of a U-shape, plus a more open floor plan and easier movement, which matters a lot in smaller or medium-sized rooms.
How do I add extra counter space without an island?
A peninsula on one leg of the U, a fold-down counter extension, or simply deeper base cabinets can all add usable surface area without the footprint of a full island.
Does removing the island make the kitchen feel smaller?
Usually the opposite. Removing an island opens up floor space and improves sightlines, which tends to make a room feel larger, especially when paired with lighter cabinet colors and good lighting.
Can I still have seating in a U-shaped kitchen without an island?
Definitely. A small breakfast nook, a drop-leaf table, or a short peninsula with a couple of stools all work well and take up far less space than a full island.
What’s the minimum size for a U-shaped kitchen?
Most designers suggest at least 8 by 8 feet as a workable minimum, though anything under 10 by 10 feet will benefit from careful planning around aisle width and corner storage.
Is it more expensive to add an island later than to plan without one from the start?
Almost always, yes. Adding an island after the fact usually means rerouting plumbing or electrical under a finished floor, which costs considerably more than deciding on the layout upfront. If there’s any real chance you’ll want one down the road, it’s worth discussing rough-in plumbing during the initial renovation even if you don’t build the island right away.