
A corner pantry only earns its square footage if the door actually opens the way you need it to, which is the part most design roundups skip straight past.
I’ve lost count of how many kitchen corners I’ve stood in front of over the years, trying to decide whether they were dead space or an opportunity nobody had gotten around to using yet. Most of the time, it’s the second one.
A while back, I watched someone get genuinely excited about a corner pantry that had just gone into her kitchen, only to discover within the first week that the door swung out far enough to clip the refrigerator handle every single time she opened it.
In photos, it looked flawless. In daily use, it turned grabbing a jar of pasta sauce into a small negotiation with her own kitchen.
That’s the piece most corner pantry lists leave out. The design only works once the geometry does.
Get the angle, the depth, and the door swing right, and a corner pantry becomes the hardest-working few square feet in the whole room. Get it wrong, and it’s just a good-looking cabinet nobody bothers to open.
What follows is sixteen corner pantry designs, grouped by the kind of kitchen and budget they actually suit, along with the sizing, cost, and mistake details that usually only come up after the cabinets have already been ordered.
Reach-In, Walk-In, or Just a Better Blind Corner? Start Here
Before picking a style, it helps to know which category your corner can realistically support. I always start here, since the prettiest design in the world won’t matter if it’s fighting your kitchen’s actual dimensions.
A blind corner cabinet retrofit asks the least of your kitchen.
You’re not adding any new footprint, just making an existing corner cabinet function the way it should, with a pull-out or swing-out system.
Base cabinets typically run 24 inches deep, and a blind corner setup usually eats up 24 to 30 inches of wall on each side of the corner, most of which has been unreachable until now.
A reach-in corner pantry is a step up: a dedicated pantry cabinet rather than a retrofit, generally 24 to 36 inches wide and 12 to 16 inches deep, running floor to ceiling.
It gives you real adjustable shelving instead of one deep cavity, and it fits into kitchens with no room to spare for a full walk-in.
A walk-in corner pantry needs the most space and gives back the most storage.
The National Kitchen and Bath Association treats a 5-by-5-foot footprint as the minimum for a functional walk-in, which usually means cutting a 45-degree angled entry into the corner itself, plus enough clearance for a person to stand and swing the door open comfortably.
| Type | Best For | Typical Footprint | Clearance Needed |
|---|---|---|---|
| Blind corner cabinet (retrofit) | Kitchens with no square footage to spare | Fits inside an existing 24″ base run | Standard cabinet door swing only |
| Reach-in corner pantry | Small to mid-size kitchens that want real shelving | 24″–36″ wide, 12″–16″ deep | 24″–30″ for the door to open fully |
| Walk-in corner pantry | Kitchens that can spare at least 25 sq ft | 5′ x 5′ minimum | 36″+ so a person and the door both fit |
Measure your actual corner before falling for a specific look. A 45-degree angled door needs noticeably more swing clearance than a straight one, and it’s one of the most common surprises I hear about after the cabinets are already in.
Smart Corner Pantries for Small and Mid-Size Kitchens
If your kitchen can’t spare a full walk-in, these four make the most of a tight corner without making the room feel smaller.
1. The Slim Reach-In With a Sliding Barn Door
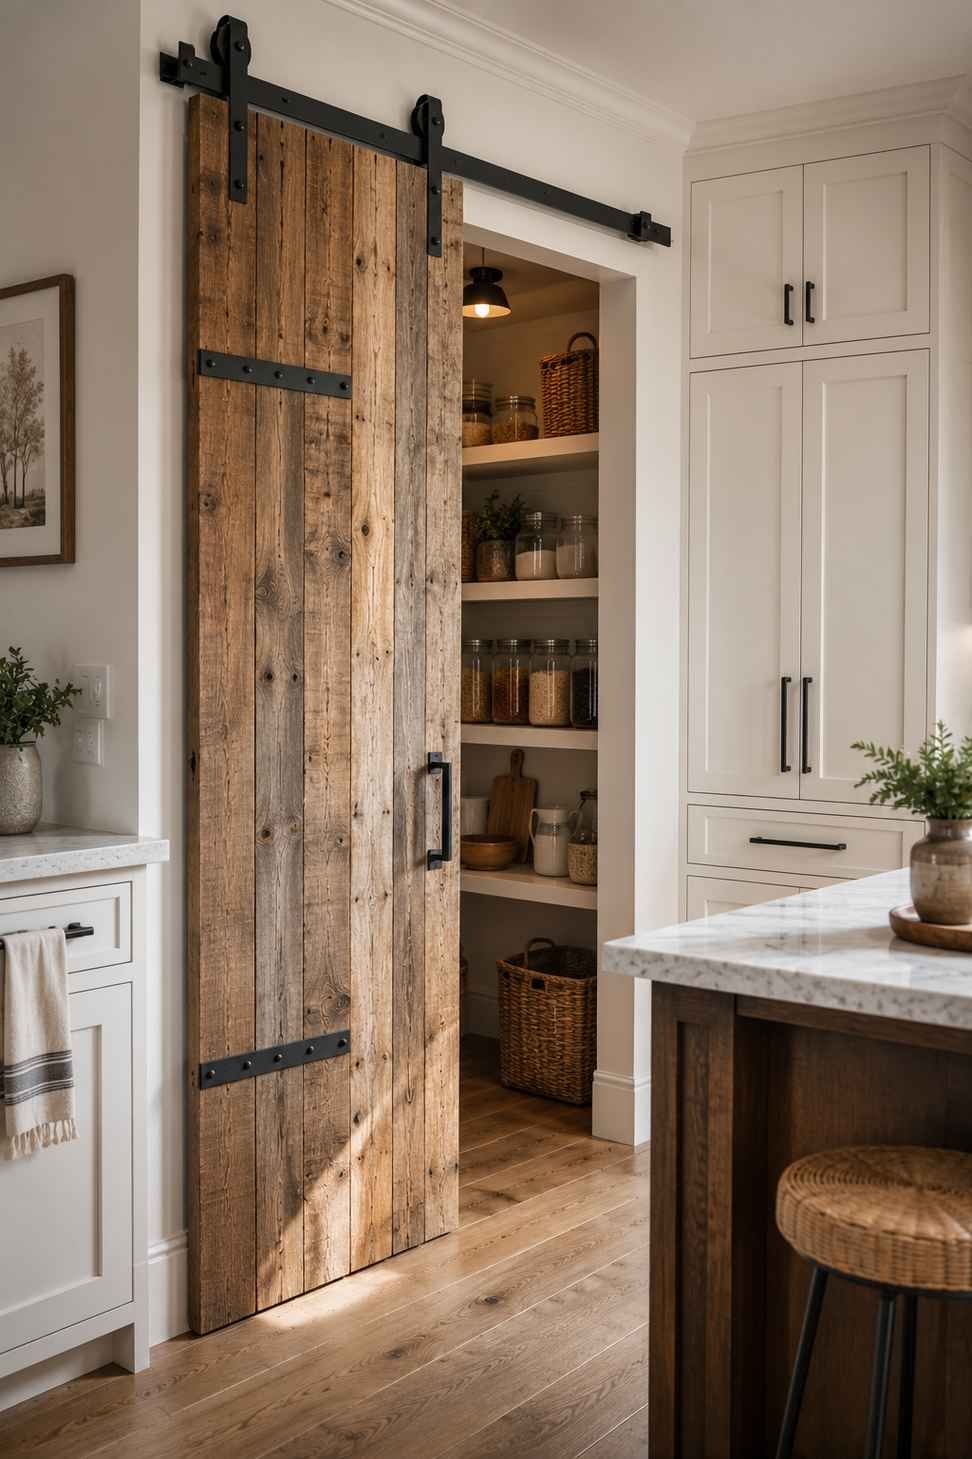
In galley kitchens, or anywhere an island sits close to the corner, a hinged pantry door is often the real problem, not a lack of storage. Swapping it for a sliding door on an exposed black steel track solves the clearance issue outright, since the door glides flat against the wall instead of swinging into the walkway. A reclaimed wood door panel against otherwise white cabinetry reads as an intentional design choice, even though it started as a workaround.
2. The Louvered Café-Style Pantry
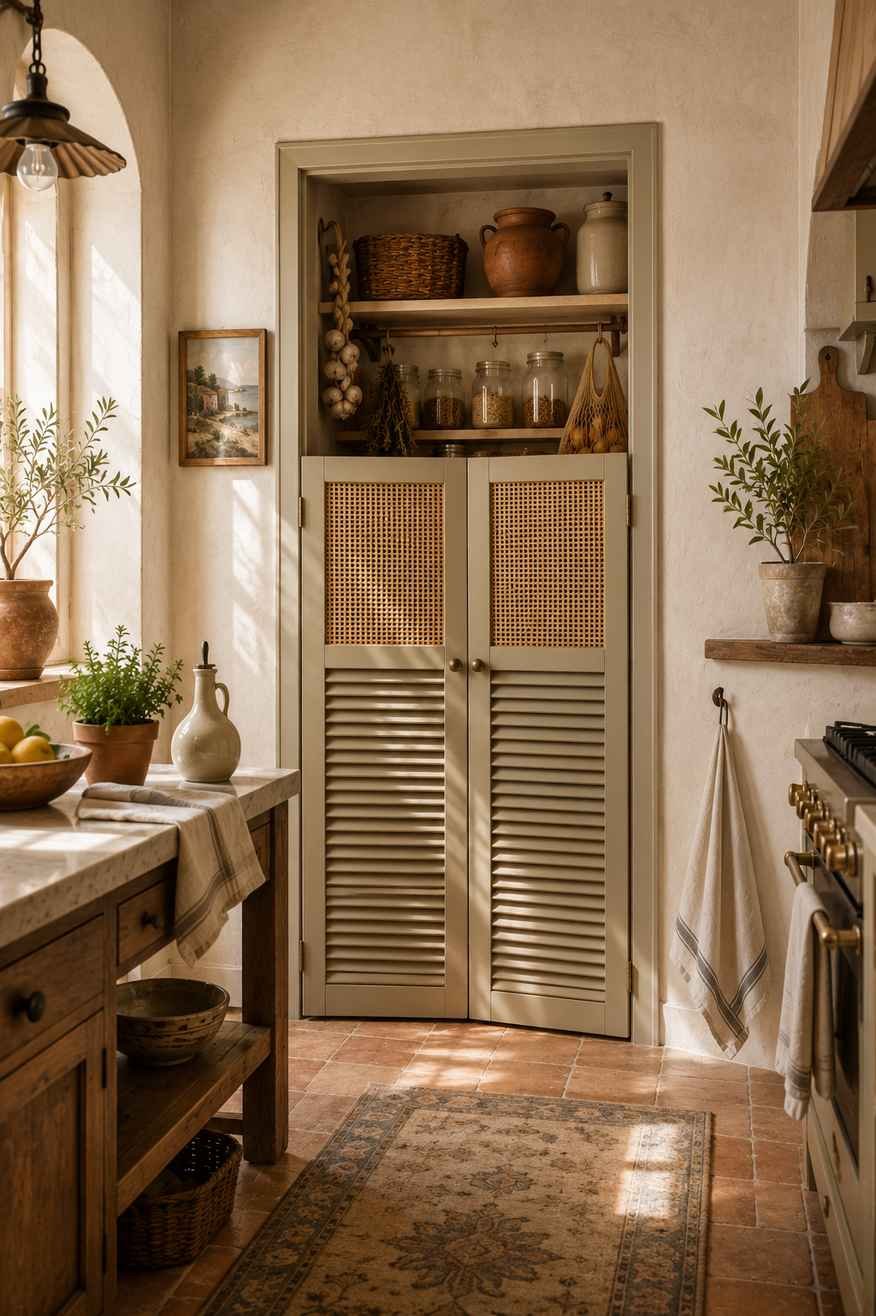
Half-height louvered doors, the kind you’d see on a Mediterranean café kitchen, let air move around root vegetables and bread while keeping the shelving mostly out of view. Painted a soft white or warm putty and paired with a woven cane insert on the upper panel, this suits smaller kitchens where a solid door would feel heavy. It also tends to be one of the more affordable doors to source, since louvered panels are a standard millwork item rather than a custom cut.
3. The Fluted Glass Display Cabinet
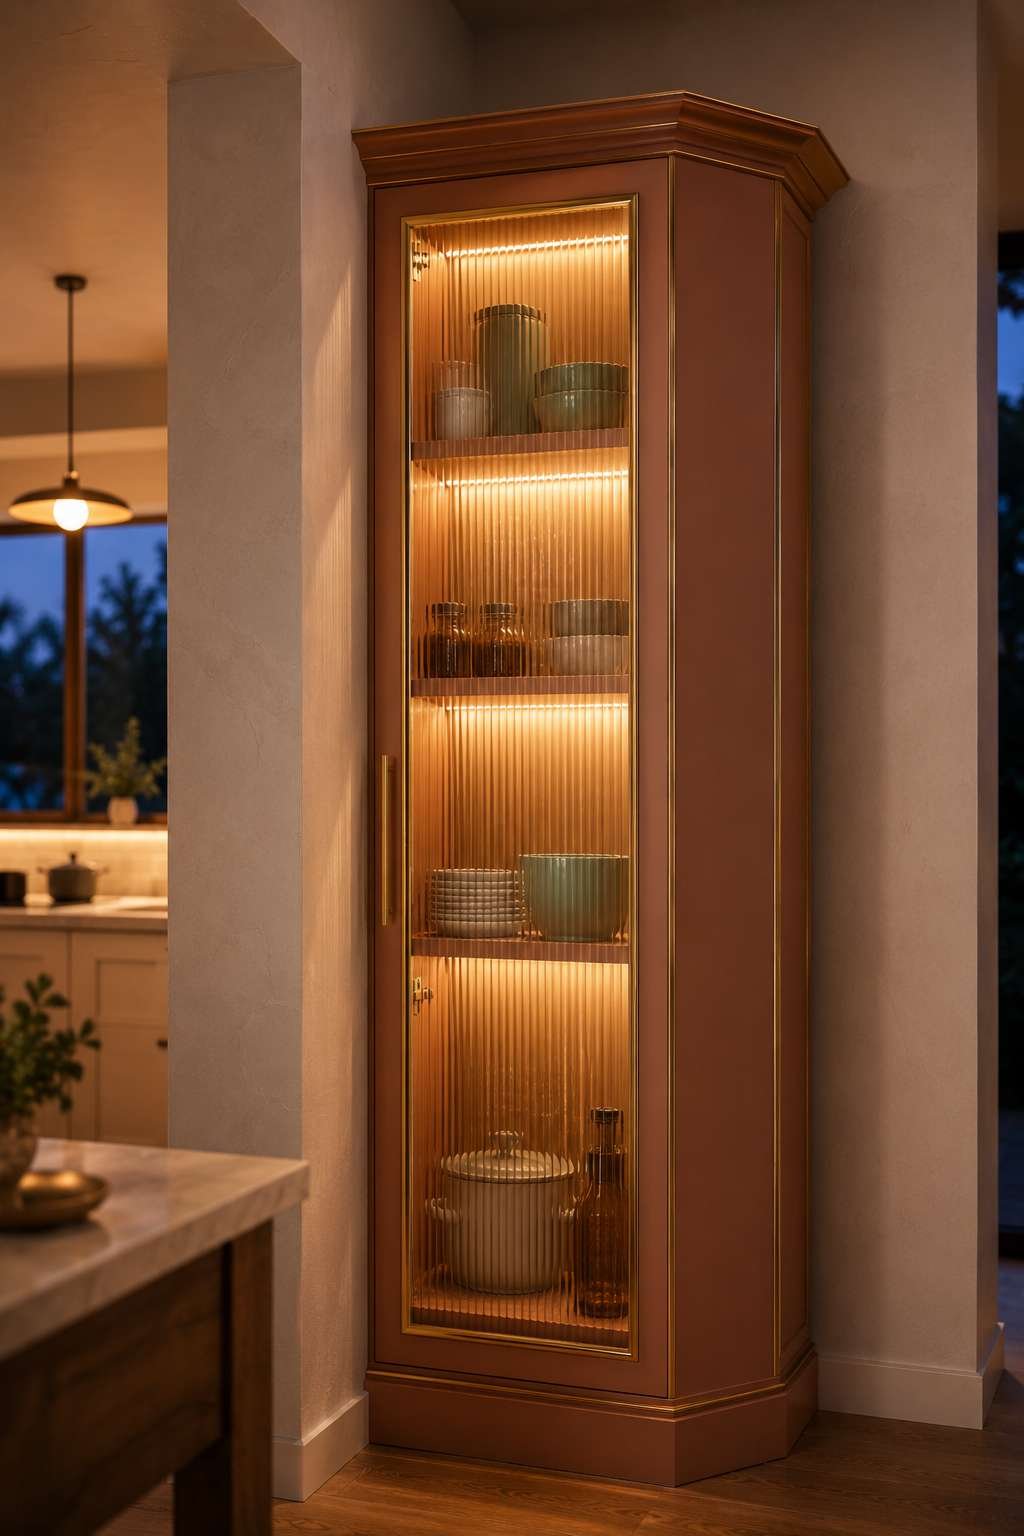
Not every small kitchen has room for a full pantry, but almost every kitchen has room for one tall corner cabinet. Fluted glass fronts let you glimpse the shapes and colors inside without showing off every can and box in full detail. Add a warm LED strip behind the top shelf and a thin brass edge trim, and this cabinet works as both storage and a soft, glowing focal point that photographs beautifully after dark.
4. The Blind Corner Coffee-and-Pantry Combo
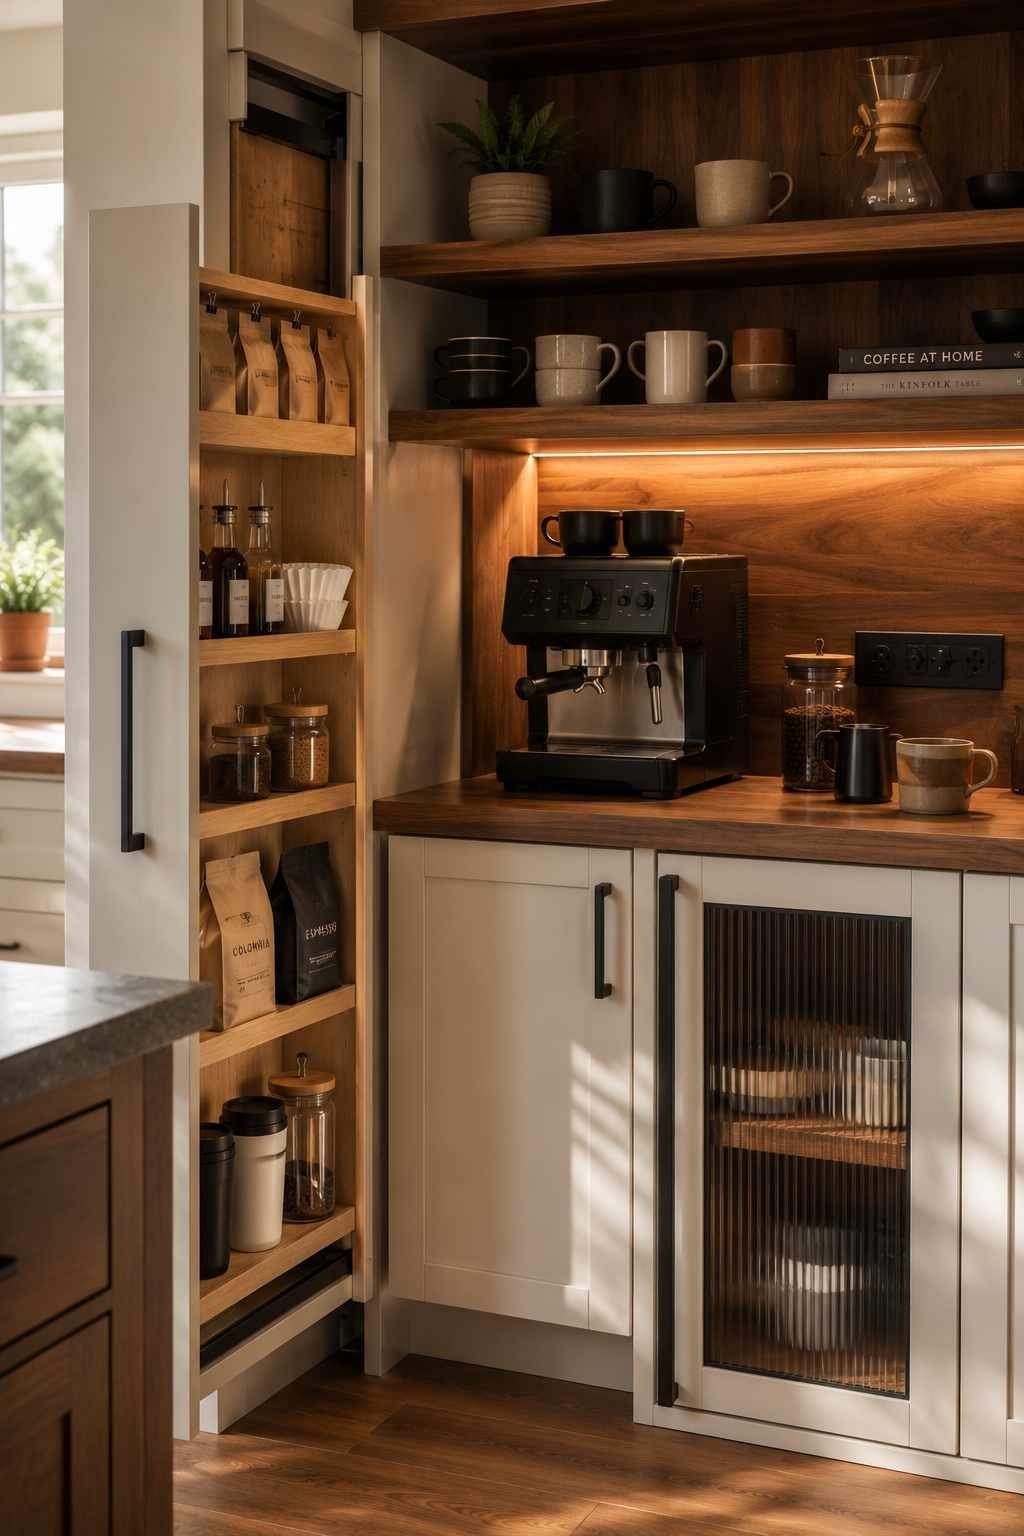
This pairs a shallow pull-out pantry with a built-in coffee station tucked into the same blind corner run, so beans, filters, and syrups sit one pull away from the machine instead of scattered across the counter. Walnut open shelving above and matte black fittings keep it from feeling like two separate projects crammed together. If you’re planning a coffee setup somewhere else in the kitchen instead, this coffee bar corner ideas guide covers layouts that pair well with one.
Walk-In Corner Pantries Worth the Extra Square Footage
If you do have the footage to spare, these four make the extra space earn its keep.
5. The Angled Entry With a Real Window
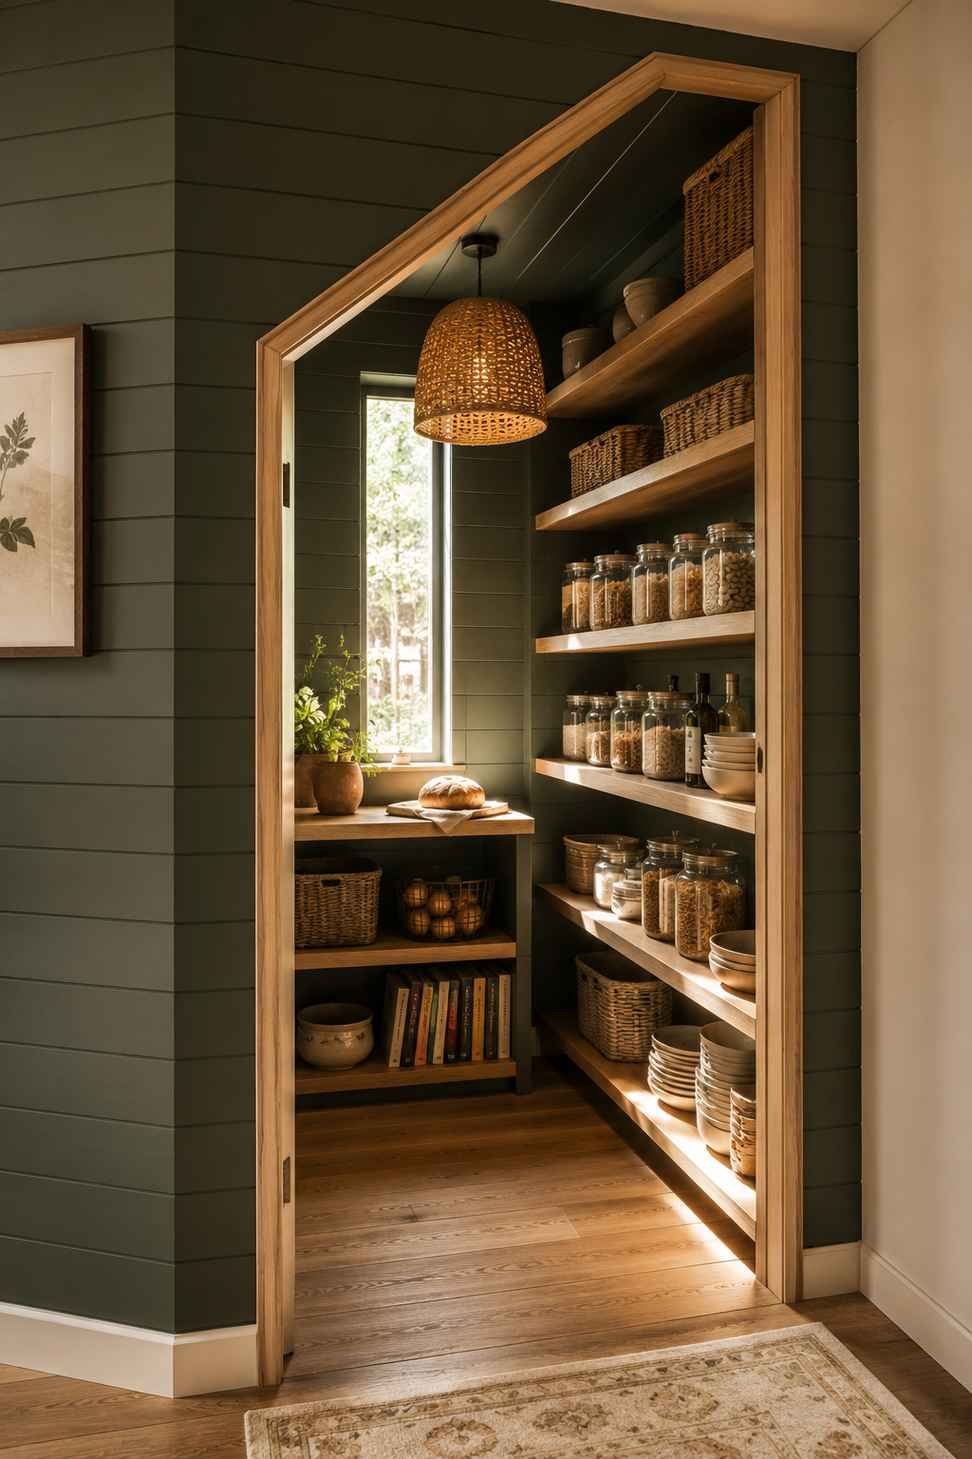
Cutting a 45-degree door directly into the corner is the classic walk-in layout, and it works best when there’s an exterior wall nearby for a small window. Even a narrow one changes the whole feel of the space, since walk-ins with no natural light at all can start to feel more like a closet than a room. Shiplap walls in a deep bottle green, open shelving in pale oak, and a woven pendant hanging just inside the door keep this from feeling like an afterthought.
6. The Butler’s Corner With a Prep Sink
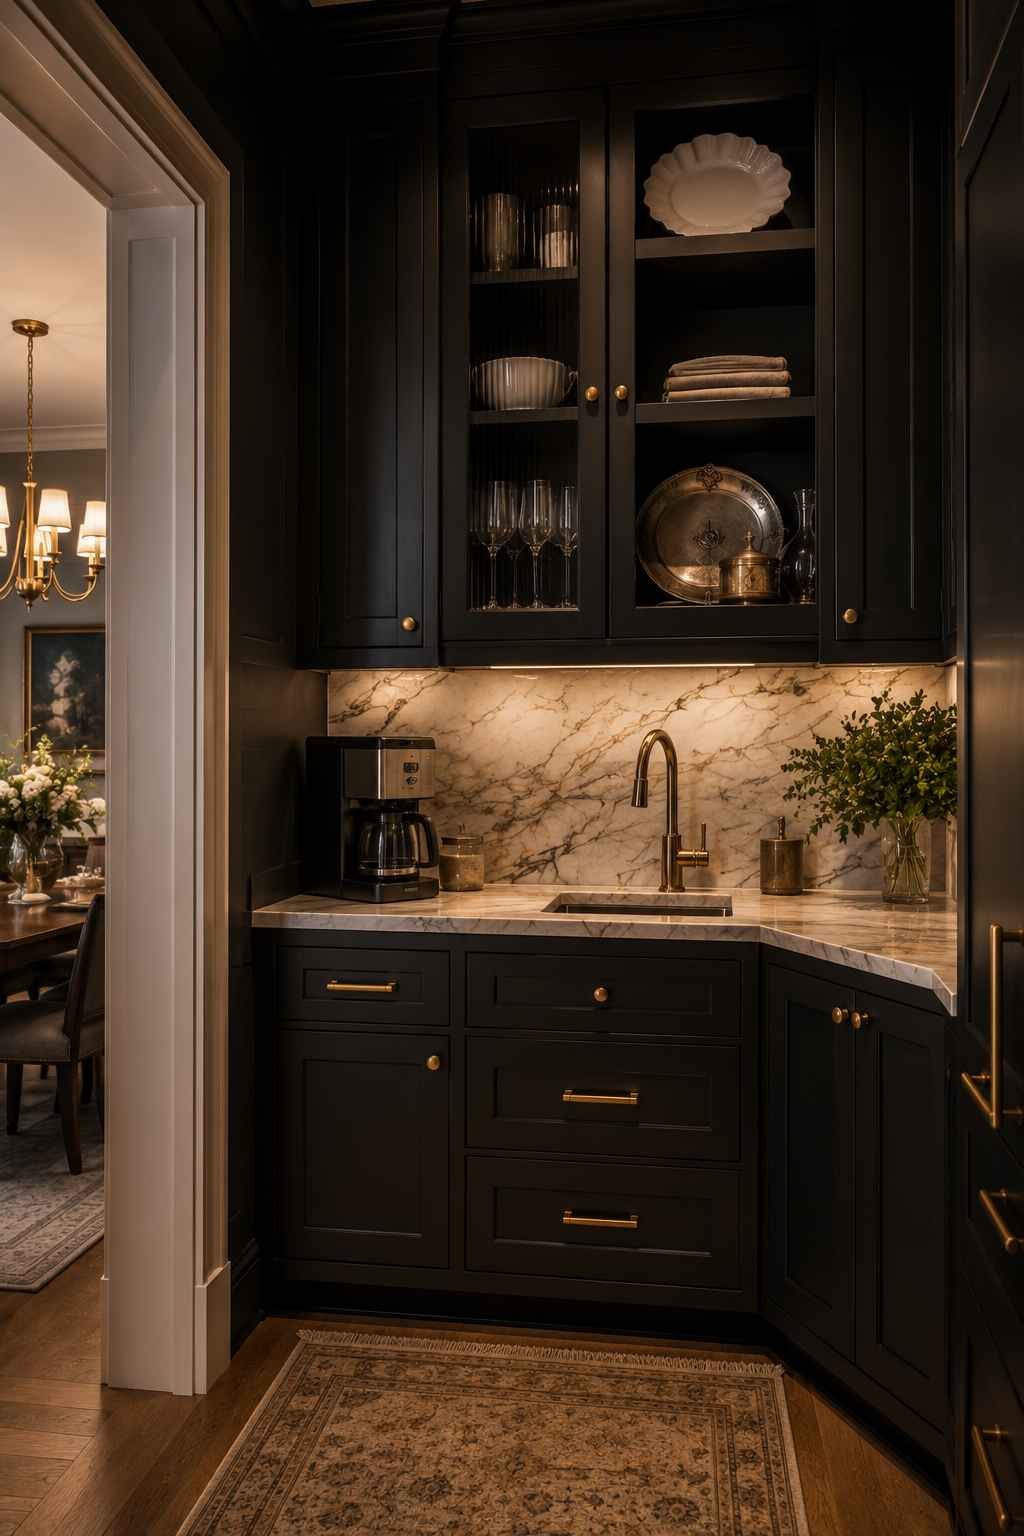
For kitchens that open into a dining room, a corner butler’s pantry with counter space and a small prep sink earns its keep fast. It gives you somewhere to stage serving dishes, tuck the coffee maker out of sight during dinner parties, or prep messier ingredients away from guests. A marble or marble-look quartz counter against dark, almost black cabinetry makes this feel like a proper second room rather than overflow storage, and the plumbing is usually the main cost driver if you’re building this from scratch.
7. The U-Shaped Bulk Storage Pantry
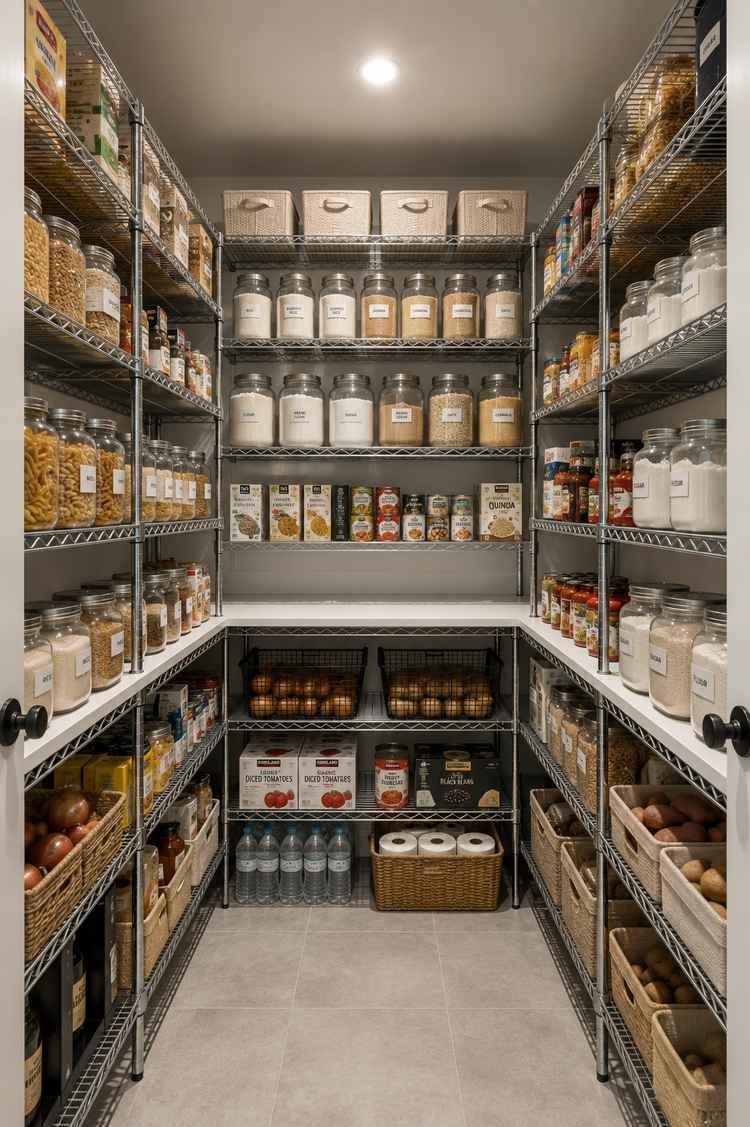
For larger families or anyone who shops in bulk, a walk-in that wraps shelving around both walls of the corner in a U shape holds noticeably more than a single-wall layout in the same footprint. Wire shelving keeps everything visible and lets air circulate, which matters more than people expect once flour and rice are stored in bulk. Keep the finishes simple: white shelving, labeled glass jars, and one clear stretch of worktop for staging groceries after a big shop.
8. The Hidden Pantry Behind a Bookmatched Panel
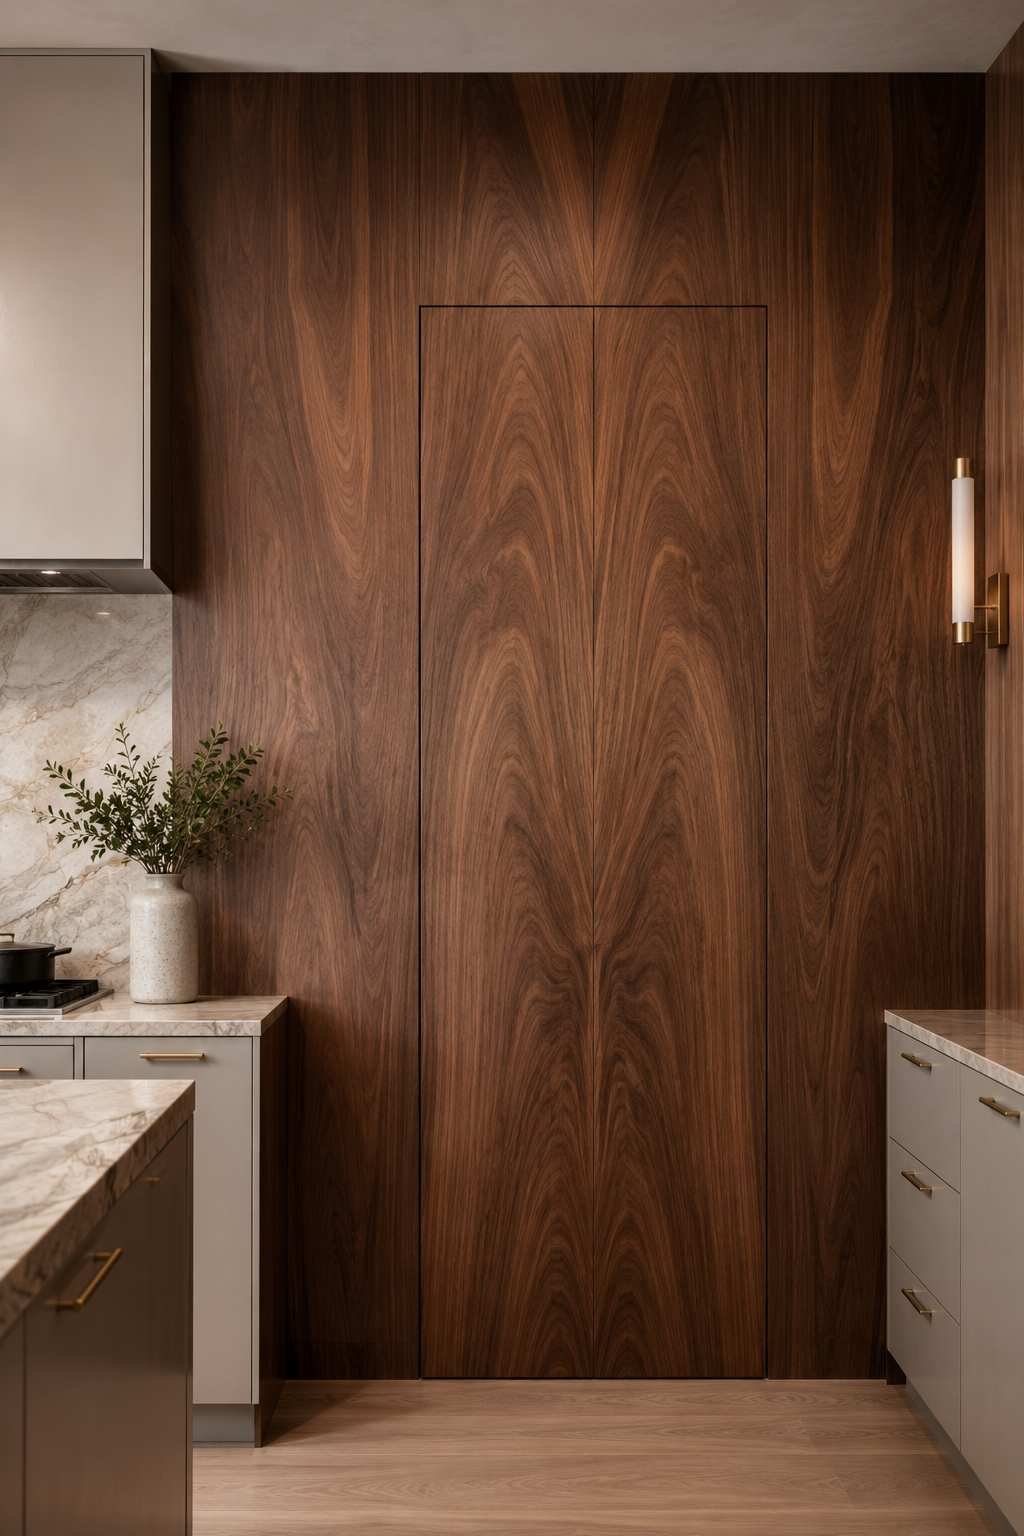
This is the design that gets the strongest reaction, and it’s simpler to build than it looks. The pantry door is clad in the same bookmatched walnut veneer as the surrounding cabinetry, fitted with a push-to-open latch instead of a visible handle, so the entrance disappears into the wall until you press it. It suits kitchens that already lean toward a quiet, high-end palette, since the entire point is that the door shouldn’t announce itself.
Style-First Corner Pantries, From Moody to Sunlit
Once the layout is settled, the finish is what makes a corner pantry feel designed rather than squeezed in. Here are five directions, each pulling from a different mood.
9. Modern Farmhouse
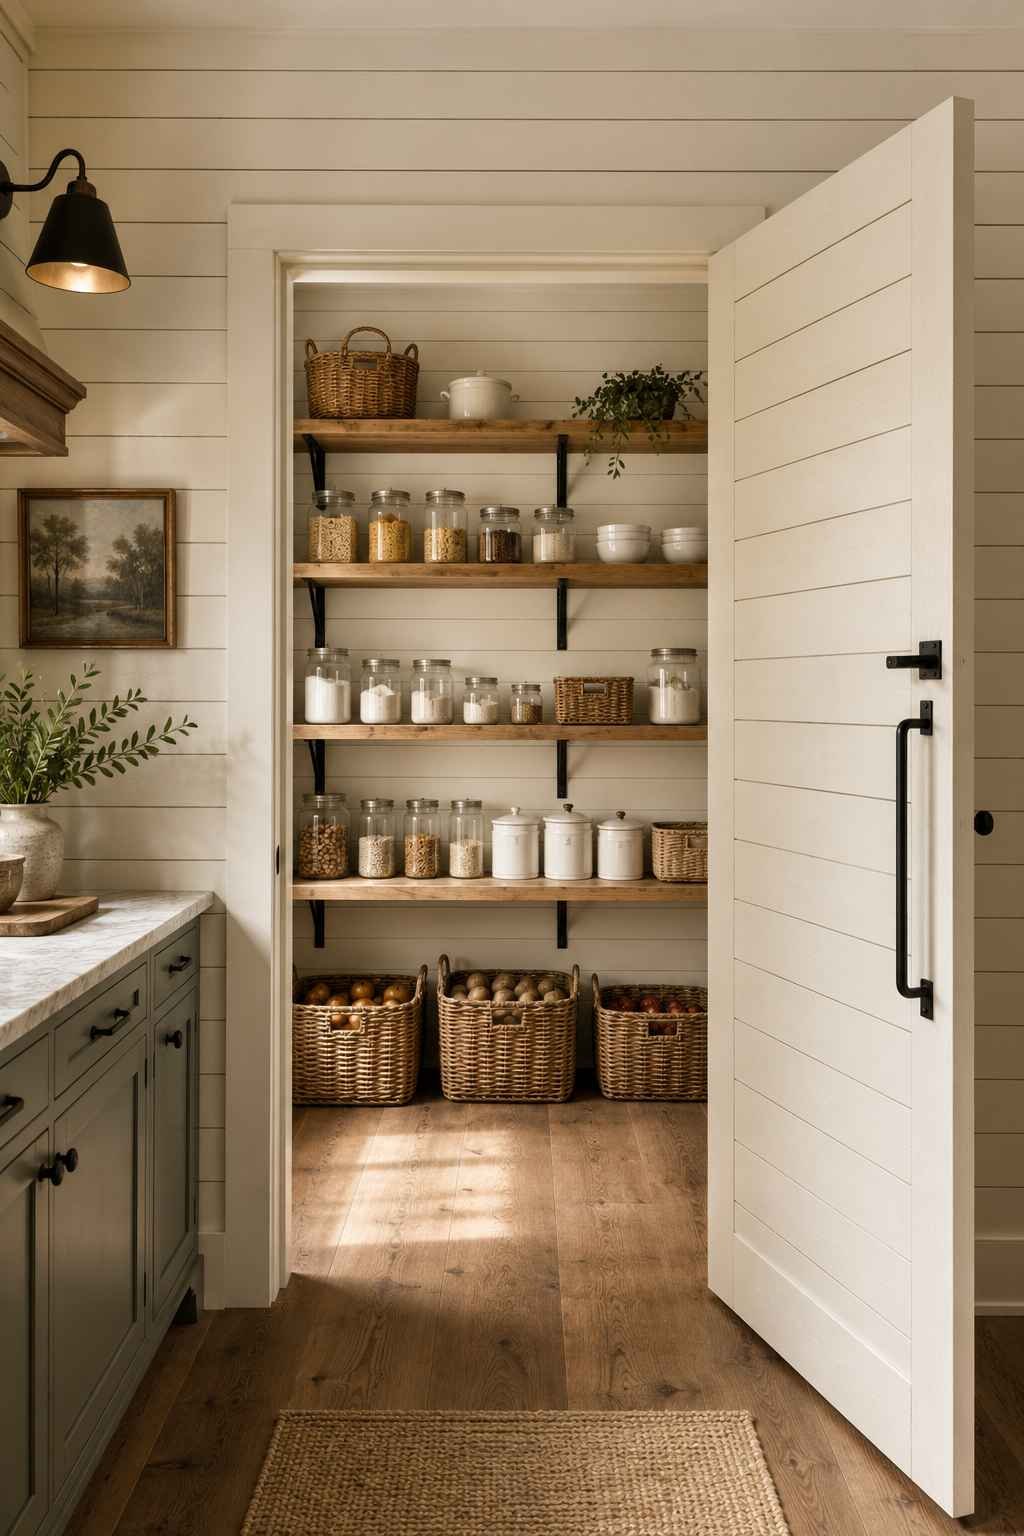
Shiplap paneling on the door and interior walls, exposed black iron shelf brackets, and a warm cream paint color keep this look grounded and a touch imperfect on purpose. A woven basket or two on the lower shelves finishes it off without adding a single new material to source.
10. Moody and Dark
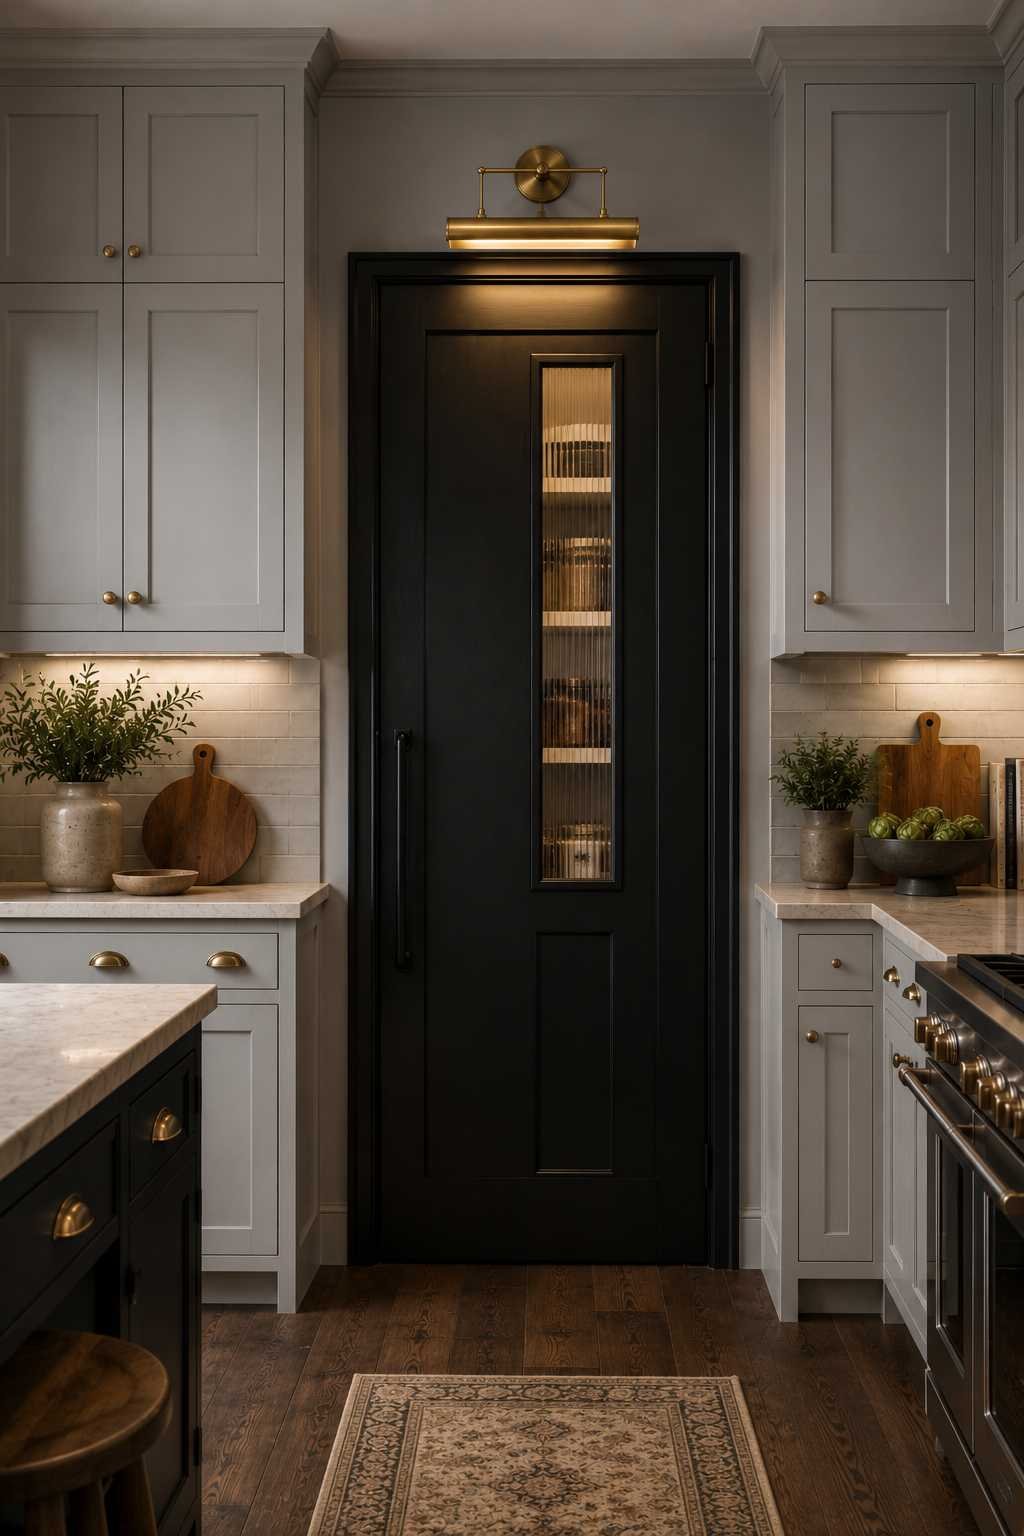
A near-black or deep charcoal pantry door stands out against lighter surrounding cabinetry instead of blending in, especially with a brass library-style sconce mounted just above it. If your main cabinetry already leans toward a soft grey, this light grey kitchen cabinet guide has pairing ideas that carry over nicely to a darker pantry door. Add a narrow glass panel to the upper third of the door, and the darkness reads as intentional rather than closed off.
11. Coastal and Mediterranean
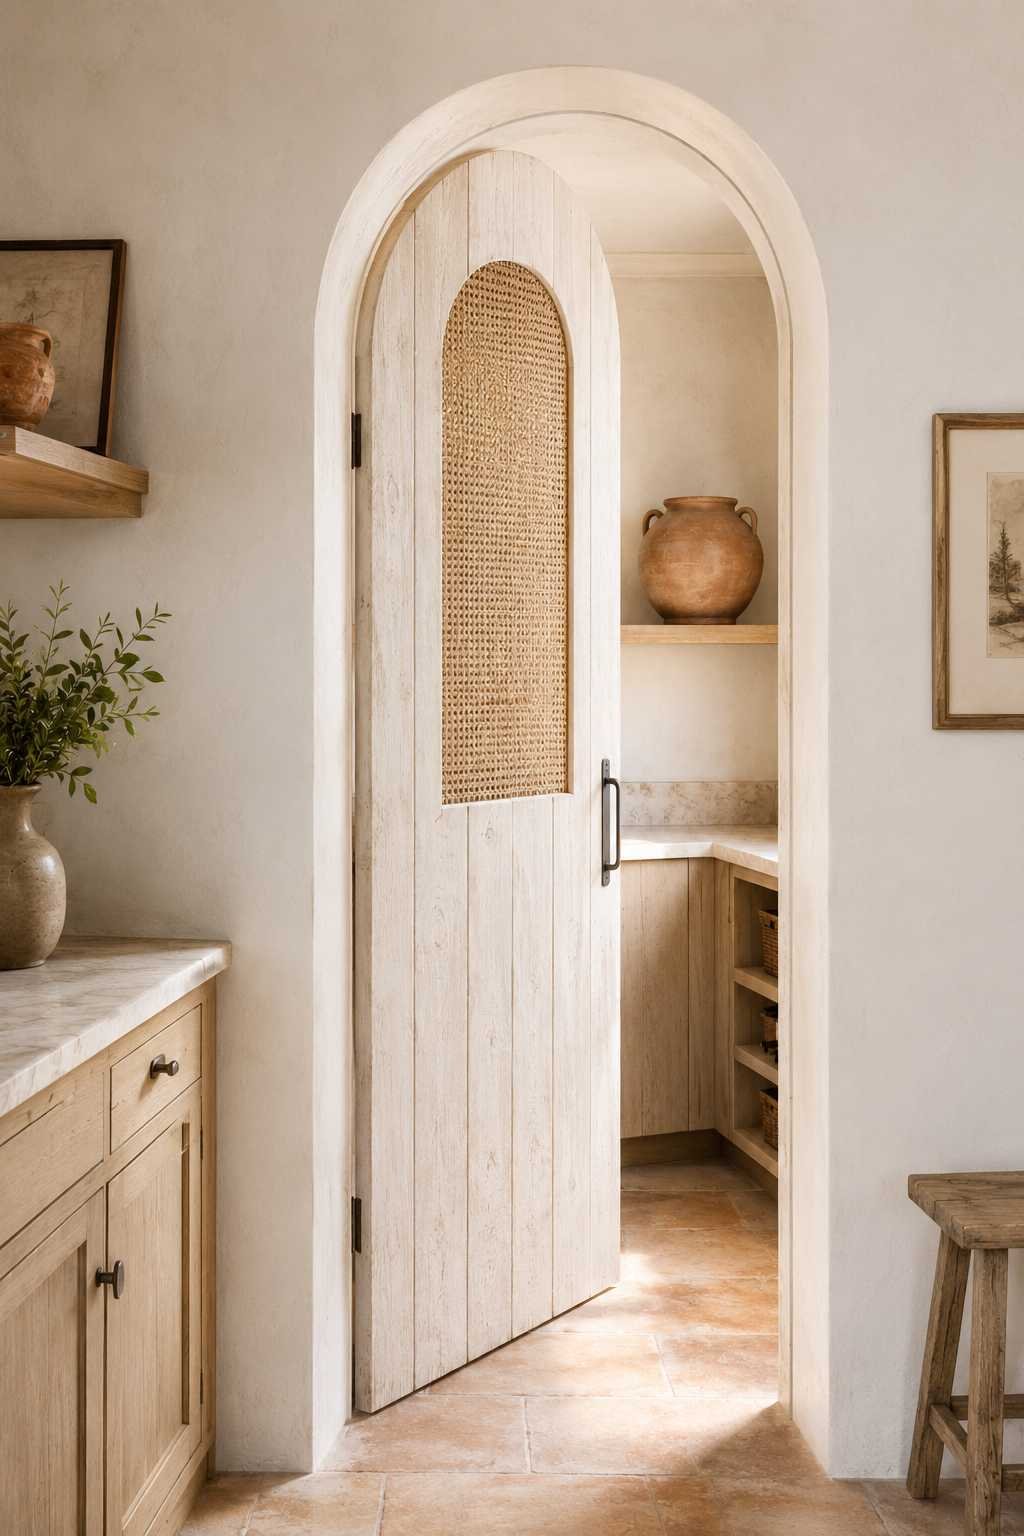
An arched doorway cut into the corner, whitewashed wood paneling, and a cane or rattan insert on the door bring in warmth without tipping into full nautical-theme territory. A terracotta pot or a single ceramic jar on an open shelf just inside the door rounds out the feel.
12. Scandinavian Minimalist
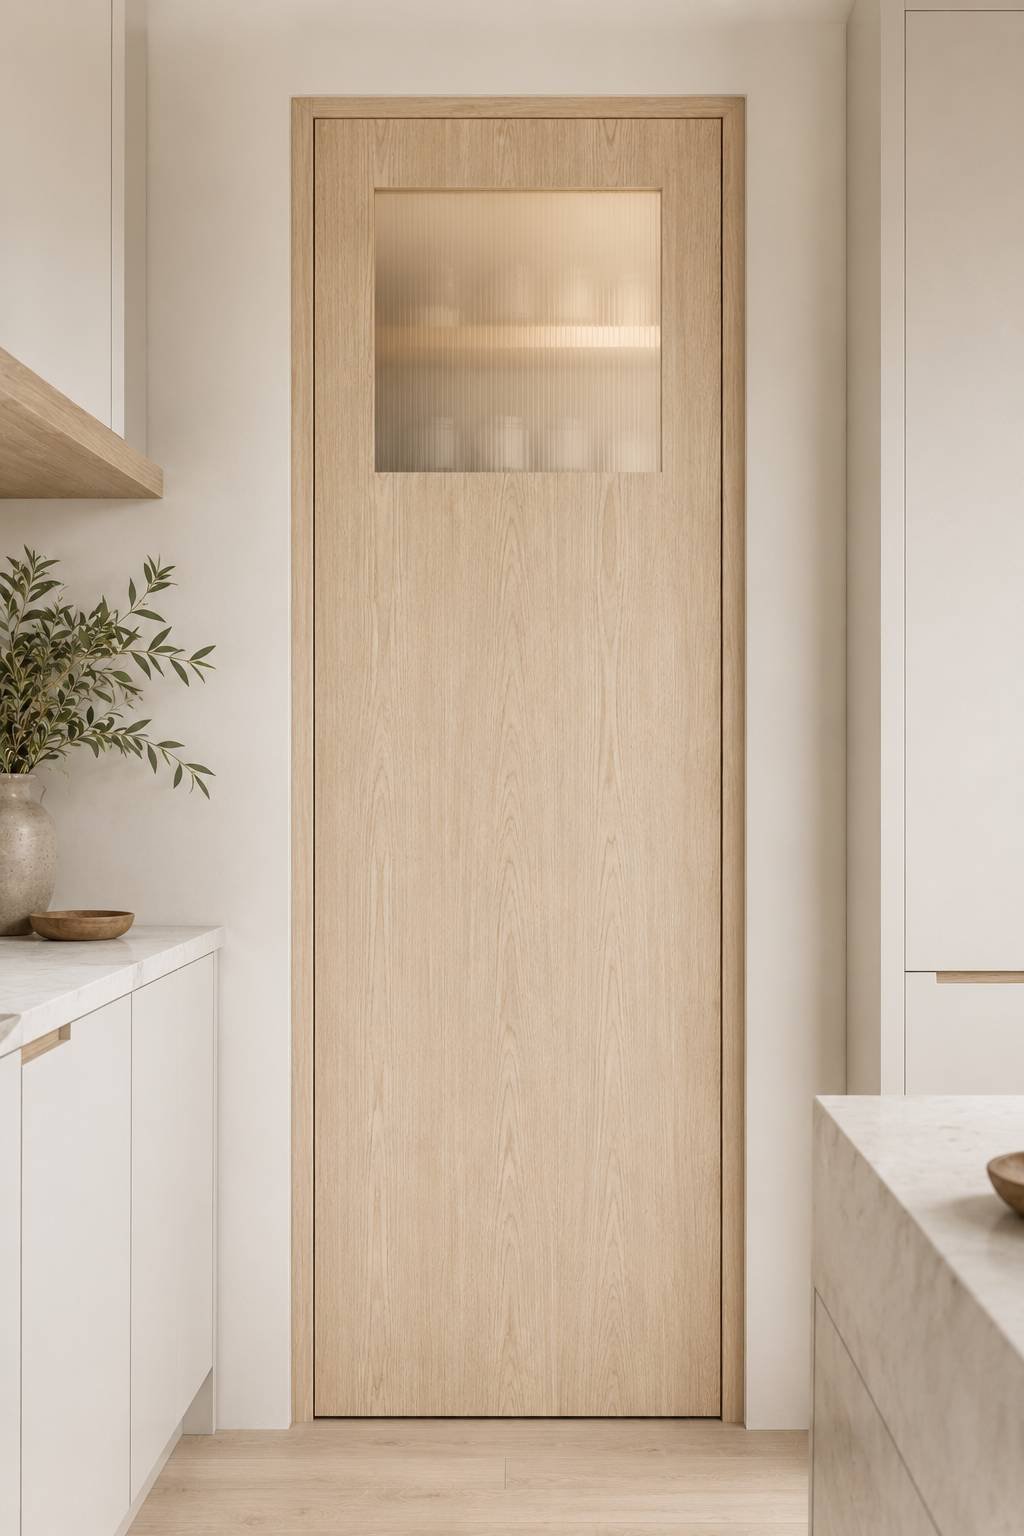
Pale ash wood, a push-latch mechanism instead of visible hardware, and frosted glass on just the top panel keep this version quiet and uncluttered. It suits kitchens already leaning toward warm neutrals and simple lines, where an ornate pantry door would fight everything else in the room.
13. Mountain Lodge
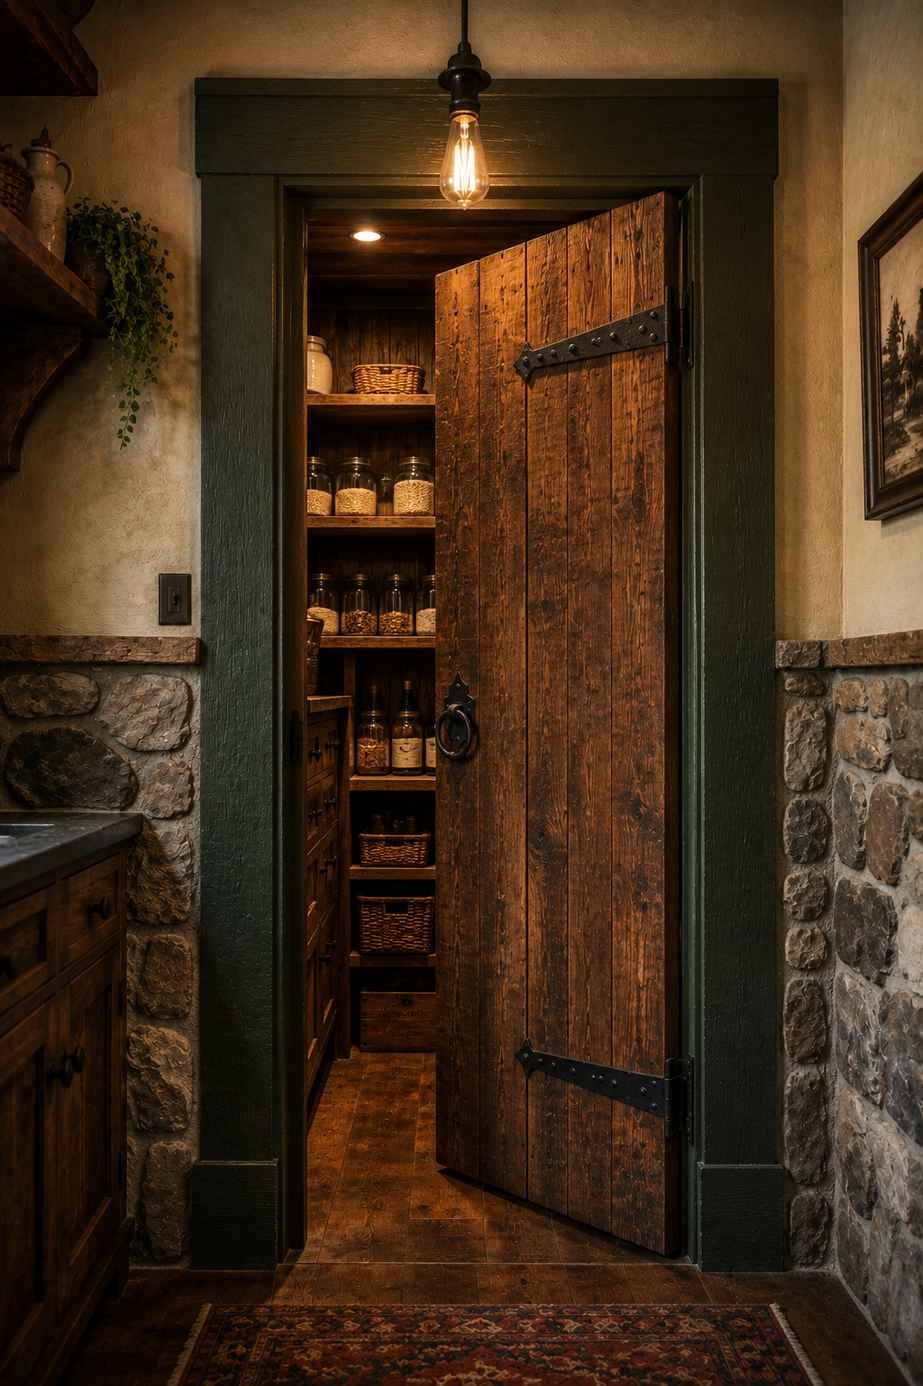
A textured stone base panel paired with a reclaimed timber door and wrought iron strap hinges brings genuine cabin warmth into a corner. Deep pine green trim and a single Edison-style bulb overhead finish a look that feels collected over time rather than installed in a weekend.
Hardware That Actually Fixes a Blind Corner
If a full pantry isn’t in the plan, upgrading the mechanism inside an existing blind corner cabinet solves most of the frustration on its own.
14. The Pie-Cut Lazy Susan
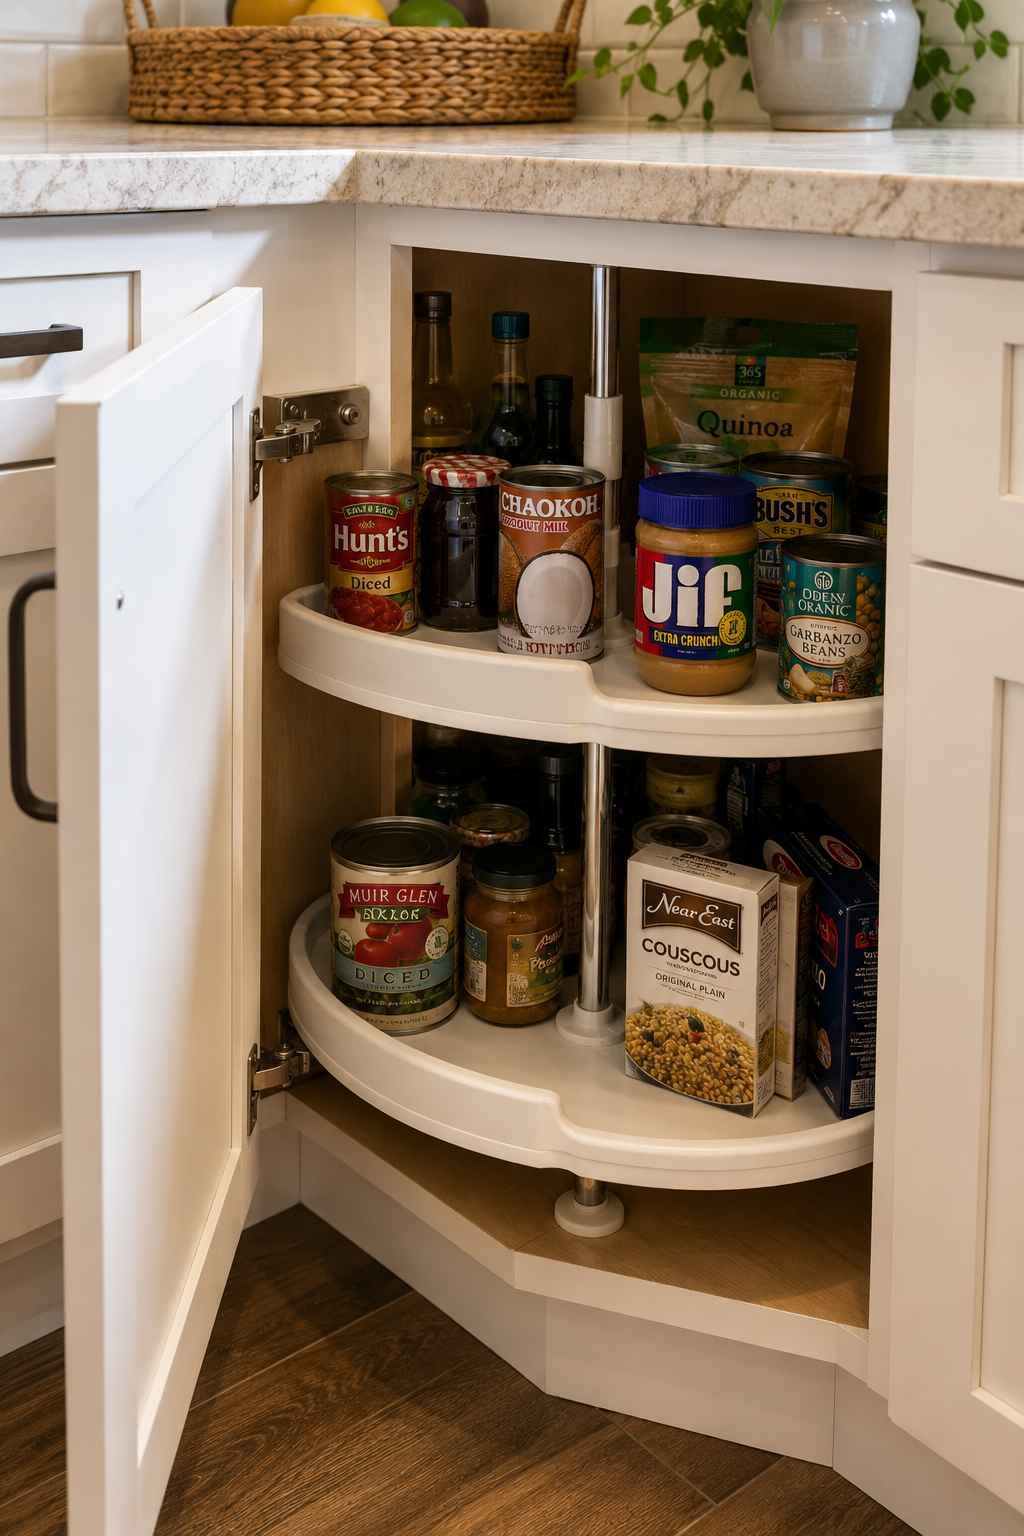
This is the classic fix: a circular shelf system that rotates a full 360 degrees, so you spin stored items into reach instead of digging around blindly. It’s the most budget-friendly of the three mechanisms here and a reasonable weekend project if your cabinet opening is a standard size. The tradeoff is that round shelves waste some of the cabinet’s actual corners, so total storage runs slightly lower than the other two options.
15. The Half-Moon Swing-Out Tray
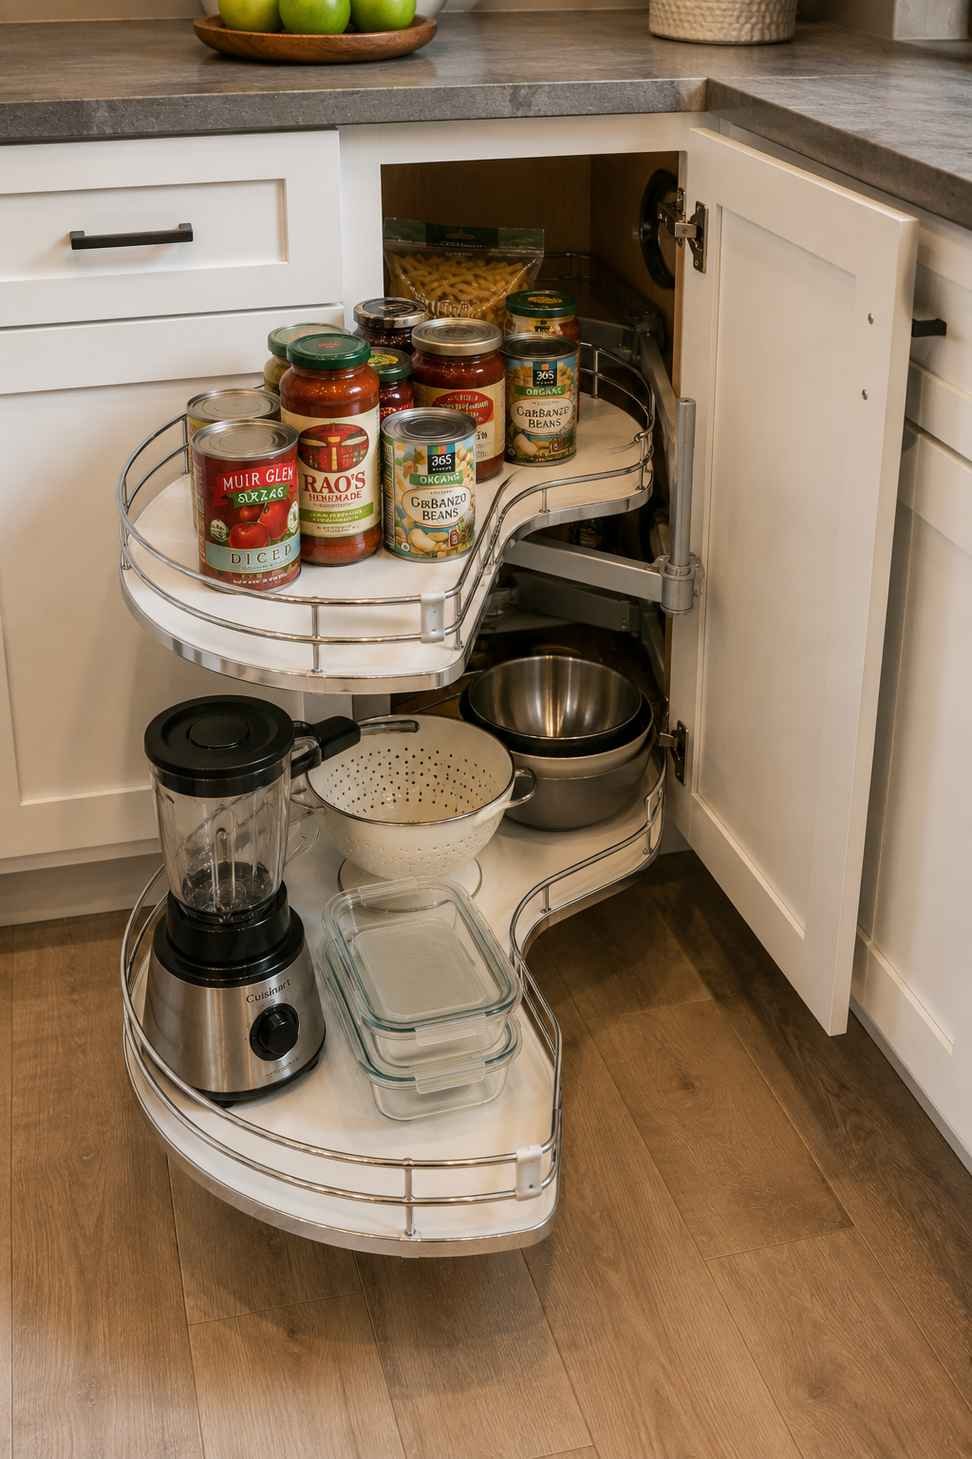
Two kidney-shaped shelves swing out and pull forward together, bringing most of the cabinet’s contents into view in a single motion. It’s a real upgrade over a fixed shelf without the higher cost of a full swing system, and it tends to be the option most people land on once they’ve compared a few in person.
16. The Diagonal Pull-Out Drawer System
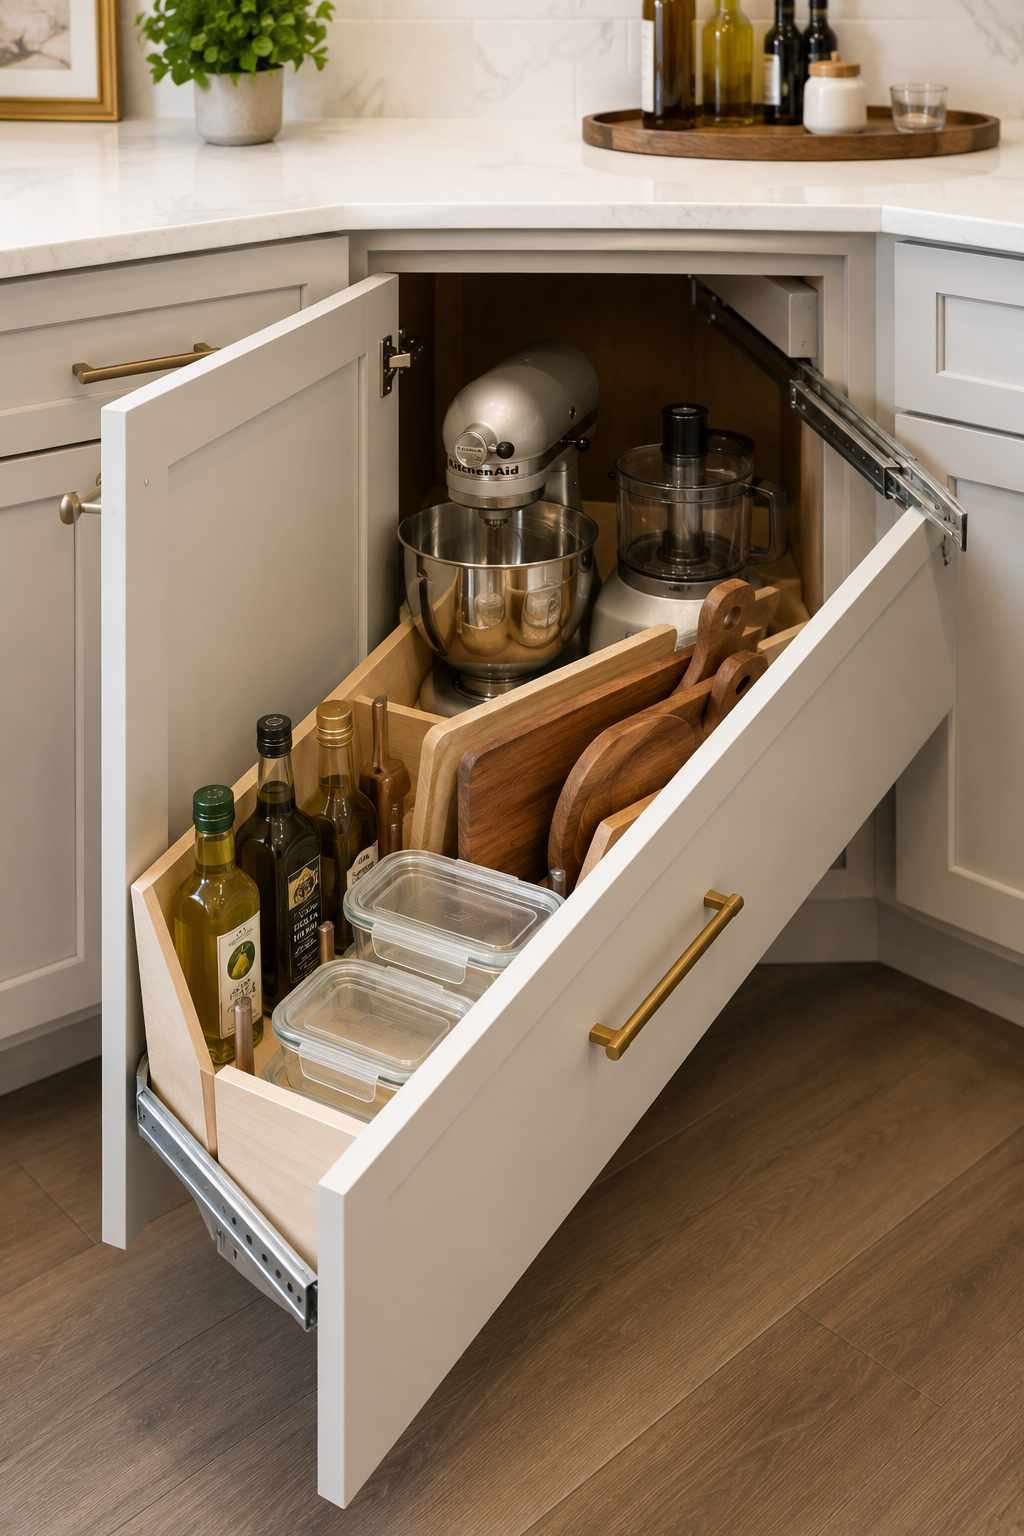
Rather than a rotating shelf, this uses deep drawers angled to follow the corner itself, pulling out diagonally to expose everything at once with no blind spots left. It holds more than a Lazy Susan and feels closer to using a normal drawer day to day, which is why it usually sits at the top of the price range for blind corner hardware.
Where People Get This Wrong
A handful of mistakes show up again and again once corner pantries move from the drawing to the build, and most are easy to avoid if you catch them early.
- Not accounting for door swing. A 45-degree angled door needs more clearance than a straight one, and it’s the single most common thing people underestimate until the cabinet is already installed.
- Choosing shelving that’s too deep. Anything past about 16 inches means jars and cans stack two or three deep, and whatever’s at the back tends to get forgotten until it expires.
- Skipping a dedicated light source. Walk-in pantries without their own fixture rely on borrowed light from the kitchen, which leaves the back corner in shadow no matter how well the rest of the room is lit.
- Forgetting an outlet. If you’re storing a slow cooker or a stand mixer inside, a single outlet at counter height saves you from running an extension cord through the door every time you use it.
- Mismatching the pull-out system to the opening. Blind corner hardware is built to fairly specific tolerances, and an opening even an inch off from spec can keep a pull-out from sliding smoothly.
What These Upgrades Actually Cost
Costs vary a lot by region and by how much of the work touches plumbing or structural changes, so treat these as a starting point for a conversation with a contractor rather than a quote.
| Project | Typical Cost Range (Approx) |
|---|---|
| Blind corner pull-out hardware (retrofit) | $100–$300 per cabinet |
| Reach-in corner pantry conversion | $300–$2,000 |
| Small walk-in corner pantry (around 5′ x 5′) | $750–$2,500 |
| Mid-size walk-in with finished shelving and lighting | $2,000–$8,000 |
| Butler’s corner pantry with counter and plumbing | $8,000–$15,000+ |
The jump between a walk-in and a butler’s pantry usually comes down to plumbing. A prep sink means running new water and drain lines, which is almost always the single biggest line item on the quote, ahead of the cabinetry and countertop combined. If budget is tight, it’s worth asking what the same pantry would cost without the sink. That one change alone can cut the estimate substantially.
Not Ready for a Full Remodel? Start Smaller
If a full pantry build isn’t happening this year, a few smaller changes still make a real difference:
- Swap a solid door for a louvered or glass-front one to lighten up an existing corner cabinet with no structural work involved.
- Add a battery-powered puck light or motion-sensor strip inside a dark blind corner. It takes under an hour and solves most of the “I can’t see what’s back there” problem on its own.
- Replace tired knobs with a warmer finish. Brushed brass or matte black tends to read as far more considered than the builder-grade hardware most corner cabinets ship with.
- Retrofit just the mechanism. A Lazy Susan or half-moon pull-out can usually go into an existing blind corner cabinet without touching the box itself, keeping the whole project to a weekend.
Frequently Asked Questions
Is a corner pantry a waste of space?
Generally the opposite. Corners are some of the hardest-working spots in a well-planned kitchen, since they’re difficult to use for much else. The exception is a corner pantry built without enough clearance for its own door, which can end up wasting more space than it saves.
How deep should a corner pantry be?
For cabinet-based pantries, 12 to 16 inches keeps shelving reachable without items disappearing at the back. Walk-in pantries can go deeper, since you’re stepping inside rather than reaching in from the front.
Do I need a professional to install a blind corner pull-out system?
Not necessarily. Most pull-out and Lazy Susan systems are built for straightforward DIY installation into an existing cabinet, as long as the opening matches the size the hardware needs. A full walk-in conversion, especially one involving plumbing or new framing, is worth hiring out.
What’s the real difference between a corner pantry and a butler’s pantry?
A corner pantry is primarily storage. A butler’s pantry usually includes counter space and often a sink, working as a secondary prep or serving area rather than just somewhere to keep groceries. Plenty of butler’s pantries happen to sit in a corner, but the term describes function, not location.
Can a corner pantry work in a small kitchen?
Yes, often better than a straight-run pantry would. A reach-in or blind corner conversion adds real storage without taking usable floor space away from the rest of the room, which matters more in a small kitchen than almost anywhere else.
One Last Thing Before You Call a Contractor
Every design on this list started out as the same thing: a dead angle nobody had a plan for. The difference between the ones that end up loved and the ones that end up half-used usually isn’t the finish or the hardware. It’s whether someone measured the door swing before falling for a photo.
So measure first. Stand in the corner, open an imaginary door, and walk the path you’d actually take to get a bag of rice off the shelf. If that path works, everything else here, from the paint color to the pull-out system, is just the fun part left to decide.
 Sumit Banerjee