
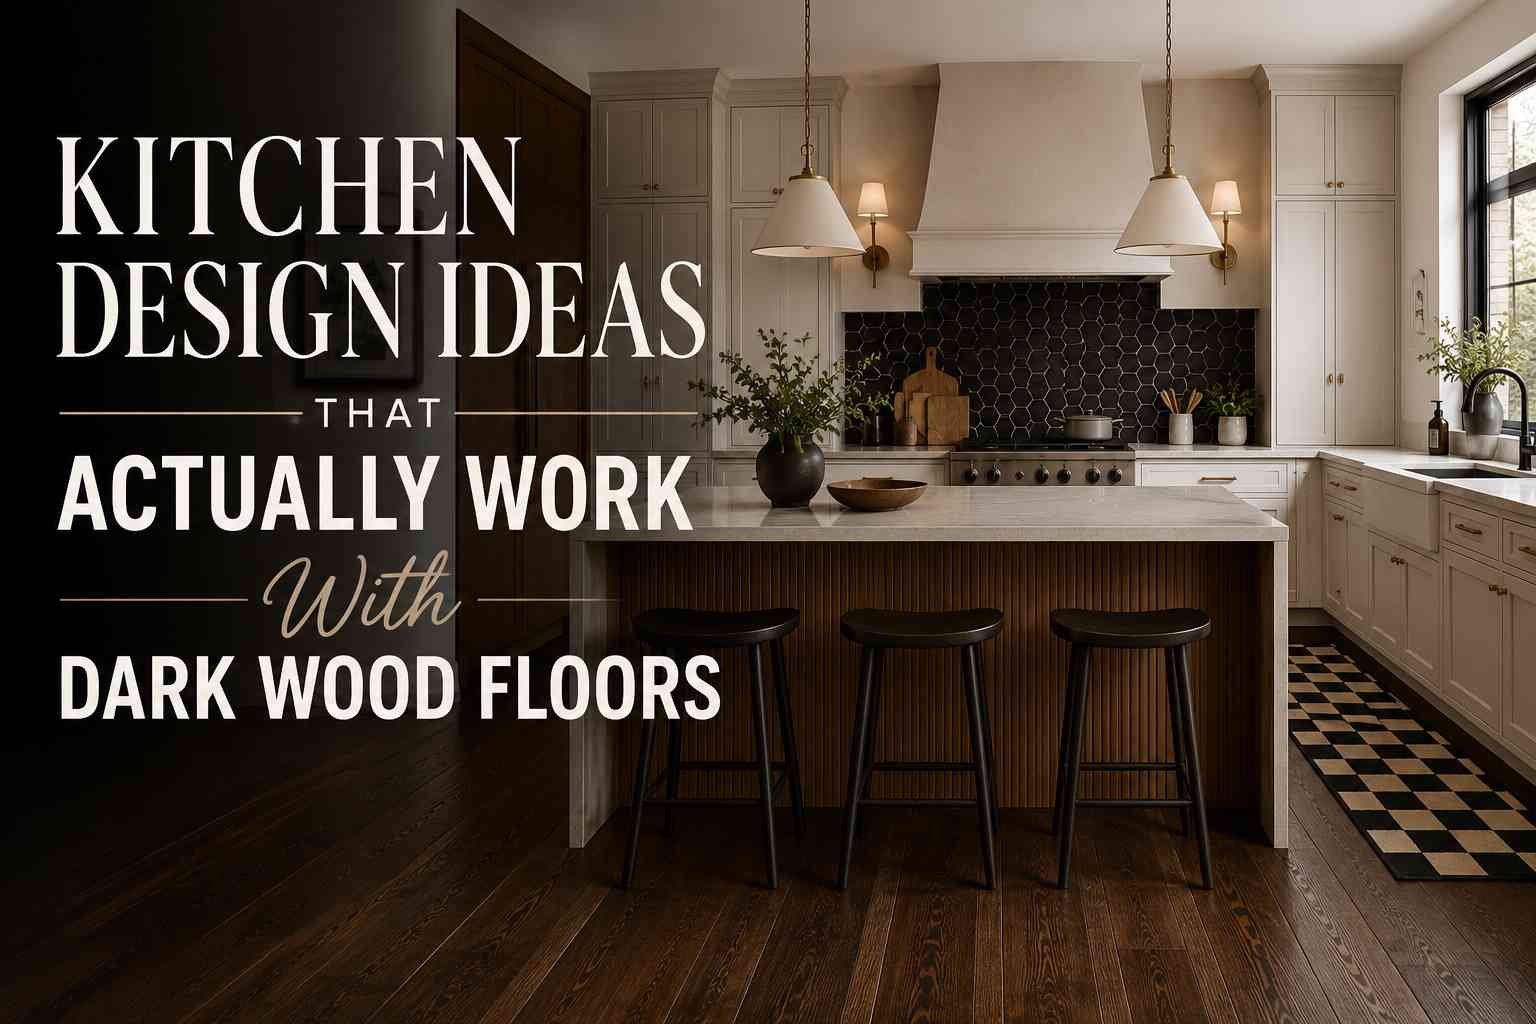
Dark wood floors get blamed for making kitchens feel smaller, darker, and harder to keep clean than they actually are. In my experience, most of that isn’t the floor’s fault — it’s what people put on top of it. I’ve lived with a dark walnut-look floor in two different kitchens now, one a tiny rental galley and one a full gut renovation, and the floor itself was never the problem. The problem was always cabinet color, light temperature, or a rug I picked because it looked good in a photo, not in my actual room.
This is a list of 19 kitchen concepts built specifically around dark wood floors — not ideas that happen to have dark floors in the background. Each one solves a different version of the same underlying question: how do you keep a dark floor from swallowing the room, and how do you use it as an anchor instead of an obstacle? I’ve grouped them loosely by the problem they solve — small and dim kitchens, rentals, splurge kitchens, resale-safe choices — because that’s genuinely how I’d pick between them if I were starting over.
19 Ways to Actually Use Dark Wood Floors in a Kitchen
1. All-White Cabinets With a Single Band of Brass Hardware
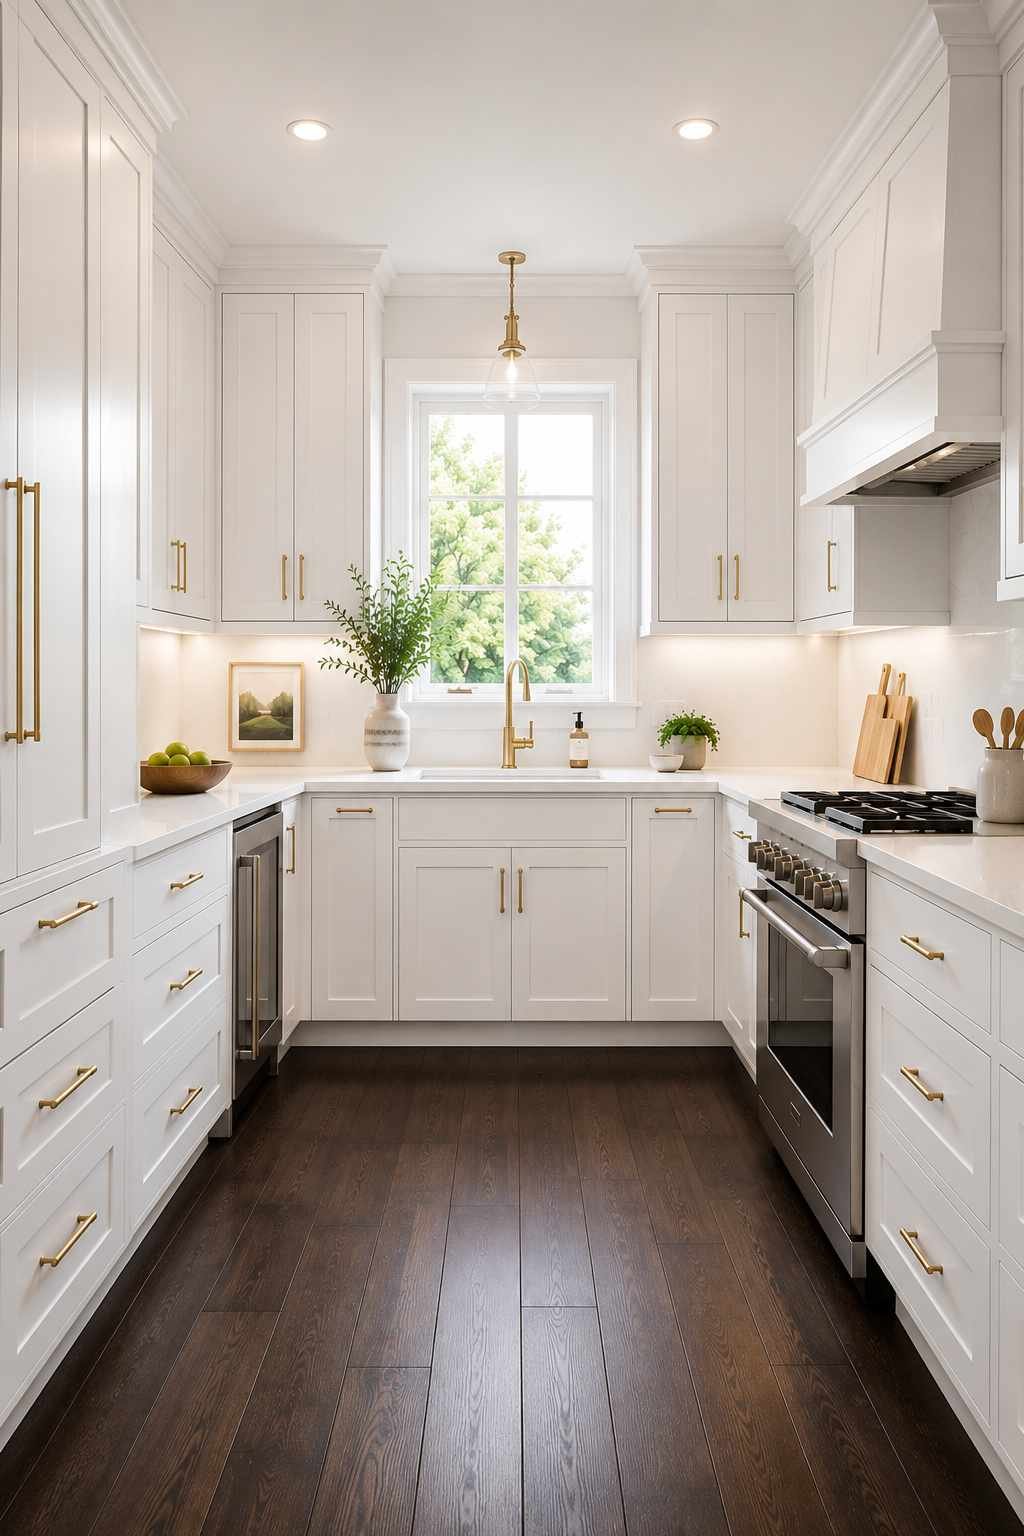
This is the move if your kitchen is small or doesn’t get much light and you’re nervous about the floor making it feel like a cave. Crisp white shaker cabinets, top to bottom, no upper-lower color split, with unlacquered brass pulls that’ll patina over a few years. White quartz counters with minimal veining so the eye has somewhere to rest. The dark floor becomes the frame at the bottom of the room instead of a weight pulling everything down. I did a version of this in a 9-by-11-foot kitchen with one north-facing window, and it was the single biggest fix for the “this room feels heavy” problem.
2. The Rental Galley Fix: Peel-and-Stick Over Existing Dark Vinyl Plank
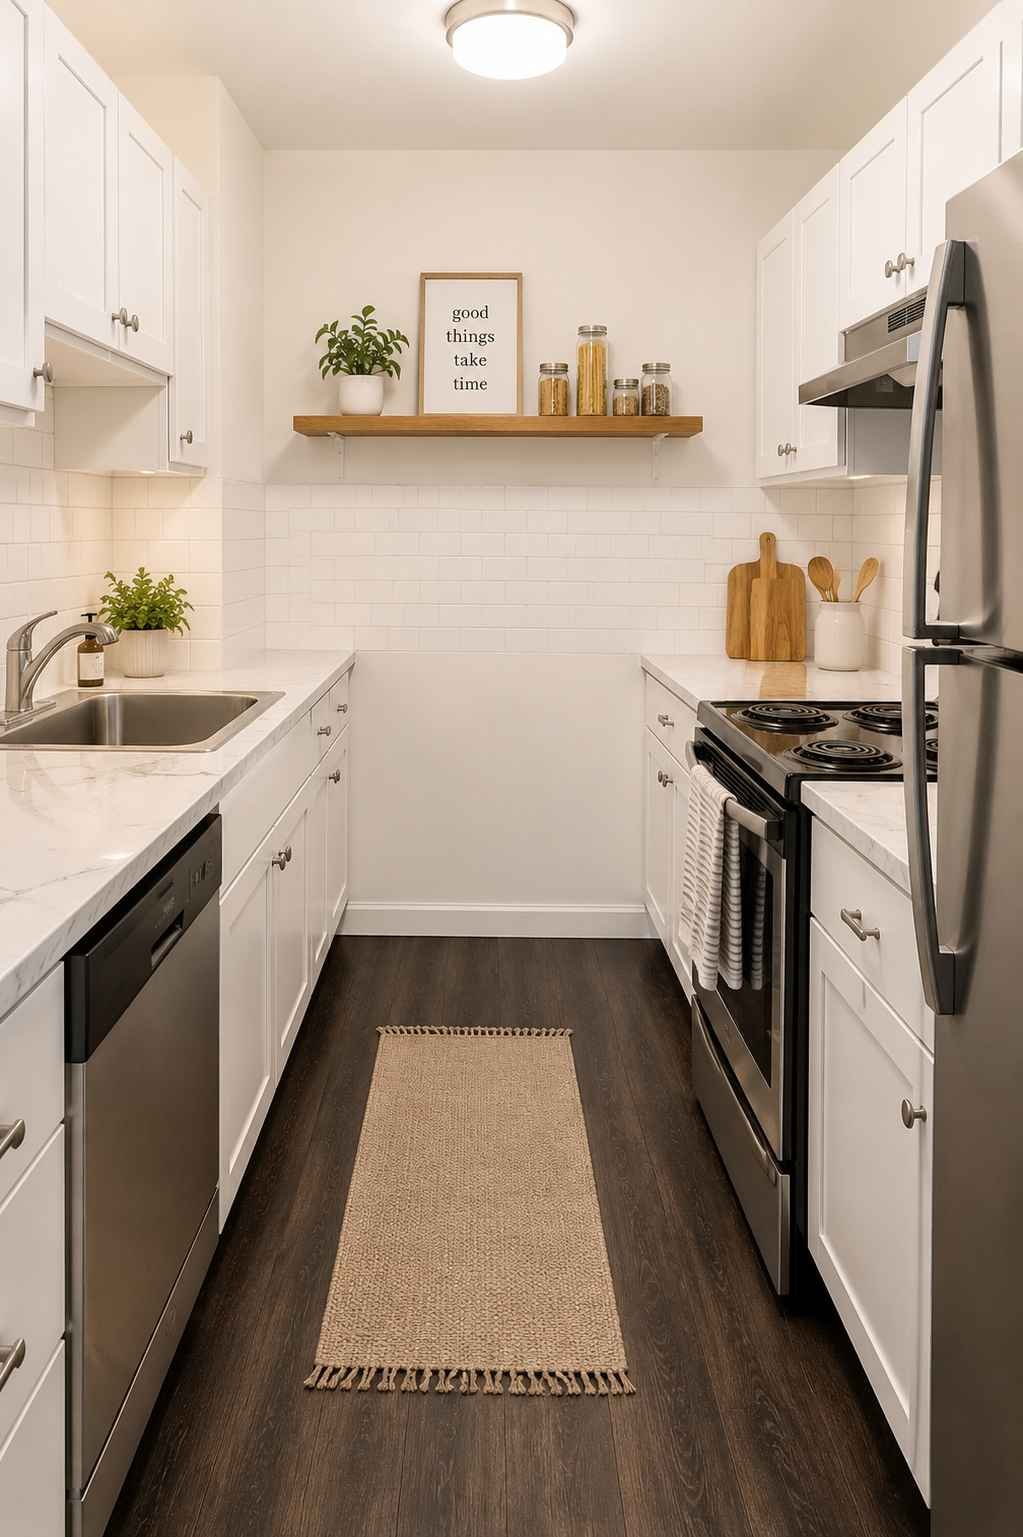
If you’re renting and stuck with dark laminate or vinyl plank flooring you didn’t choose and can’t replace, don’t fight it — work around it. White peel-and-stick subway tile backsplash, a floating oak shelf mounted with removable brackets, and swapping out builder-grade cabinet knobs for brushed nickel ones you keep in a bag when you move. Total cost under $150 in most cases. This is the lowest-commitment idea on this list, and it’s the one I’d actually recommend to a first-apartment renter over anything else here.
3. Matte Black Cabinets With Ebonized Oak Floors (Splurge, Windowless Kitchen)
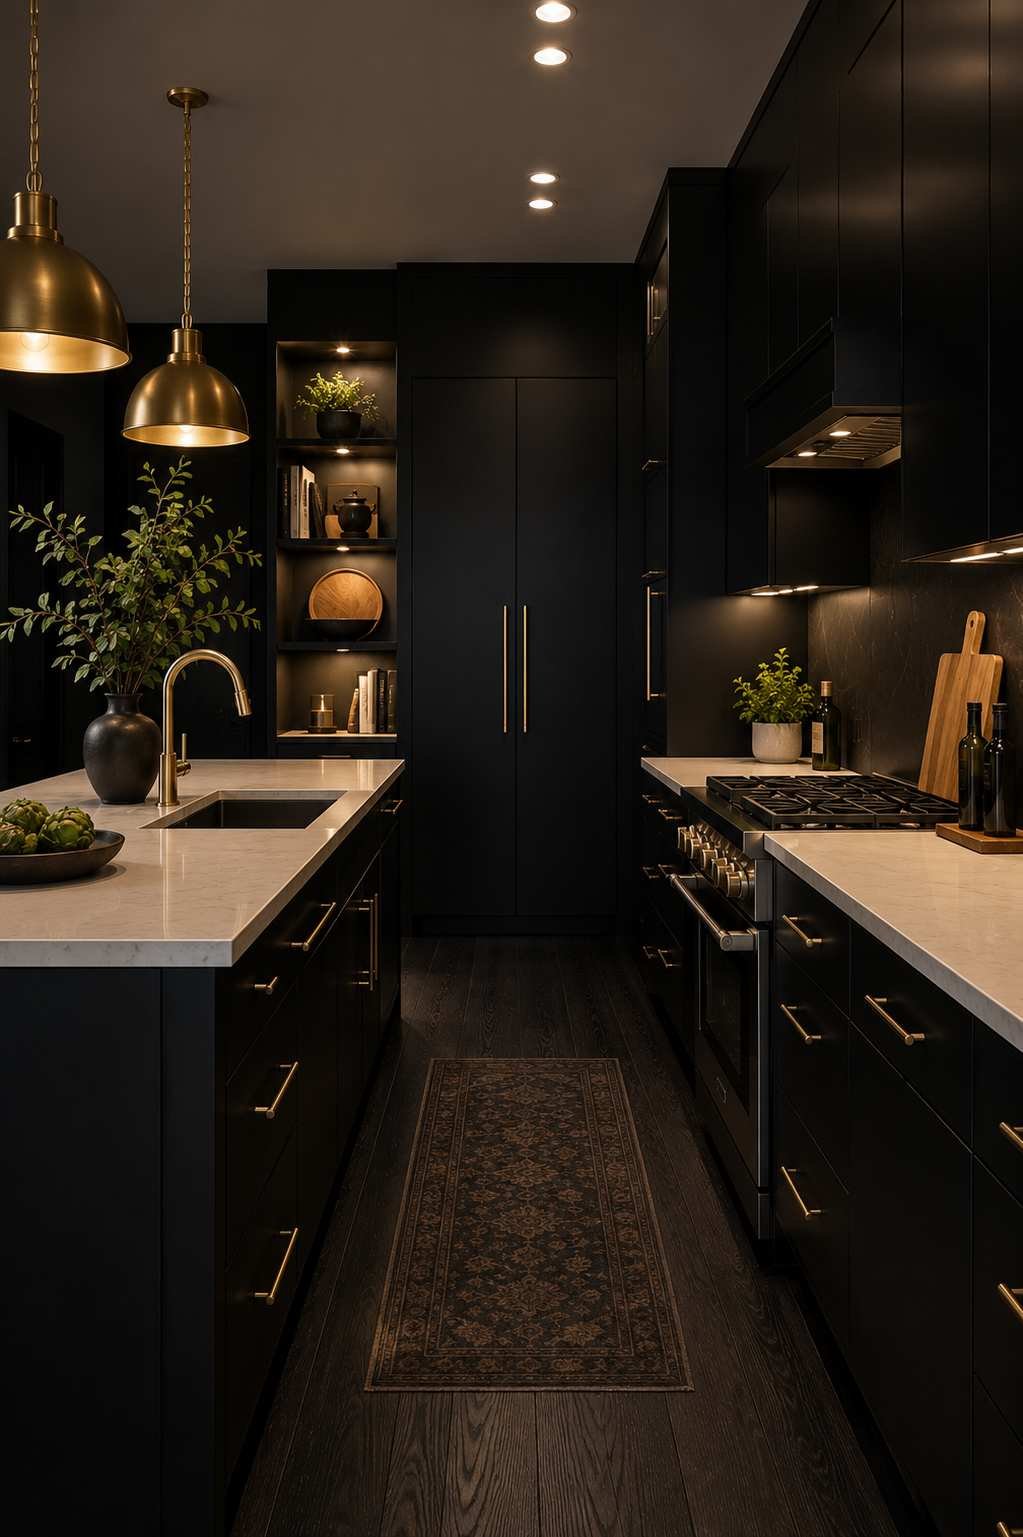
For a kitchen with no natural light at all — an interior galley kitchen in a rowhouse, say — going darker on purpose, rather than fighting for brightness, can look intentional instead of gloomy. Matte black flat-panel cabinets, an ebonized oak floor stained close to black, and brass pendant lighting doing all the warmth-generating work since daylight isn’t available. This only works with real, layered lighting: under-cabinet task lighting, a warm-dimmed pendant over the island, and accent lighting inside open shelving. Skip this if you’re not willing to rewire for at least three separate lighting circuits — one overhead fixture will make the room feel like a closet, not a statement.
4. Terracotta Lower Cabinets With Walnut Flooring and Open Shelving
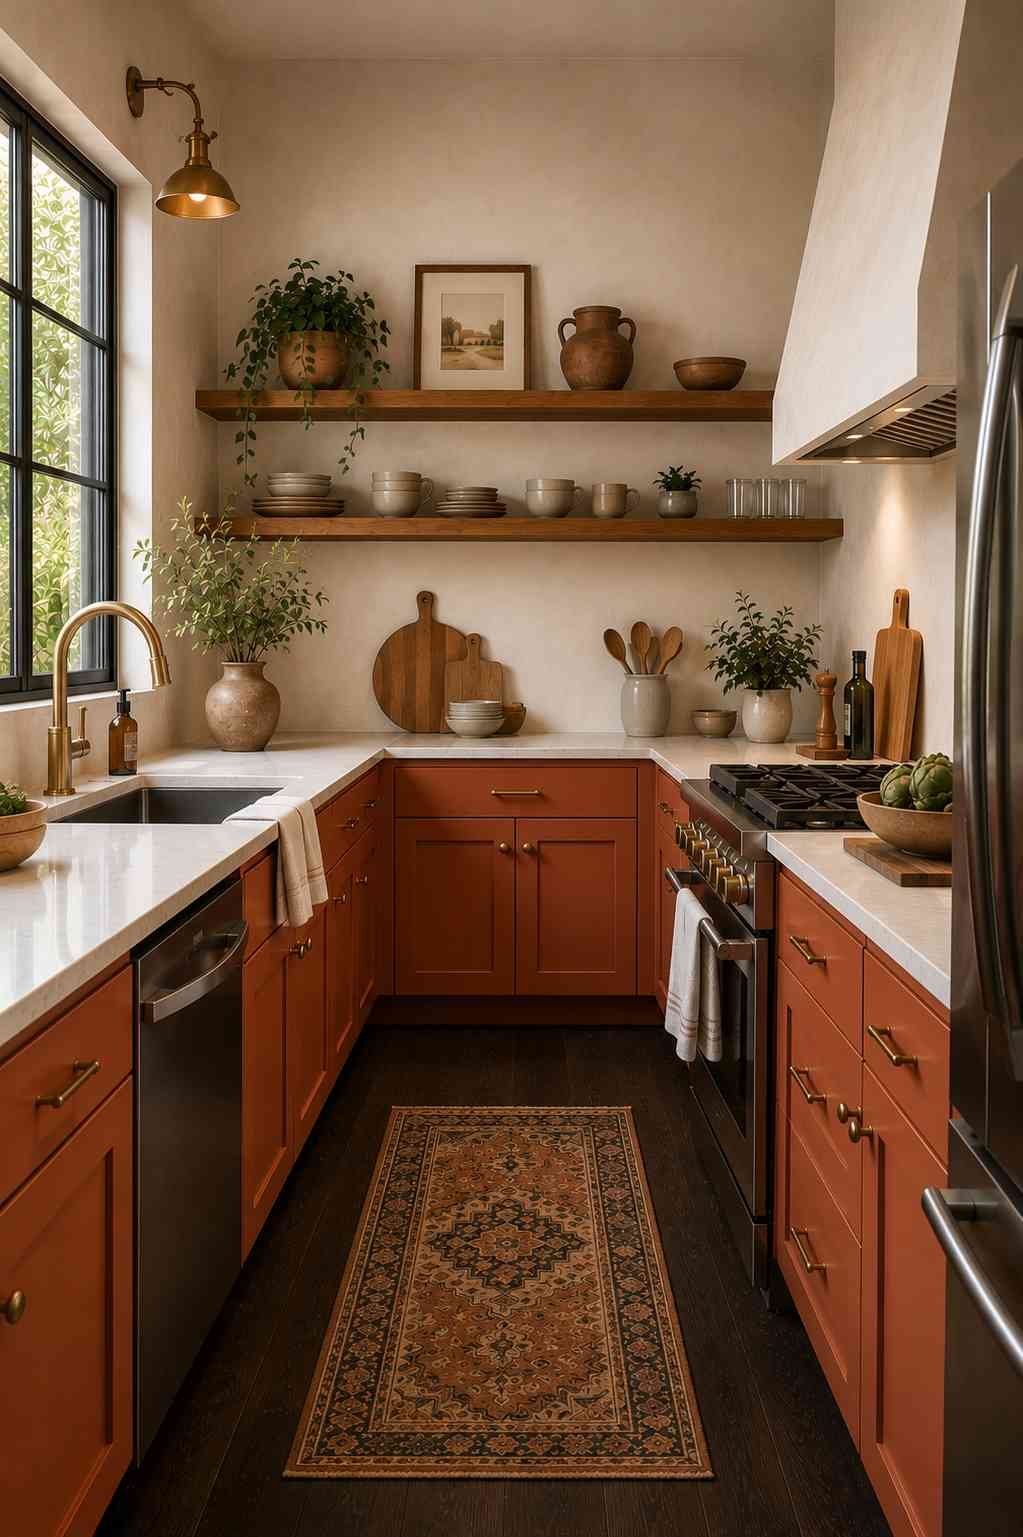
A warmer, more Mediterranean-leaning direction: clay-toned terracotta lower cabinets, white plaster-finish upper walls with open oak shelving instead of upper cabinets, and a walnut floor that’s warm enough in undertone to sit comfortably next to the terracotta instead of competing with it. Unlacquered brass faucet, a scattering of ceramic dishware left visible on the shelves. This works best in a mid-size kitchen — 120 to 160 square feet — with at least one big window, because the terracotta needs daylight to avoid looking muddy by evening.
5. Charcoal Island, Cream Perimeter, Dark Floor Throughout
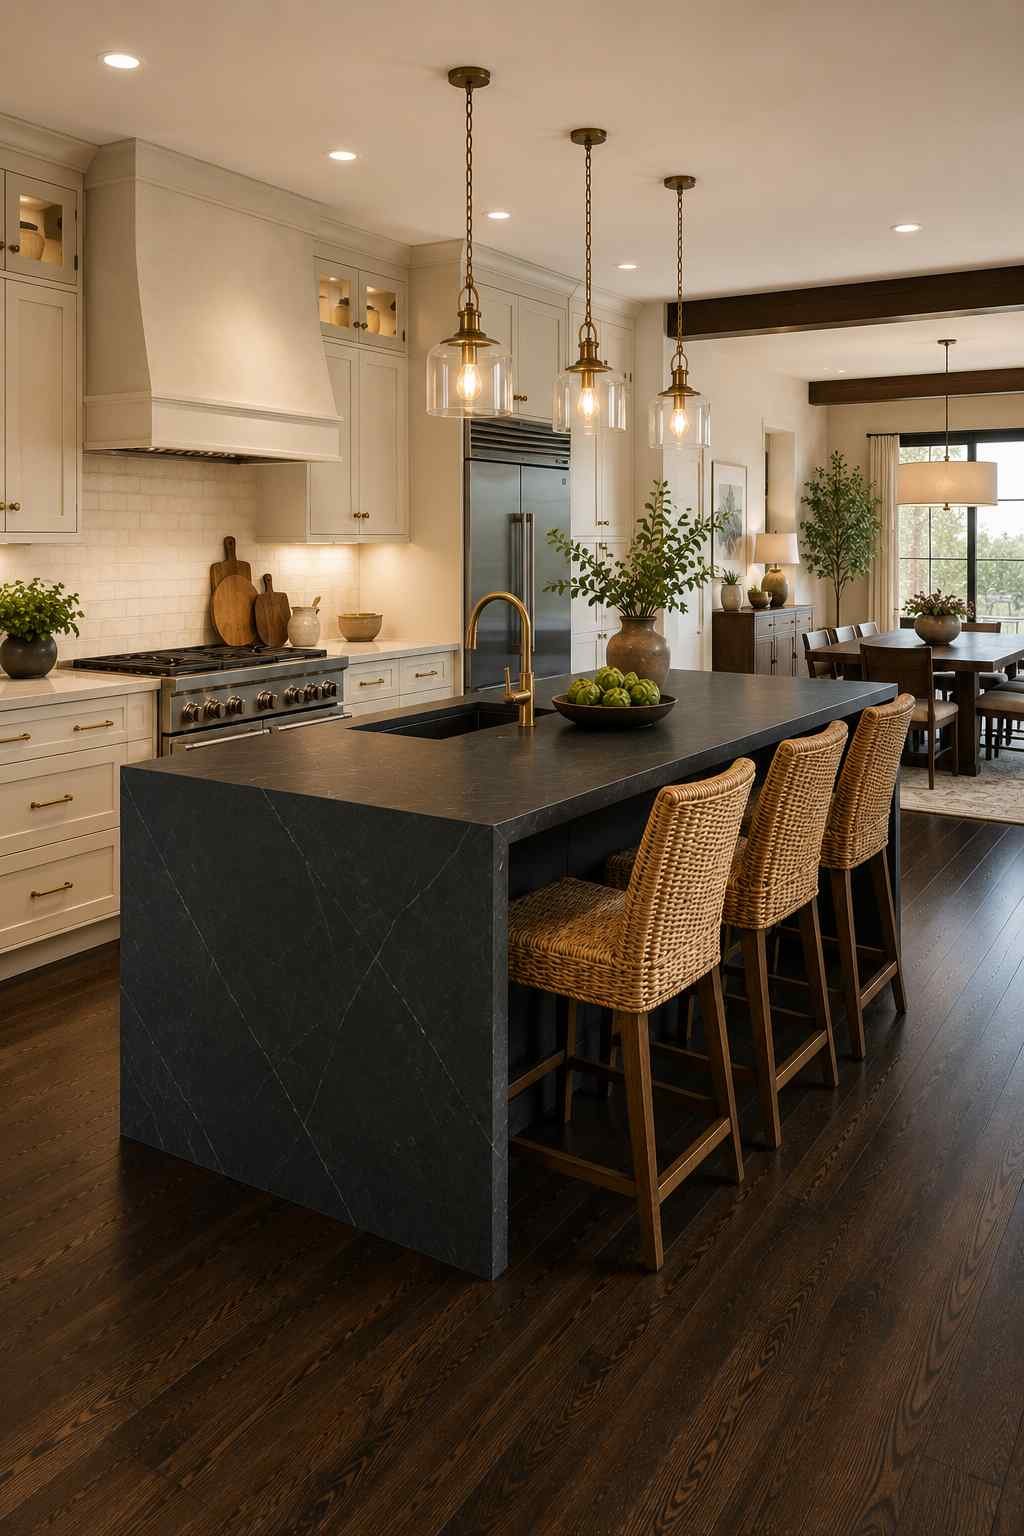
For an open-concept great room kitchen where the island is the visual centerpiece: cream or warm-white perimeter cabinets, a charcoal-grey waterfall island with a honed soapstone or quartz top, and the dark wood floor running underneath and continuing into the adjoining dining area so the whole footprint reads as one room. Three woven rattan barstools soften the charcoal so it doesn’t feel corporate. This is a mid-to-high budget idea — the waterfall island alone typically runs several thousand dollars in material and fabrication — but it reads expensive without needing a full room of dark cabinetry.
6. Solving the Low-Ceiling, Narrow-Alcove Kitchen
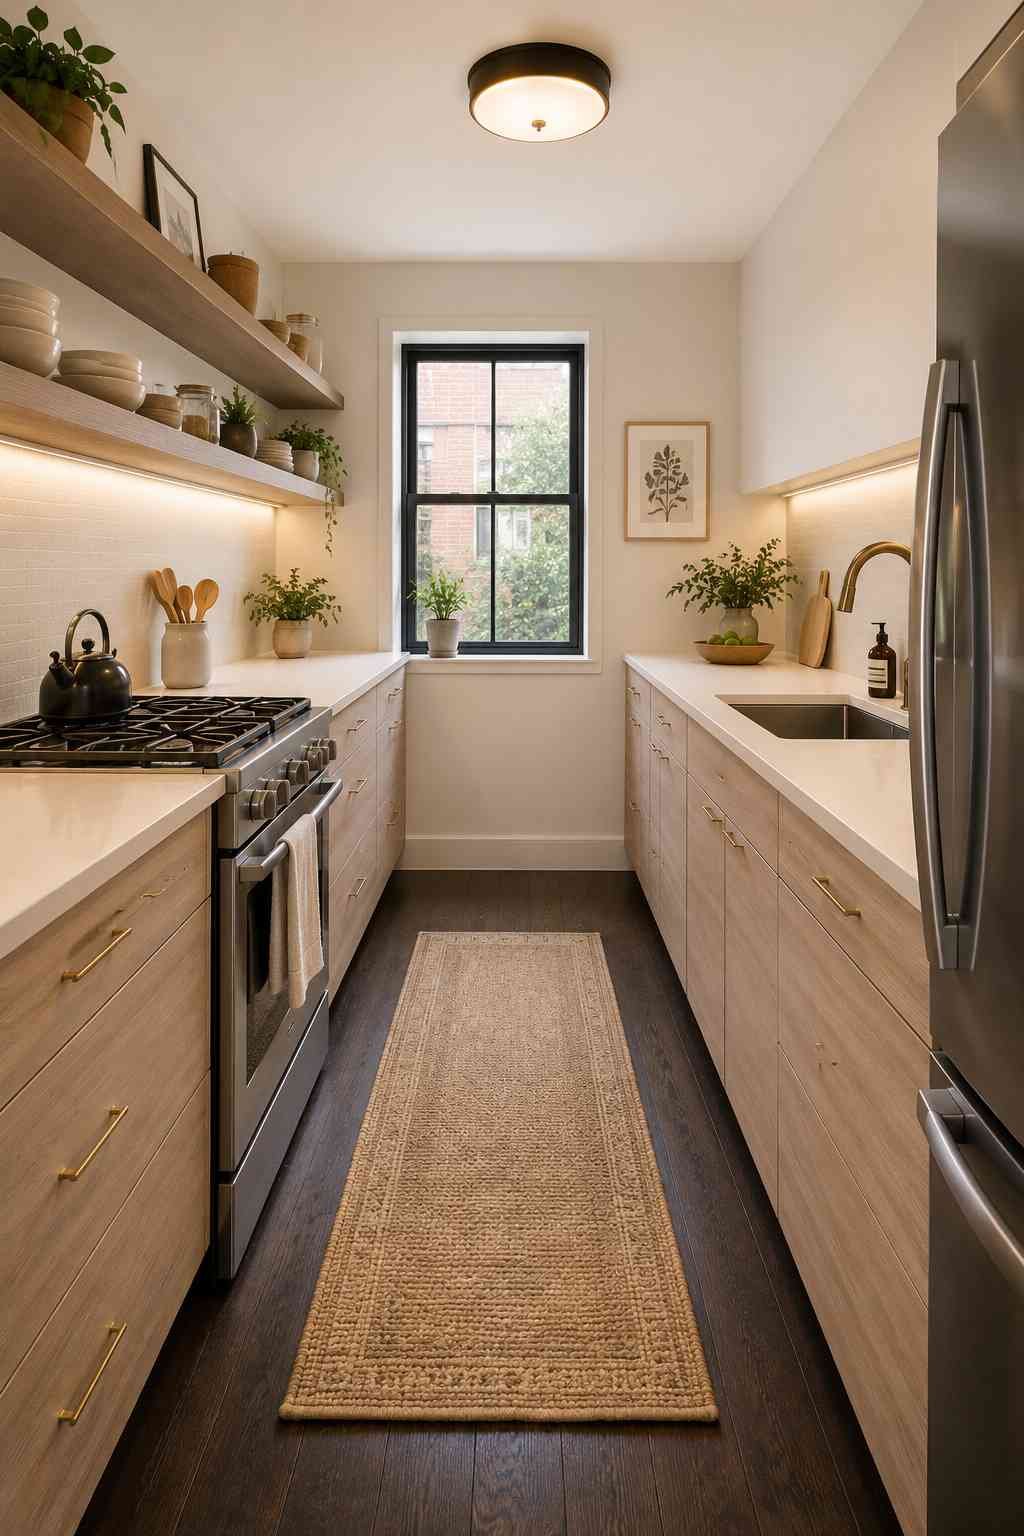
If your kitchen is a tight galley with an 8-foot ceiling and a dark floor already installed by a previous owner or landlord, the fix isn’t paint color first — it’s a horizontal-grain light oak or cerused-white cabinet front that reads as texture rather than a flat block of color, paired with under-cabinet lighting that washes the countertop in warm light. Skip upper cabinets on at least one wall if you can and use open shelving instead; solid uppers in a narrow, low-ceilinged room make the whole space feel like it’s pressing down on you. This is a rental-restriction-friendly idea too, since none of it requires structural changes.
7. All-White Minimalist Kitchen With a Walnut Waterfall Island
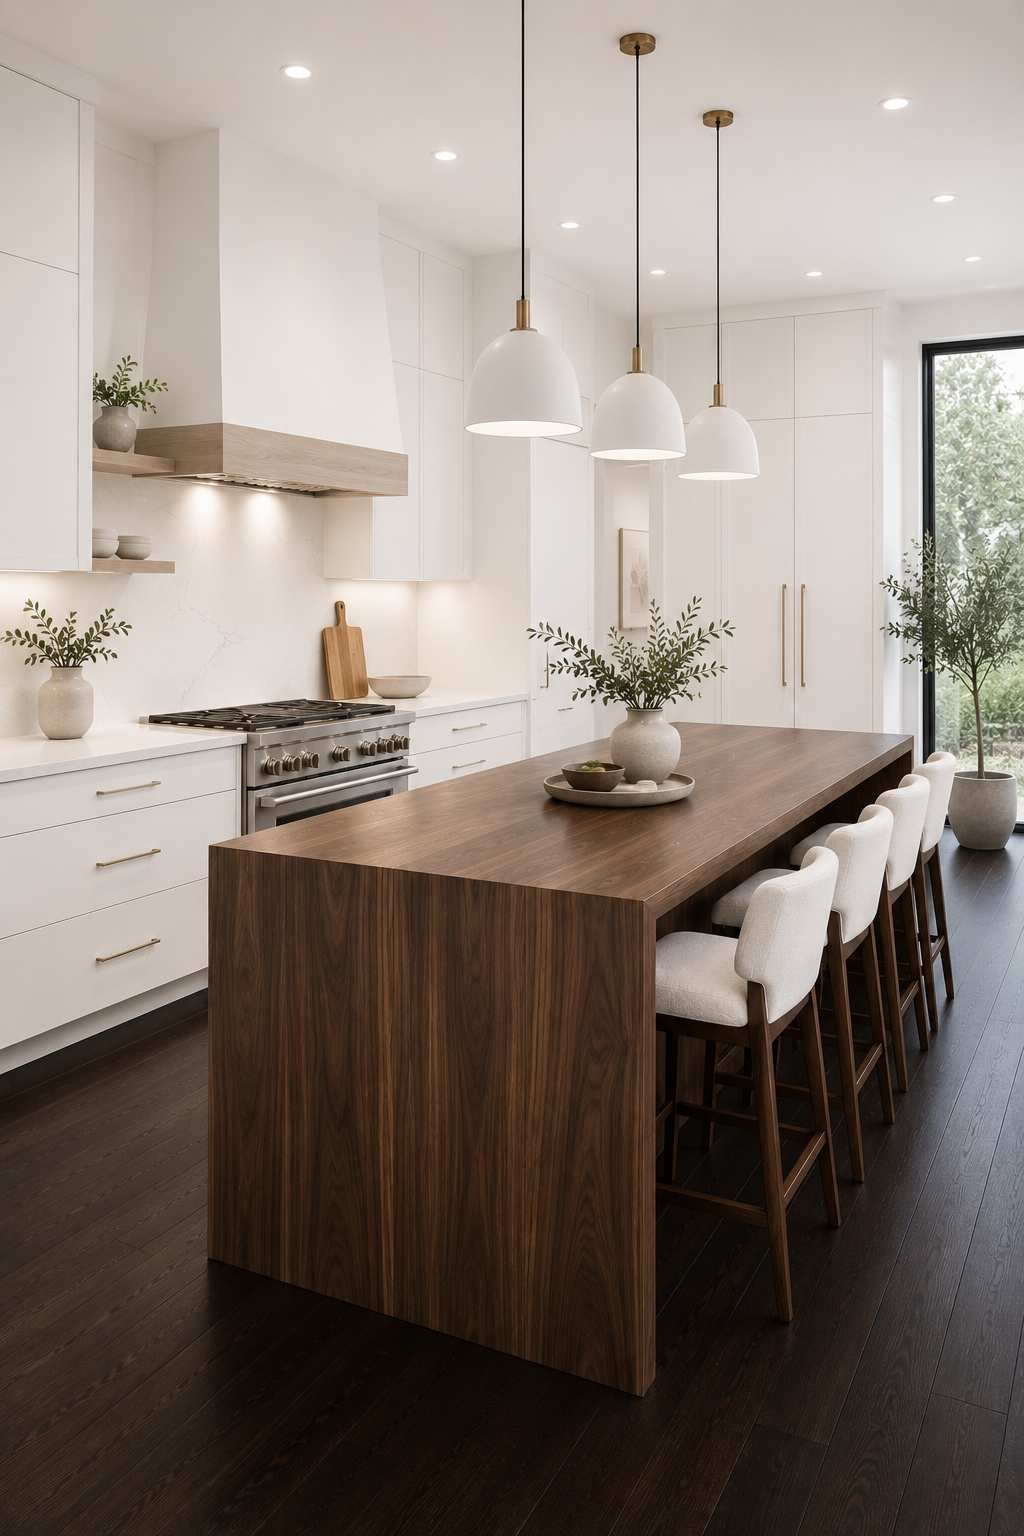
The inverse of idea 5: instead of contrast, full commitment to white on every vertical surface — cabinets, walls, a chunky white oak-and-plaster range hood — with the dark walnut floor as the only warm, saturated element in the room besides the wood grain on the island itself, if you choose a walnut waterfall countertop to echo the floor. It’s a genuinely luxury-editorial look, and it photographs beautifully because there’s nothing fighting for attention. The tradeoff: a white kitchen this stark shows every smudge, so budget for a matte, easy-wipe finish rather than high-gloss lacquer.
8. Moss Green Cabinets With Vintage Brass and a Checkerboard Tile Insert
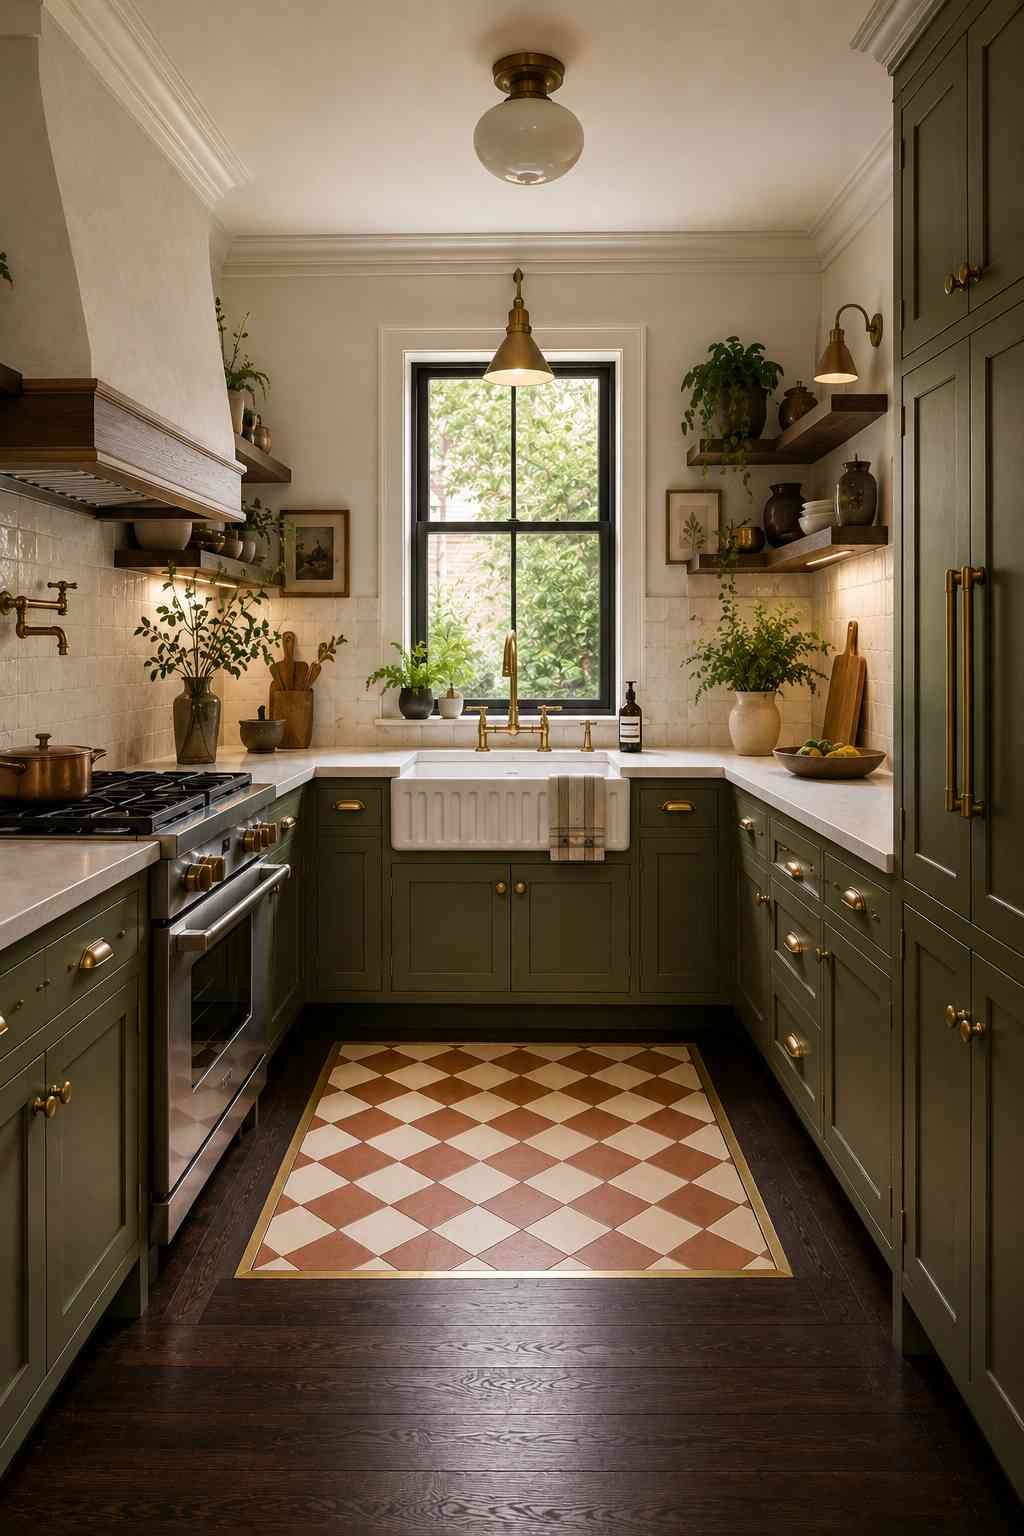
For an older home with some existing character — original trim, a bit of crown molding, maybe a chimney breast — painted moss-green shaker cabinets, unlacquered brass hardware that’s already started to darken, and a small checkerboard tile insert (cream and terracotta, not black and white) set into the floor right in front of the sink, breaking up the dark wood with a deliberate, contained pattern instead of covering the whole floor. This idea assumes an existing dark floor you’re keeping, not one you’re installing, which makes it one of the more budget-conscious options here even with the tile work.
9. Studio Apartment Kitchenette Unified With the Living Space
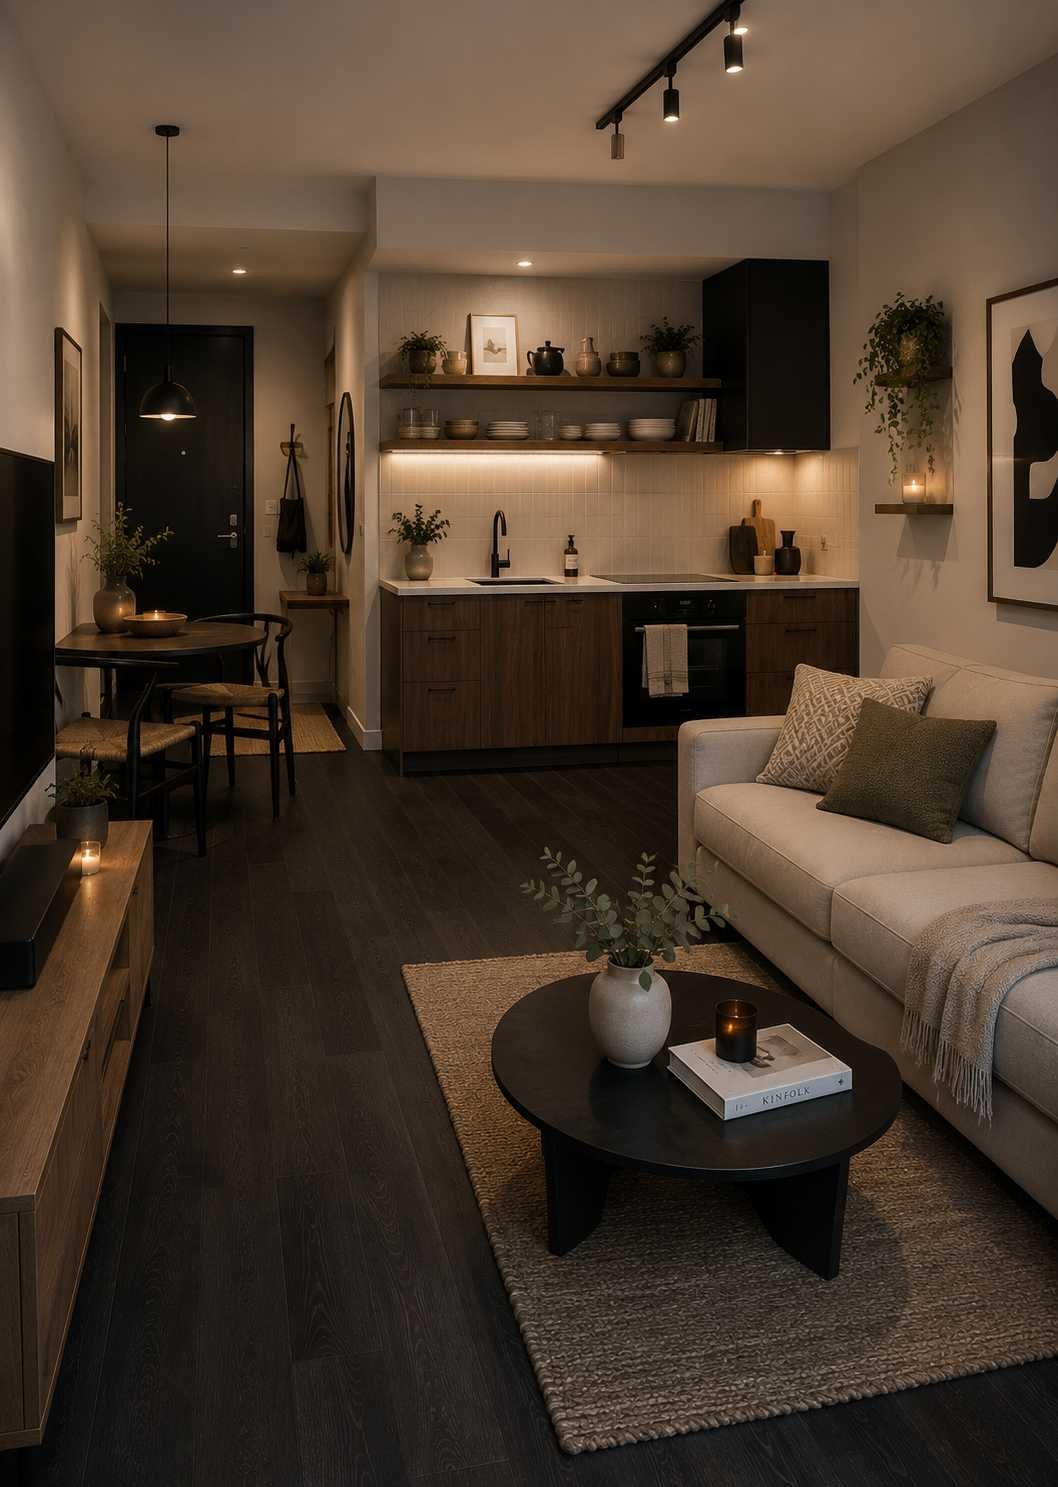
In a studio or open-plan apartment where the kitchen isn’t a separate room, matching dark luxury vinyl plank across the kitchenette and the adjoining living area (rather than switching materials at some arbitrary line) makes the whole footprint feel bigger, because your eye doesn’t register a “kitchen zone” as visually separate from the rest of the apartment. Pair it with two-tone cabinets — a warm wood-tone lower run and open shelving above — so the kitchen doesn’t read as a sterile appliance wall dropped into a living room.
10. Scandinavian-Lite: Pale Oak Cabinets Against Dark Walnut Floors
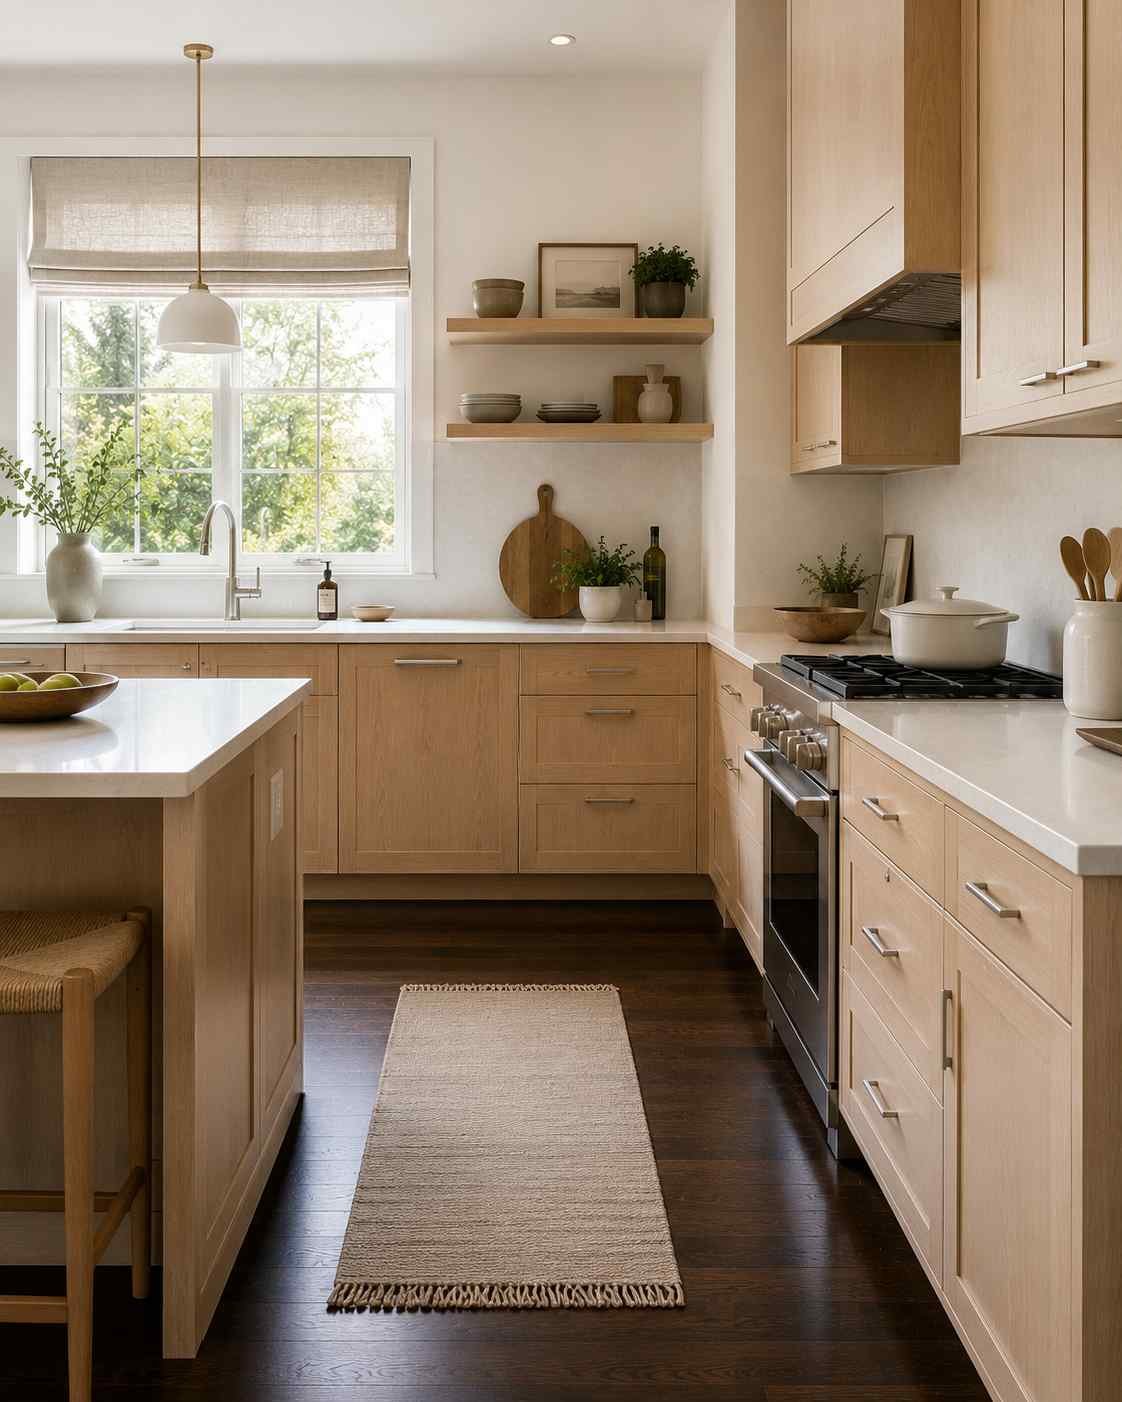
High-contrast in the good way: pale, almost blonde oak cabinet fronts, brushed nickel hardware, a linen roman shade instead of anything heavier, and the dark walnut floor doing the grounding work the light cabinets need. This one depends heavily on having real daylight — it’s built for a kitchen with at least one large window facing east or south. In a dim kitchen, this combination can look washed out rather than airy, so it’s not a universal fix the way idea 1 is.
11. Great Room Kitchen With Soapstone Island and Exposed Steel Shelving
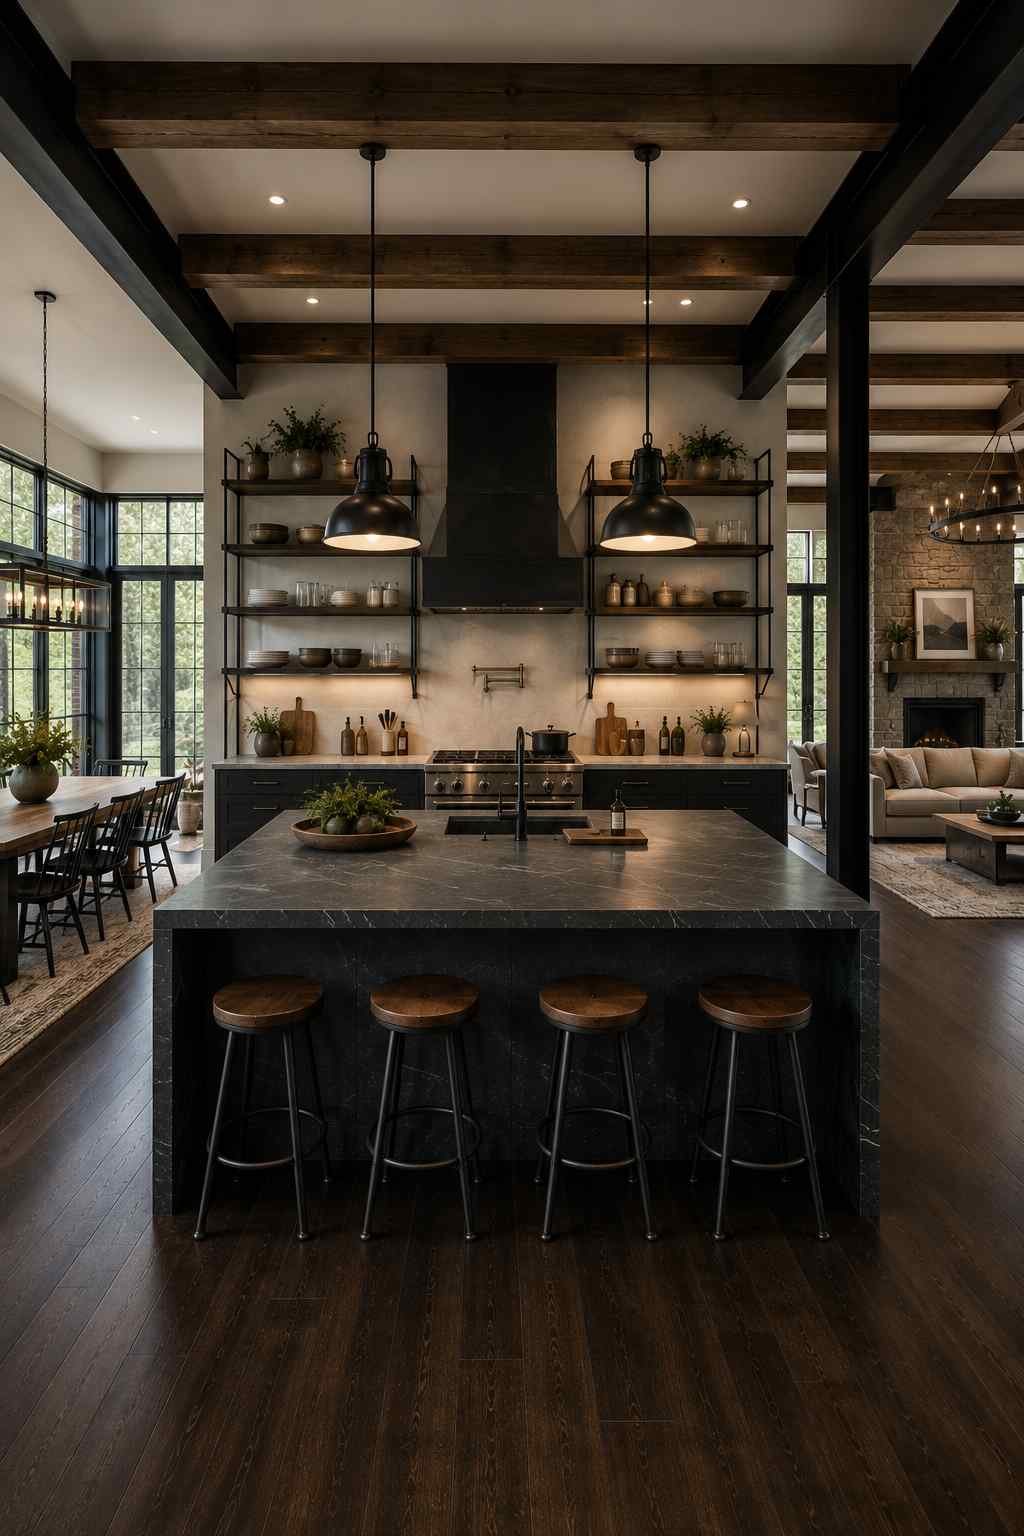
For a larger, higher-budget open kitchen: a substantial soapstone island (soapstone scratches and develops a patina over time, which some people love and some people find high-maintenance — know which one you are before you commit), raw steel open shelving instead of upper cabinets, and the dark floor extending uninterrupted into a dining area on one side and a living space on the other. This is the idea on this list that leans most industrial, and it needs genuine architectural volume — a low ceiling will make the steel and stone read heavy rather than intentional.
12. The Attached Butler’s Pantry, Same Floor Carried Through
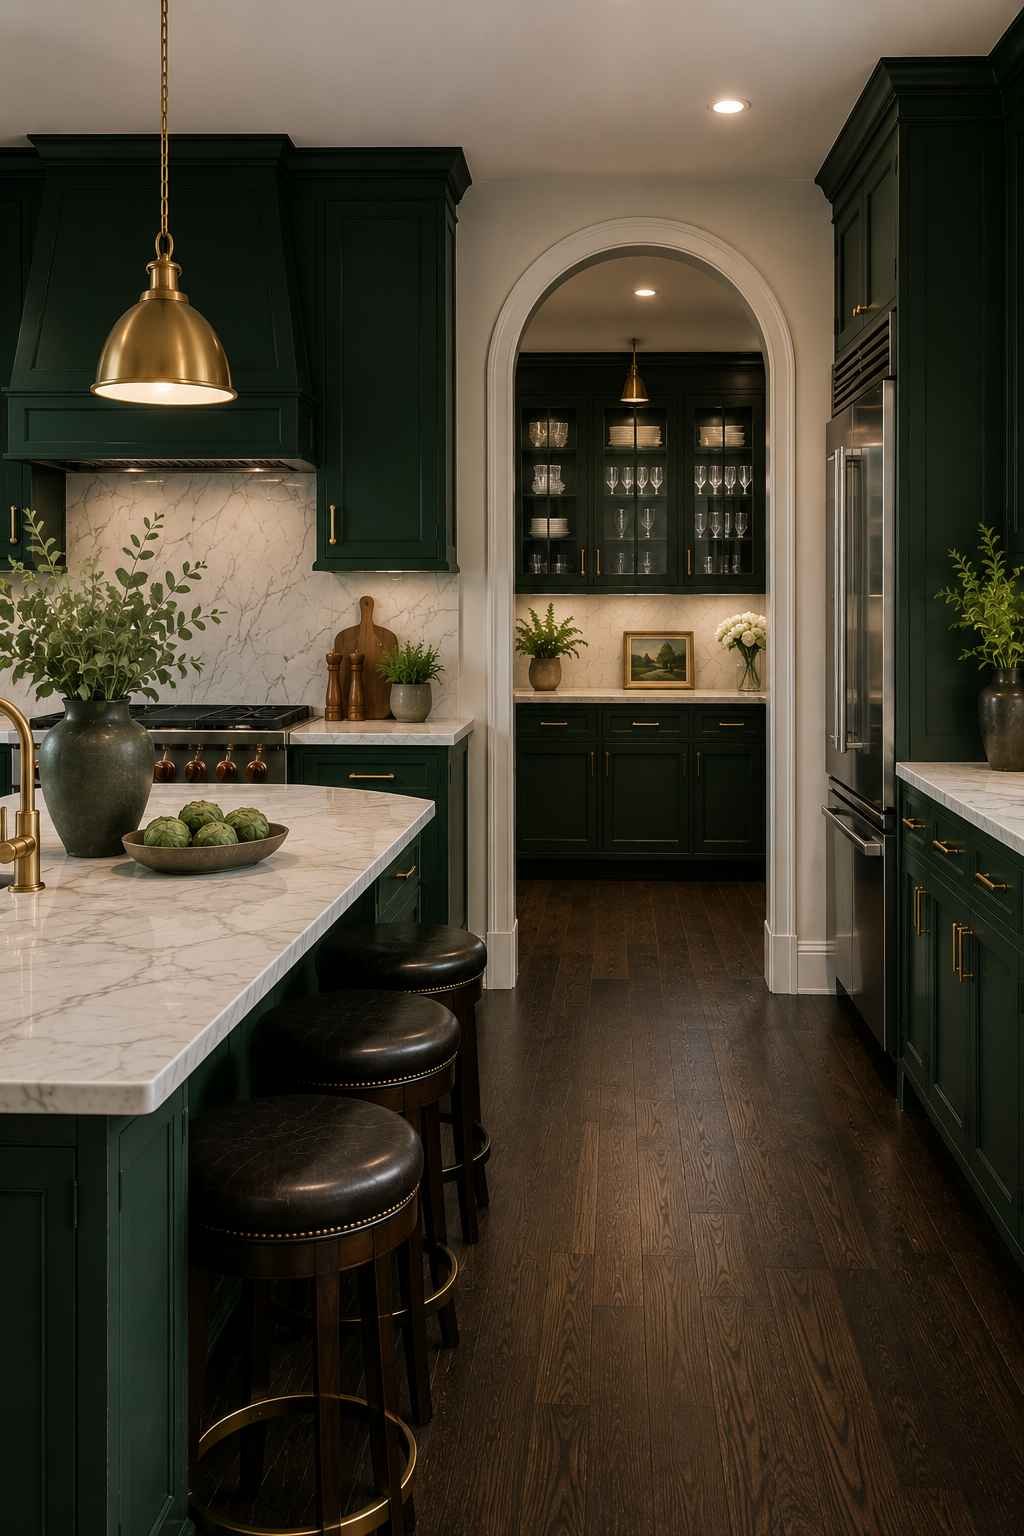
If you have or are adding a butler’s pantry or scullery behind the main kitchen, carrying the same dark wood flooring through both spaces (rather than switching to tile in the “working” pantry) makes the transition invisible and the whole sequence feel like one considered space rather than a kitchen bolted to a utility room. Open, glass-front upper cabinets in the pantry for glassware, solid lower cabinets for small appliances you don’t want visible. This is a bigger-budget, bigger-house idea, but it’s one of the easiest ways to make an addition or renovation feel original to the house rather than tacked on.
13. Lightening an English-Basement Kitchen
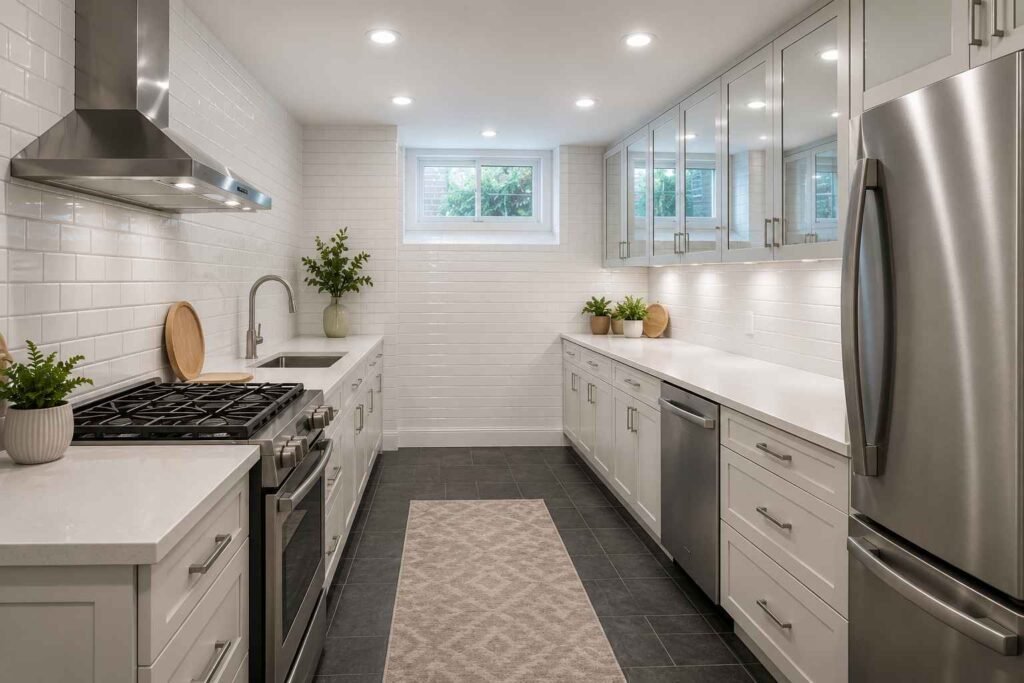
Below-grade kitchens fight two things at once: low ceilings and low light, and a dark floor can tip that into genuinely gloomy if you’re not careful. The fix that actually worked for a friend’s basement kitchen: high-gloss white subway tile up to the ceiling (gloss bounces what little light there is), mirrored or glass upper cabinet fronts to double the effect, and cool-white 4000K lighting rather than warm bulbs, which in this specific low-light situation reads as daylight-adjacent rather than clinical. This is the one idea on this list where I’d actually recommend cooler-temperature bulbs over warm ones — the usual advice flips when there’s this little natural light to begin with.
14. Emerald Cabinets, Brass Hardware, and an Arched Doorway
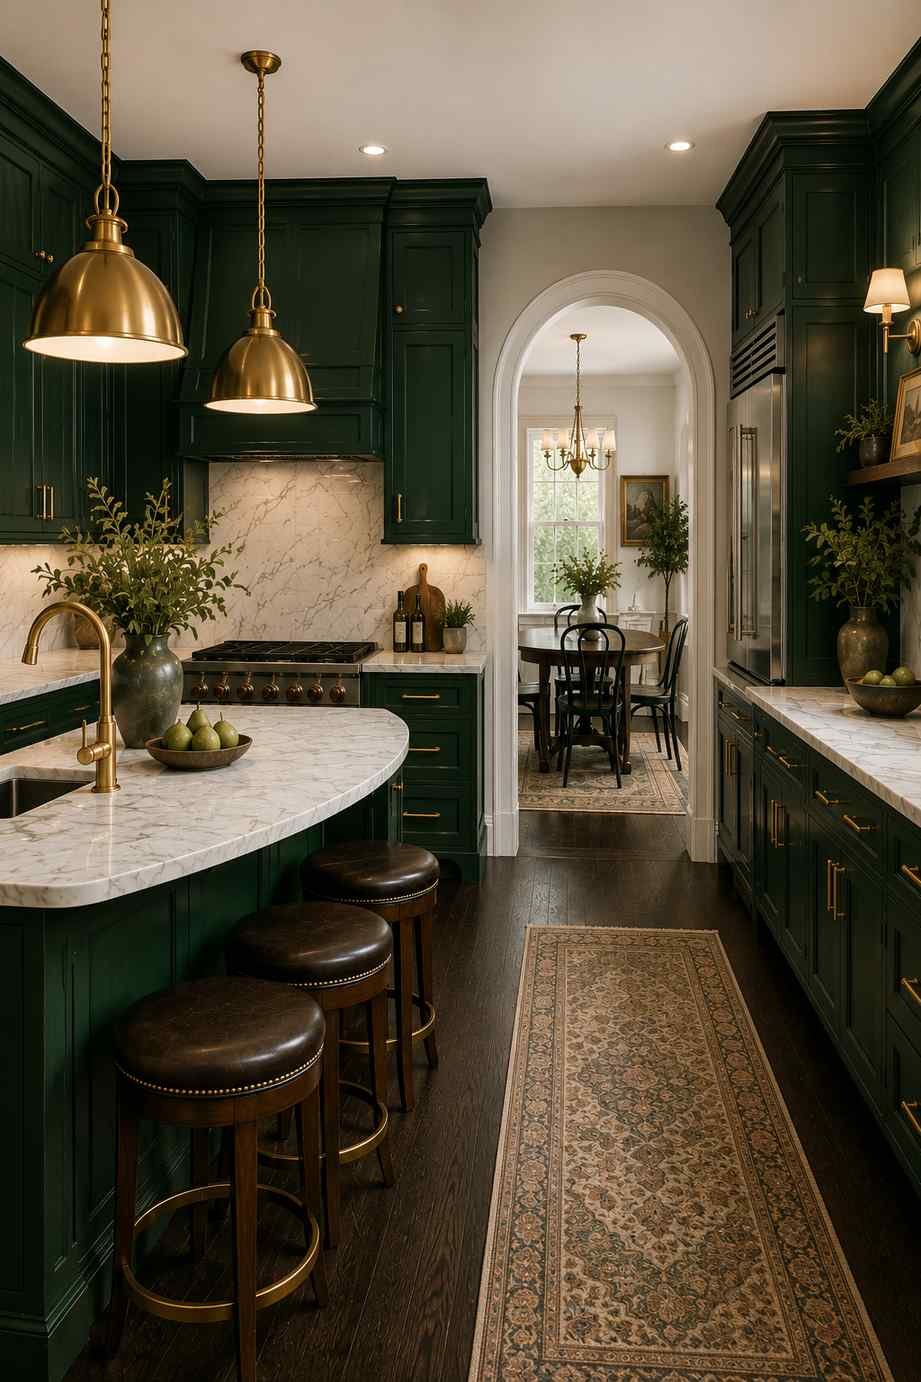
A deliberately bolder, more dramatic move for a kitchen with an existing architectural feature — an arched doorway, a curved peninsula, anything with a soft edge to play against the cabinet color. Deep emerald-green cabinets, warm brass hardware and pendant lighting, and a honed white marble counter with visible grey veining to keep the greens from feeling like the only saturated thing in the room. The dark floor keeps the emerald from feeling like it’s floating; without it, this palette can look like it belongs in a jewelry box rather than a kitchen you actually cook in. This is a splurge-tier idea, both in cabinet paint (custom colors cost more) and in marble.
15. Ultra-Low-Budget Rental Fix: Stick-On Tile Over an Existing Dark Floor
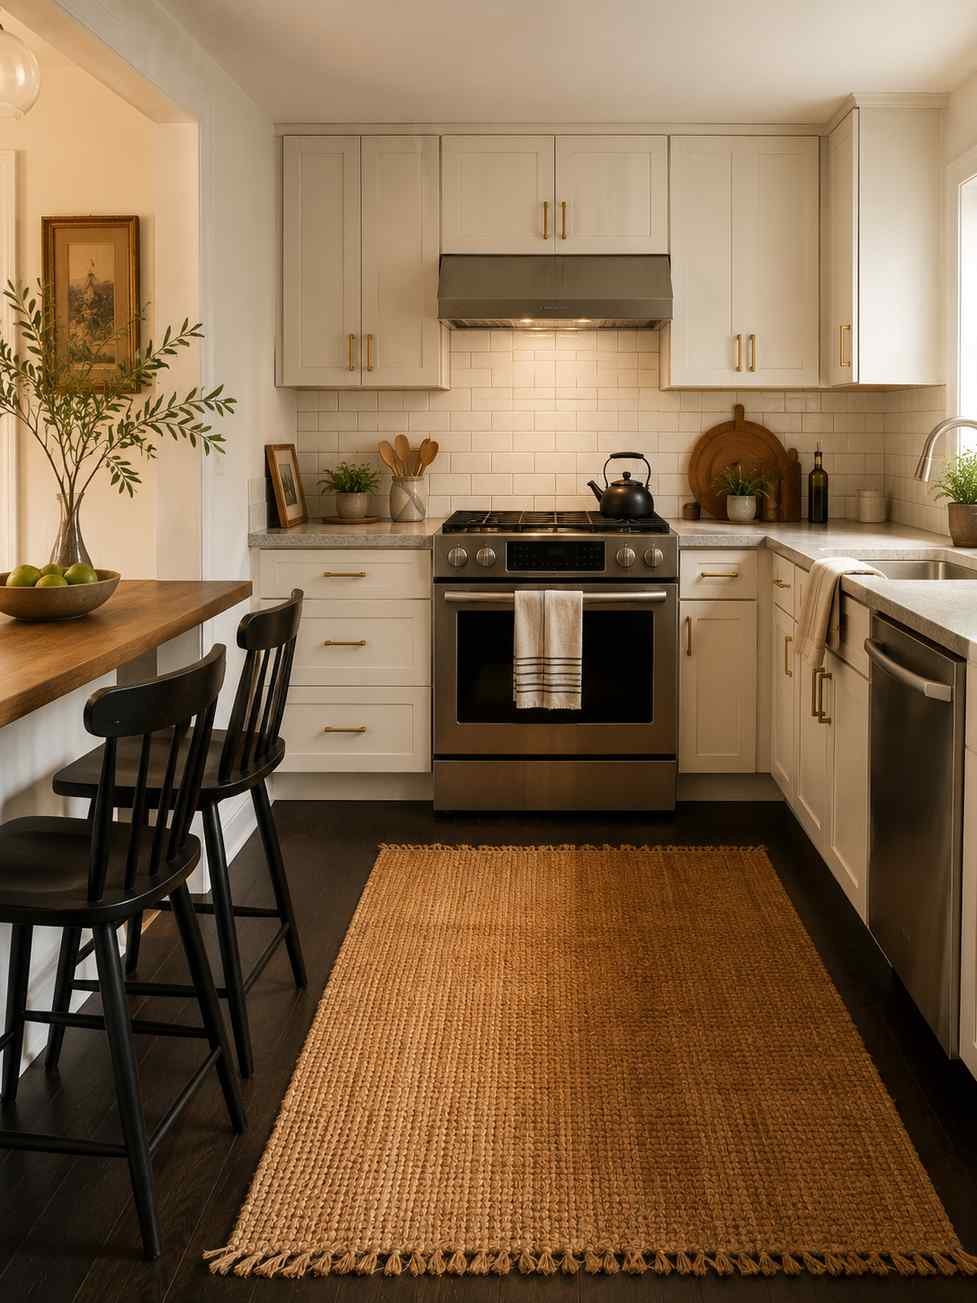
For renters with white or light cabinets already in place and a landlord who won’t allow floor changes but will allow a temporary backsplash: peel-and-stick faux-subway tile behind the range only, swapped-in cabinet pulls, and a large jute or flatweave rug in a warm rust or ochre tone laid over part of the dark floor to break it up without covering it entirely. Total spend, realistically, under $100. This is the most restrictive version of the “I can’t change the floor” problem, and it’s worth naming honestly: you’re not transforming the kitchen, you’re softening it.
16. Farmhouse Kitchen With Whitewashed Shiplap Ceiling and an Apron Sink
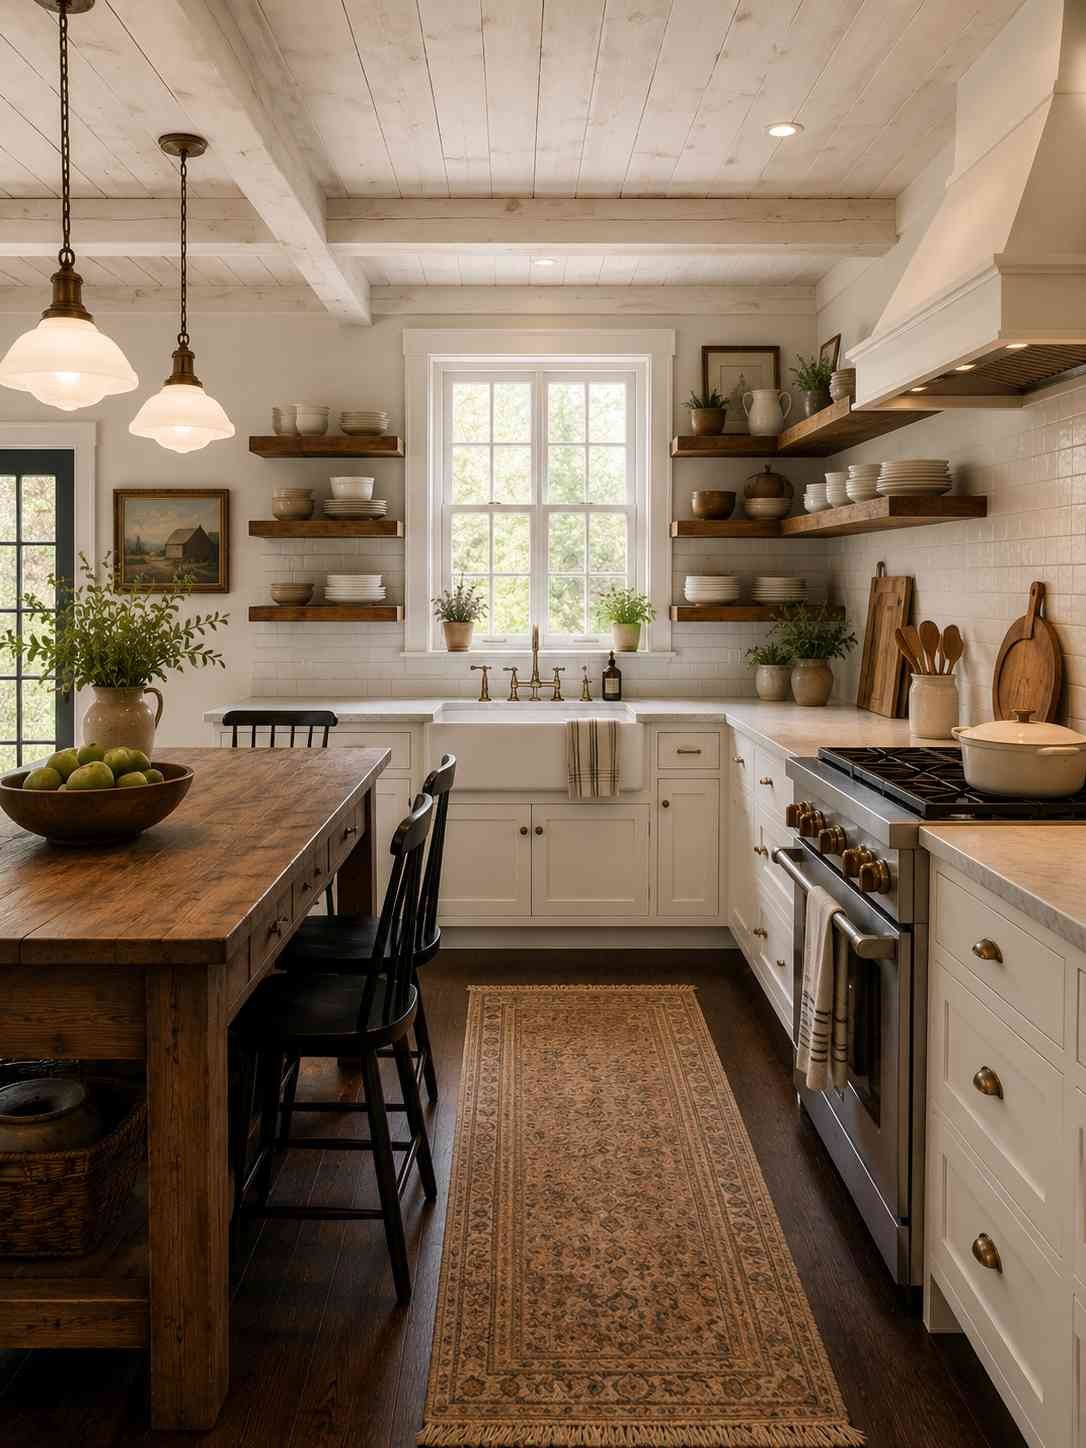
For an older farmhouse-style home where the architecture already leans that direction — exposed beams, generous window trim — whitewashed shiplap on the ceiling (not the walls, which keeps it from feeling like a theme park), a fireclay apron-front sink, and open shelving stocked with visible everyday crockery instead of glass-front cabinets. The dark wood floor is what keeps this from tipping into precious; without it, an all-white farmhouse kitchen can start to feel like a showroom rather than a house someone cooks in daily.
17. Japandi Minimalism: Slatted Wood Cabinet Fronts, Low Profile, Black Hardware
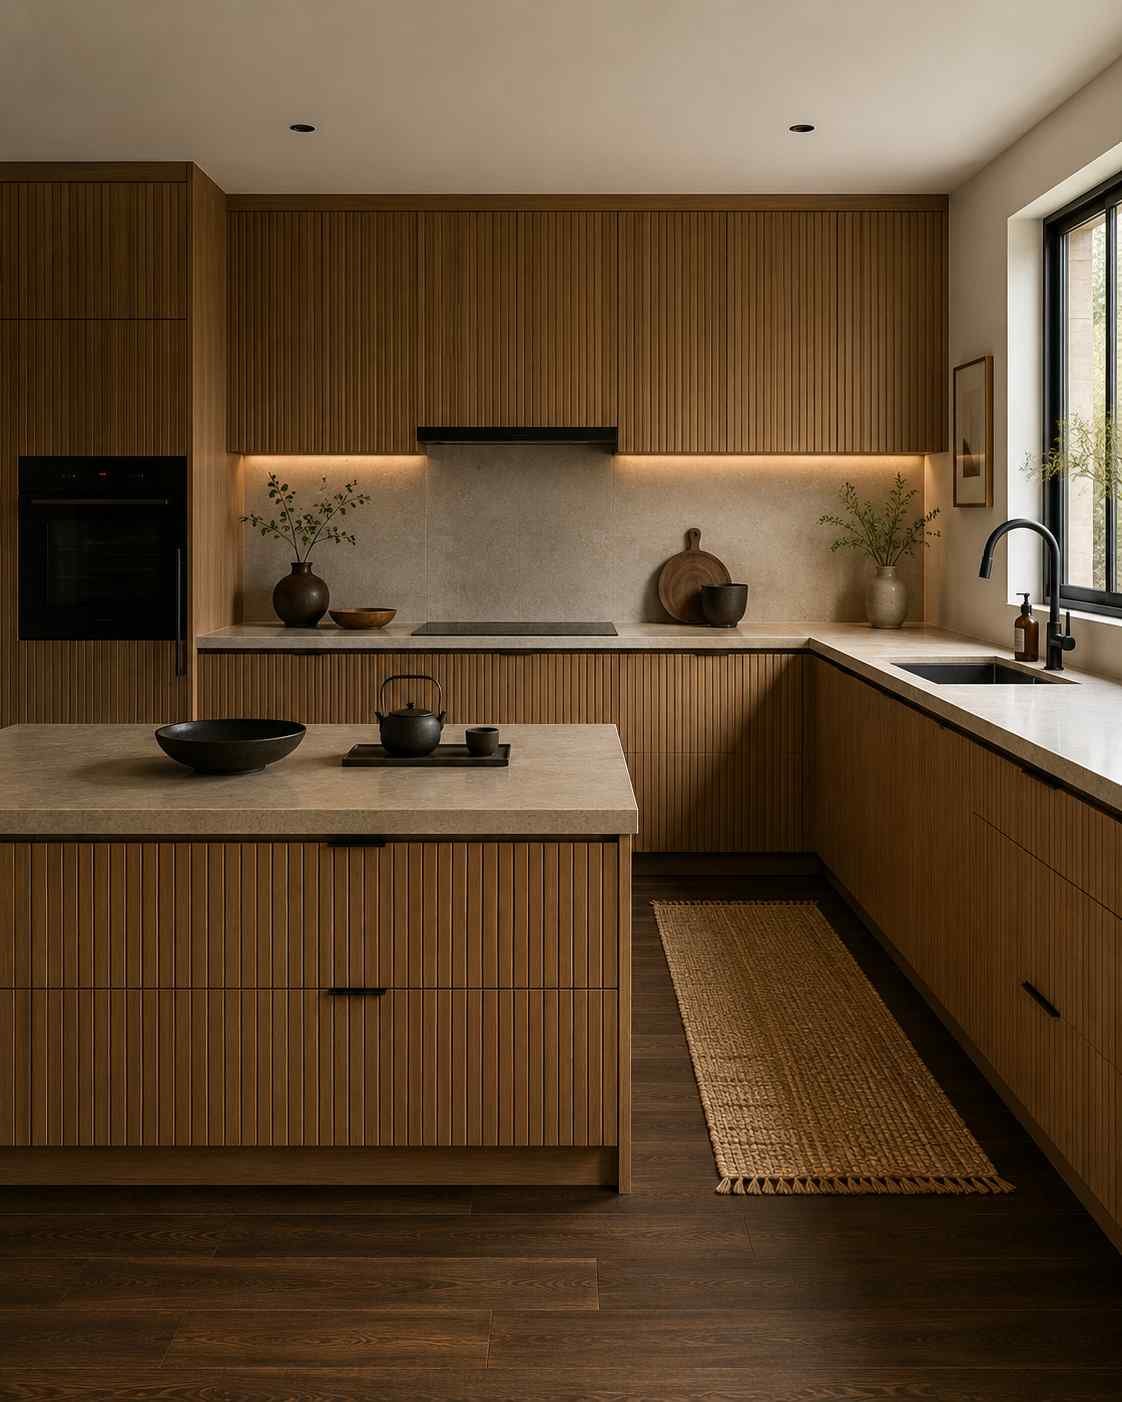
A quieter, more restrained direction for a smaller footprint kitchen: vertical slatted wood cabinet fronts in a mid-tone oak, matte black hardware kept to the absolute minimum, and a low-profile island rather than a tall one, echoing the horizontal lines of the floor instead of interrupting them with a lot of vertical mass. No open shelving here — everything closed, everything calm. This is the idea I’d point to if someone on this list said the others all felt too busy; it’s the one built around restraint rather than contrast or drama.
18. Renter’s Accent-Only Fix: Checkerboard Runner and Black Hex Backsplash Decals
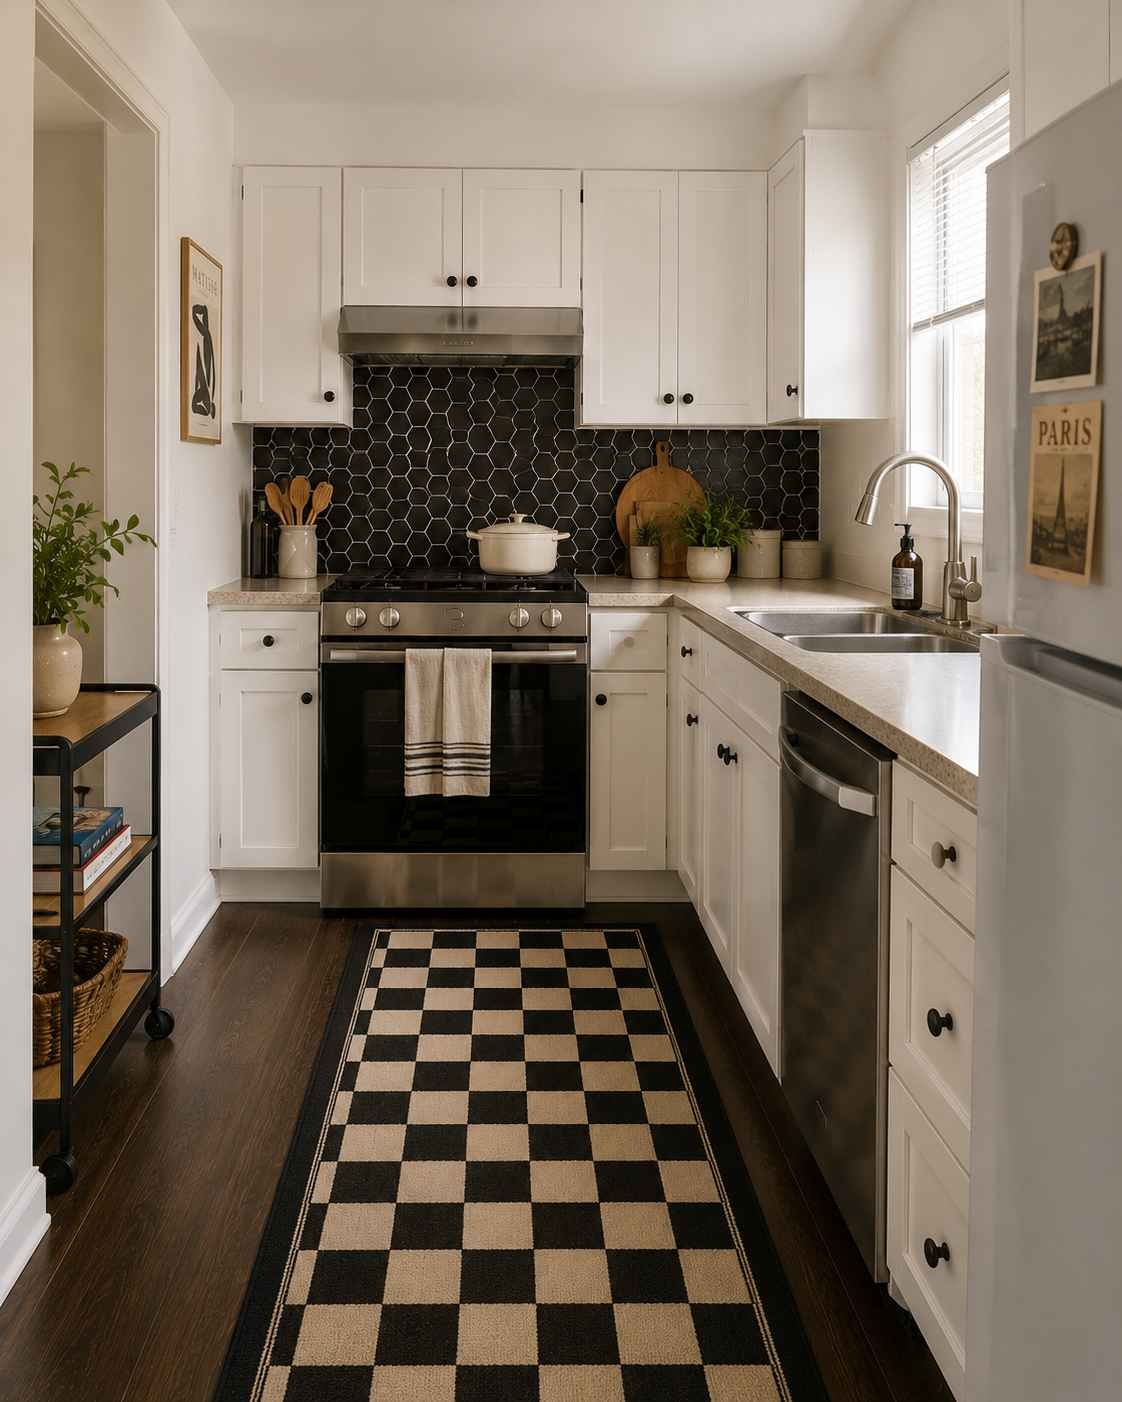
If you can’t touch the cabinets, the counters, or the floor at all, a black-and-cream checkerboard runner rug placed lengthwise in front of the sink and stove, plus removable black hexagon tile decals behind the range, gives you two strong graphic moments without a single permanent change. White existing cabinets do the rest of the work by staying out of the way. This is deliberately the smallest-scope idea on the list, and it’s meant to be — sometimes the honest answer is that you’re renting for eighteen more months and that’s fine.
19. Formal Kitchen With Dark Chevron Parquet and a Marble Island
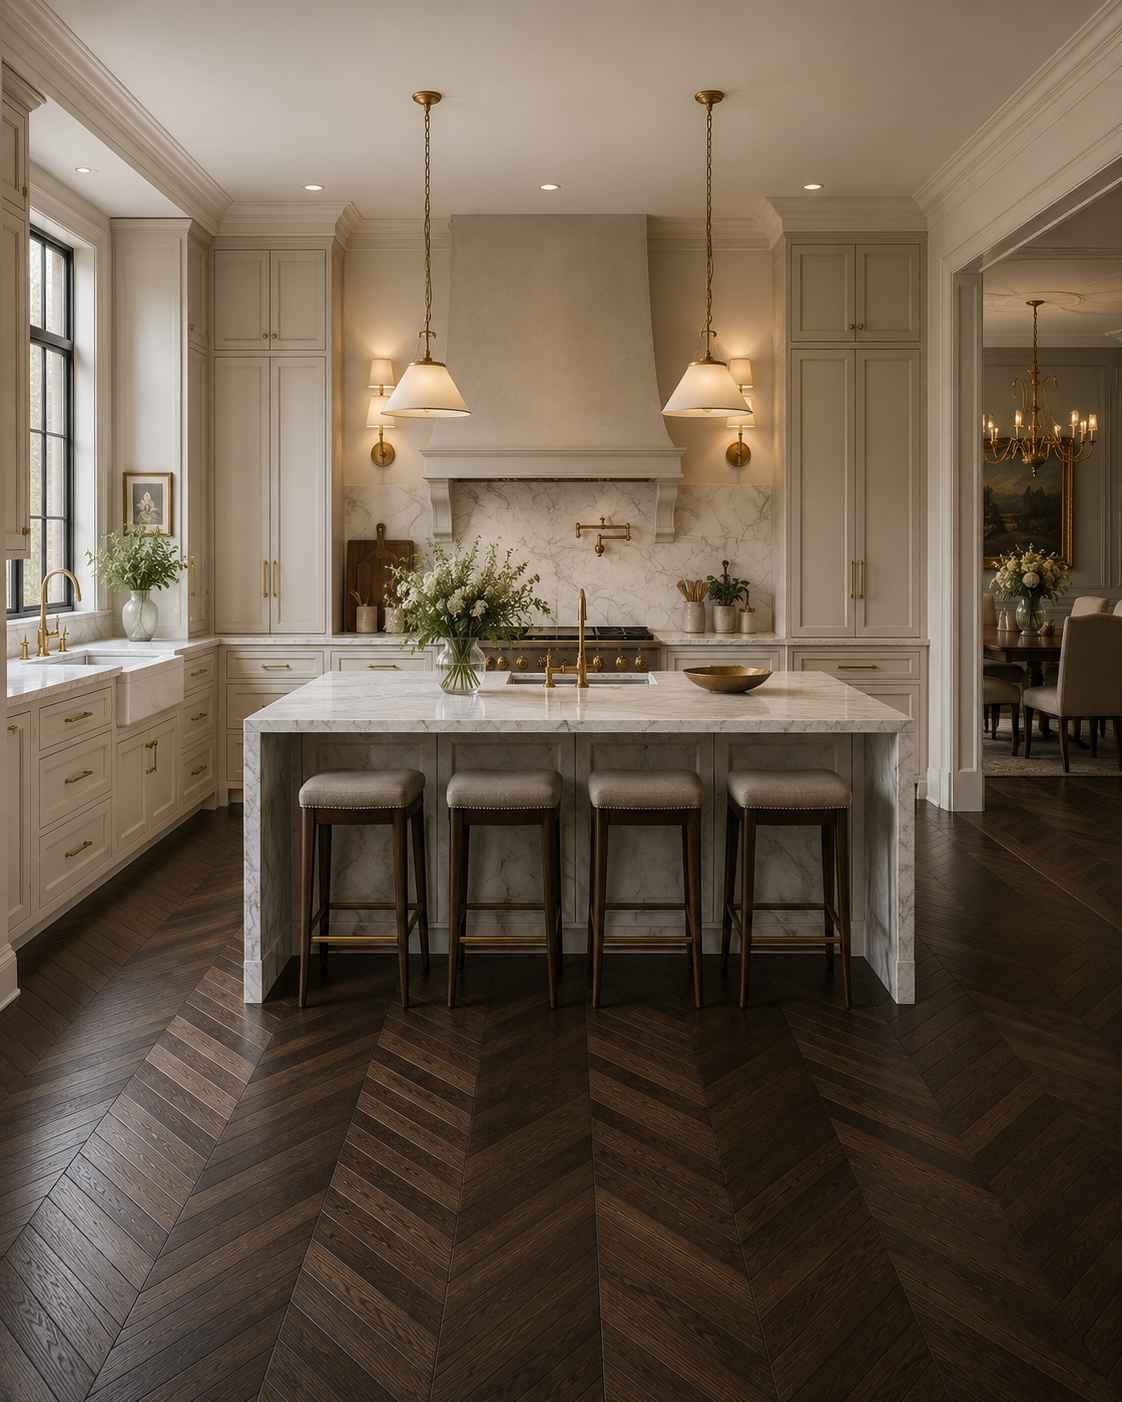
For a kitchen adjoining a more traditional or formal dining room: instead of plank flooring, a dark stained oak chevron parquet pattern, a substantial white Calacatta or Carrara marble island (know going in that marble etches with citrus and vinegar — I’d choose this only if you’re at peace with a floor that shows its age), and brass sconces flanking a range hood clad in plaster or a matching wood panel. This is the highest-budget, most formal idea here, and it only makes sense in a house where the rest of the architecture is already this considered — dropping chevron parquet into a builder-grade tract home will look like it’s trying too hard.
The Floor-Tone Mistake I Made Before I Even Started
Before my renovation, I assumed “dark wood floor” meant one consistent thing. It doesn’t. Dark floors run warm (walnut, mahogany, chestnut undertones) or cool (ebonized oak, grey-brown “coffee” stains), and the mistake I made was picking cabinet samples against a floor sample in the store, under fluorescent lighting, where every dark wood looks roughly the same near-black. At home, under my kitchen’s warm 2700K overhead light, my floor’s cool undertone clashed with a warm oak cabinet sample I’d already fallen for. I had to start the cabinet search over.
The fix: take your actual floor sample, or a photo of your actual floor in daylight, into the cabinet showroom with you. Hold it against anything you’re considering. If your floor leans cool, warm cabinet woods can look muddy next to it; if your floor leans warm, icy grey cabinets can look like they’re fighting the floor instead of complementing it.
Choosing Cabinet Colors That Don’t Fight Your Floor
A few patterns held up across both of my kitchens and every one I’ve watched a friend renovate:
- White and cream cabinets are close to foolproof against any dark floor undertone, warm or cool, because white has no competing undertone strong enough to clash.
- Deep, saturated colors (navy, emerald, charcoal) work well against dark floors because the contrast in value, not just color, gives the eye a clear anchor point — but they need either a lot of natural light or a deliberately moody lighting plan, not both a dark floor and a dim room with flat overhead light.
- Warm mid-tone woods, like oak cabinet fronts, only work reliably against warm-toned dark floors. Against a cool ebonized floor, warm oak cabinets can look like two different decades happened in the same room.
- Pale, cool greys need a warm-toned dark floor to avoid the whole kitchen reading as chilly with no relief.
The Rug Problem Nobody Warns You About
Dark floors show scuff marks, water spots, and rug residue differently than light floors do — sometimes better, sometimes much worse. A rubber-backed rug left in place for months left a faint outline on my floor that took an oil-soap treatment and about three weeks to fully fade. Now I only use flatweave, jute, or wool rugs without a rubber backing in the kitchen, and I lift and rotate them every few weeks. If you’re set on a rug in front of the sink, budget for a proper rug pad rated for use on wood, not a cheap grip pad, and expect to reposition it periodically even if you never move it “on purpose.”
What Changes About Lighting When Your Floor Eats Light Instead of Bouncing It
Light-colored floors bounce a surprising amount of ambient light back up into a room. Dark floors absorb it. Nobody told me this before my renovation, and my new kitchen felt noticeably dimmer than my old one even with the same window and a similar cabinet color, until I added a second light layer. What actually fixed it: under-cabinet task lighting on every run of counter, not just over the sink, and a dimmer on the overhead fixture set warmer at night and closer to daylight-neutral during the day. If you’re installing dark floors in an already dim kitchen, plan the electrical for at least two lighting layers before you finalize the floor order, not after.
What I’d Actually Spend Money On (and What I Wouldn’t)
If your budget is tight, spend on the floor finish and the cabinet color first — those are the two elements that are expensive or disruptive to change later. Save on hardware, a rug, and even the backsplash; all three are realistically changeable in an afternoon if you get them wrong. I regret spending extra on a “premium” matte cabinet finish that shows fingerprints far more than the satin finish I could have chosen for less. I don’t regret the extra I spent on real under-cabinet LED strips instead of the cheaper puck lights that came pre-installed — the difference in even, shadow-free counter lighting is something I notice every single day, which is more than I can say for the cabinet finish.
If you’re renting, don’t spend real money on anything permanent. Ideas 2, 9, 15, and 18 above cost a combined total of less than one gallon of the specialty paint idea 14 requires, and every dollar of it comes back with you when you move.
Dark wood floors aren’t the design constraint people treat them as. They’re a strong, warm, forgiving base that most other choices in the room have to work around — and once you pick cabinets, light, and a rug that actually respect the floor’s undertone instead of ignoring it, the room stops feeling heavy and starts feeling finished.
 Sumit Banerjee
[…] Also Check – Kitchen Design Ideas […]
[…] Also Check – Kitchen Design Ideas With Dark Wood Floor […]
[…] Also Check – Kitchen Design Ideas That Actually Work With Dark Wood Floors […]