
I’ve spent way too many hours scrolling through office renovation photos, and here’s the thing nobody tells you upfront: most “corporate office” inspiration is either painfully boring (grey cubicle walls, one motivational poster, done) or so over-the-top expensive-looking that it feels completely out of reach if you’re not renting an entire floor in a glass tower.
What I kept looking for and eventually pieced together from renovation blogs, design studios, and a lot of trial and error with my own workspace was the middle ground.
Walls that look genuinely expensive and considered, but that a small business, a home office setup, or a design-minded office manager could actually pull off without hiring an architecture firm.
That’s what this list is. Twelve wall design directions I’d actually put on a mood board, each one different enough from the next that you’re not just looking at twelve versions of “add a plant.”
Some need a weekend and a drill. A couple needs a professional for a day. All of them are built around the idea that a wall isn’t just background- it’s the thing that sets the tone the second someone walks in, and the thing that ends up as the backdrop of every video call you take for the next five years.
Save the ones that fit your space, and let’s get into it.
Why Office Walls Deserve More Thought Than a Coat of Paint?
It’s easy to treat walls as an afterthought once the desks, chairs, and monitors are sorted, but they do more work than people give them credit for.
They’re the first thing a client notices when they walk into a meeting room, the backdrop in every single video call, and, whether anyone says it out loud or not, a quiet signal of how much care went into the rest of the business.
A blank white wall doesn’t read as neutral; it reads as unfinished.
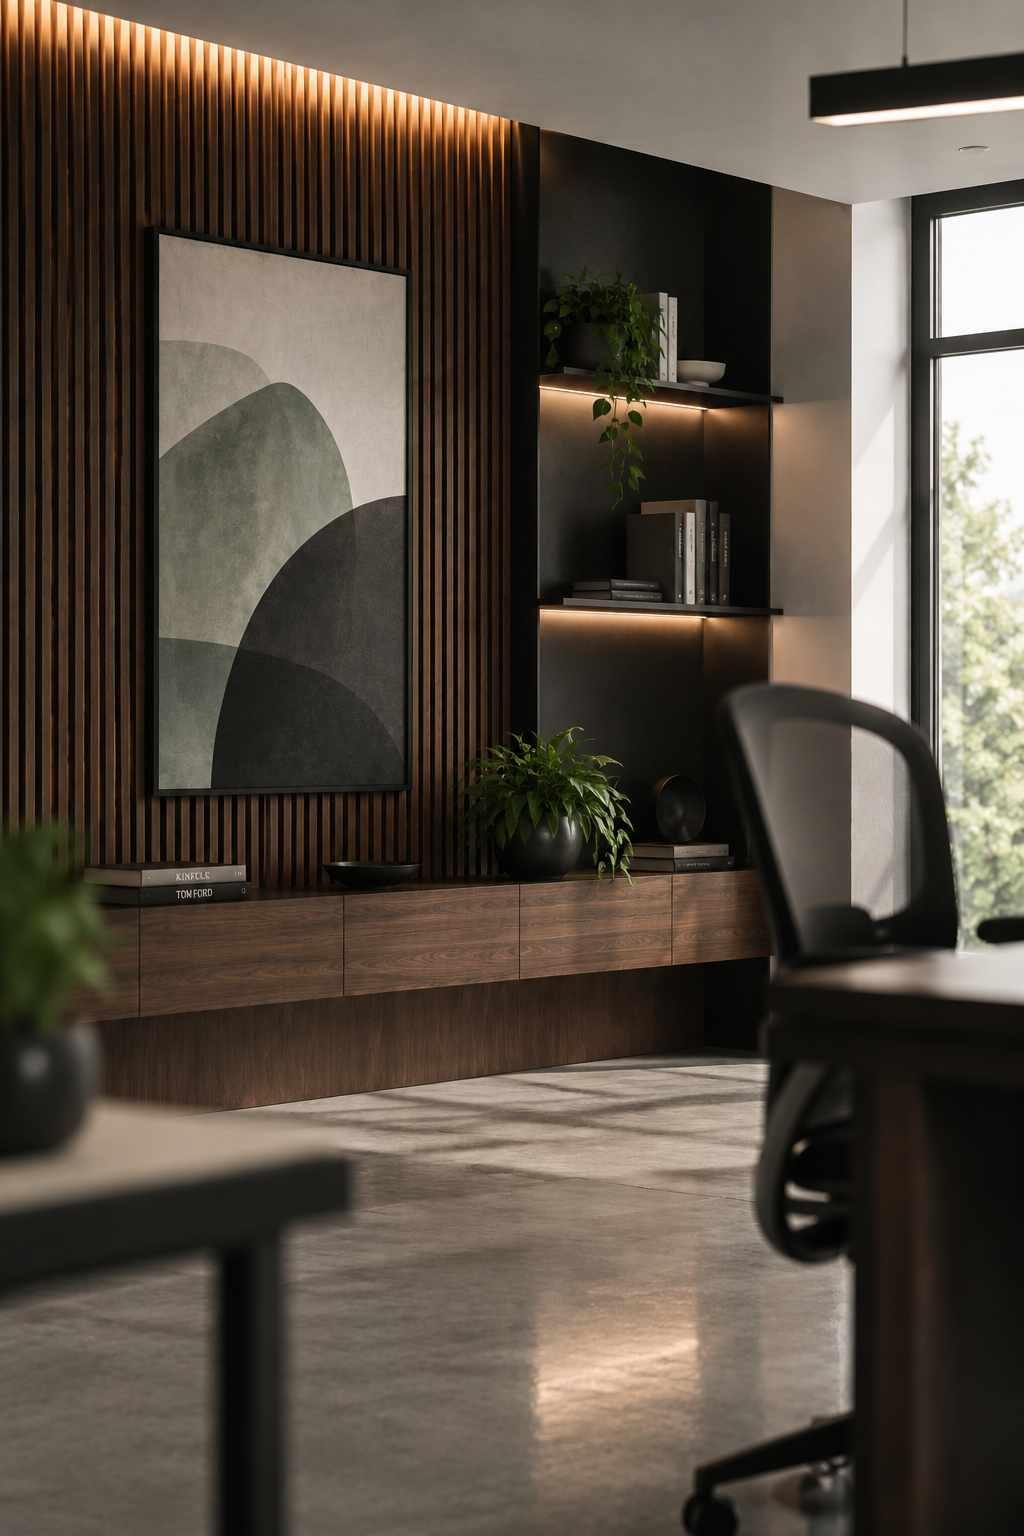
There’s a practical side to this too. Open-plan offices have a well-documented noise problem- hard walls and hard floors bounce sound around a room, which is part of why several ideas on this list (the slat wall, the acoustic felt panels, the cork wall) aren’t just decorative.
They’re doing double duty by actually absorbing sound. And with hybrid work here to stay, a lot of these walls are also solving a problem nobody used to think about: making sure the space behind you on a call looks as considered as the rest of the office.
The good news is that none of this requires a full renovation budget.
Most of the ideas below are built around materials that ship as modular panels or peel-and-stick systems specifically because office design has shifted toward flexibility- spaces get reconfigured more often now, and a wall treatment that can go up in an afternoon (and come down just as easily if you’re renting) fits how offices actually operate in 2026.
ALSO READ: 25 Corner Desk Office Decor Ideas: Complete 2026 Guide
1. Walnut Slat Wall for Instant Minimalist Luxury
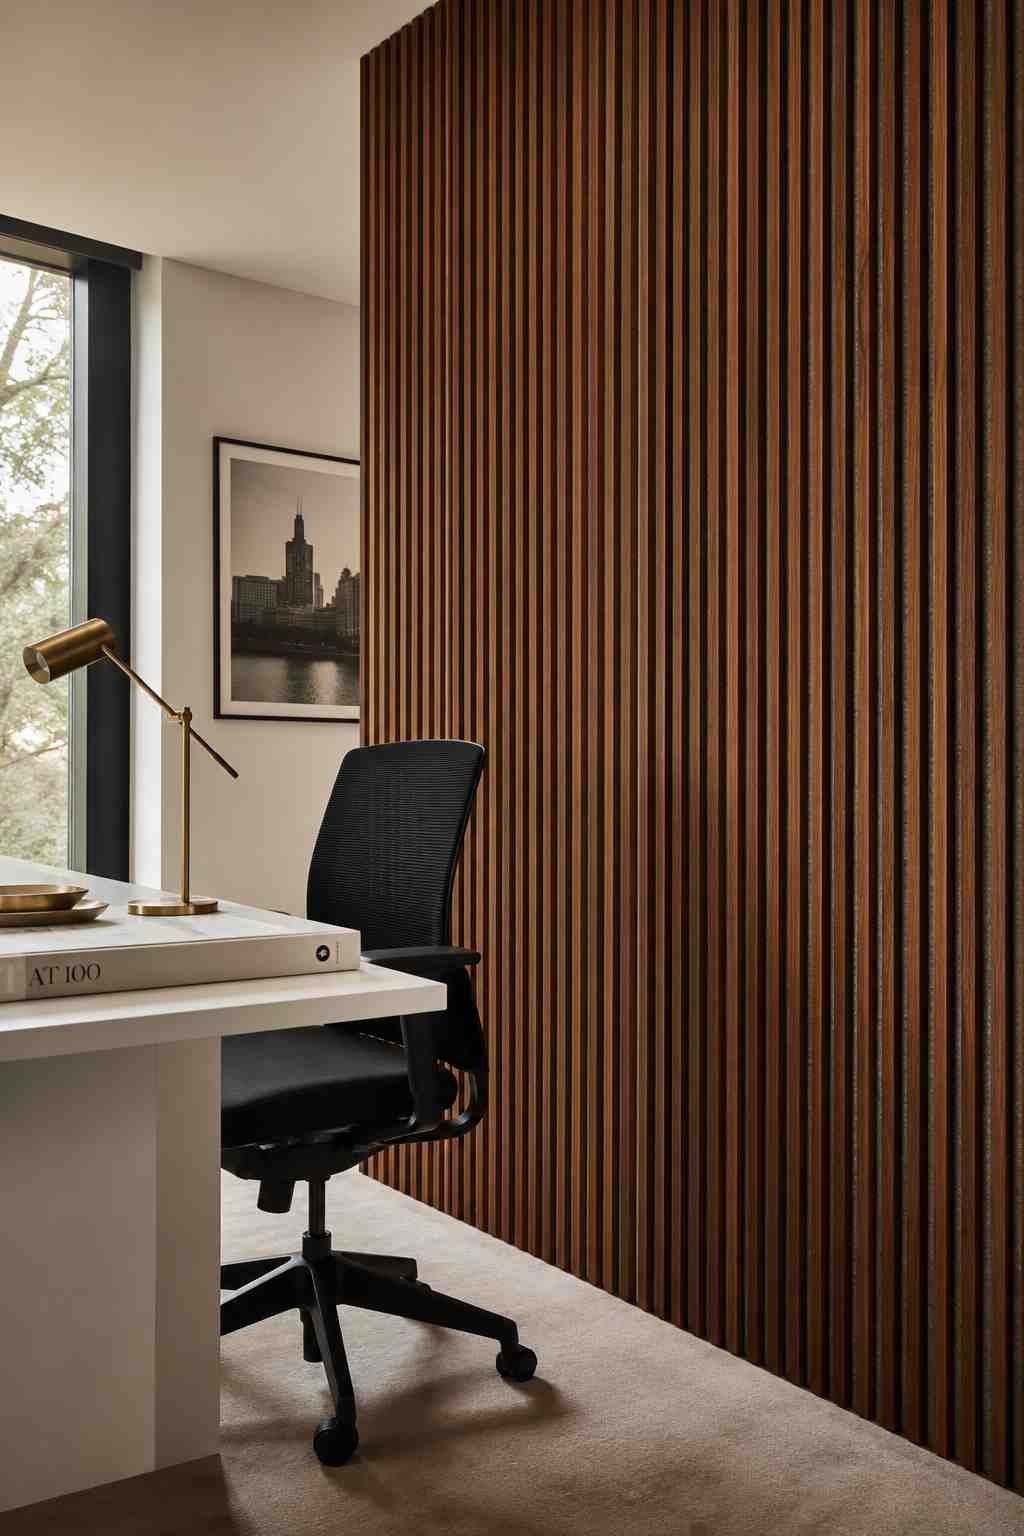
If I had to pick one idea from this list to recommend first, it’s this one. Vertical walnut or oak slats mounted over a felt-backed panel have become the signature look of “quietly expensive” office design in 2026- the kind of wall that reads as custom millwork even when it’s actually a pre-made panel system.
The warm wood tone breaks up an all-white or all-glass office without tipping into anything rustic, and the felt backing behind the slats genuinely absorbs sound, which matters more than people expect once a room fills with video calls and side conversations.
The DIY version is more accessible than it looks. Pre-made acoustic slat panels come in modular strips, usually around 94 inches tall, that you glue or screw directly onto a clean, dry wall.
Mark a level vertical line to start, mount your first panel against it, then butt each following panel snugly against the last; the felt backing keeps the slat spacing consistent automatically.
Trim around outlets with a utility knife for the felt and a fine-tooth saw for the wood. Budget a Saturday afternoon for an average-sized feature wall.
2. Preserved Moss Wall for a Living, Zero-Maintenance Statement
Living walls used to mean a maintenance contract and a watering schedule nobody had time for.
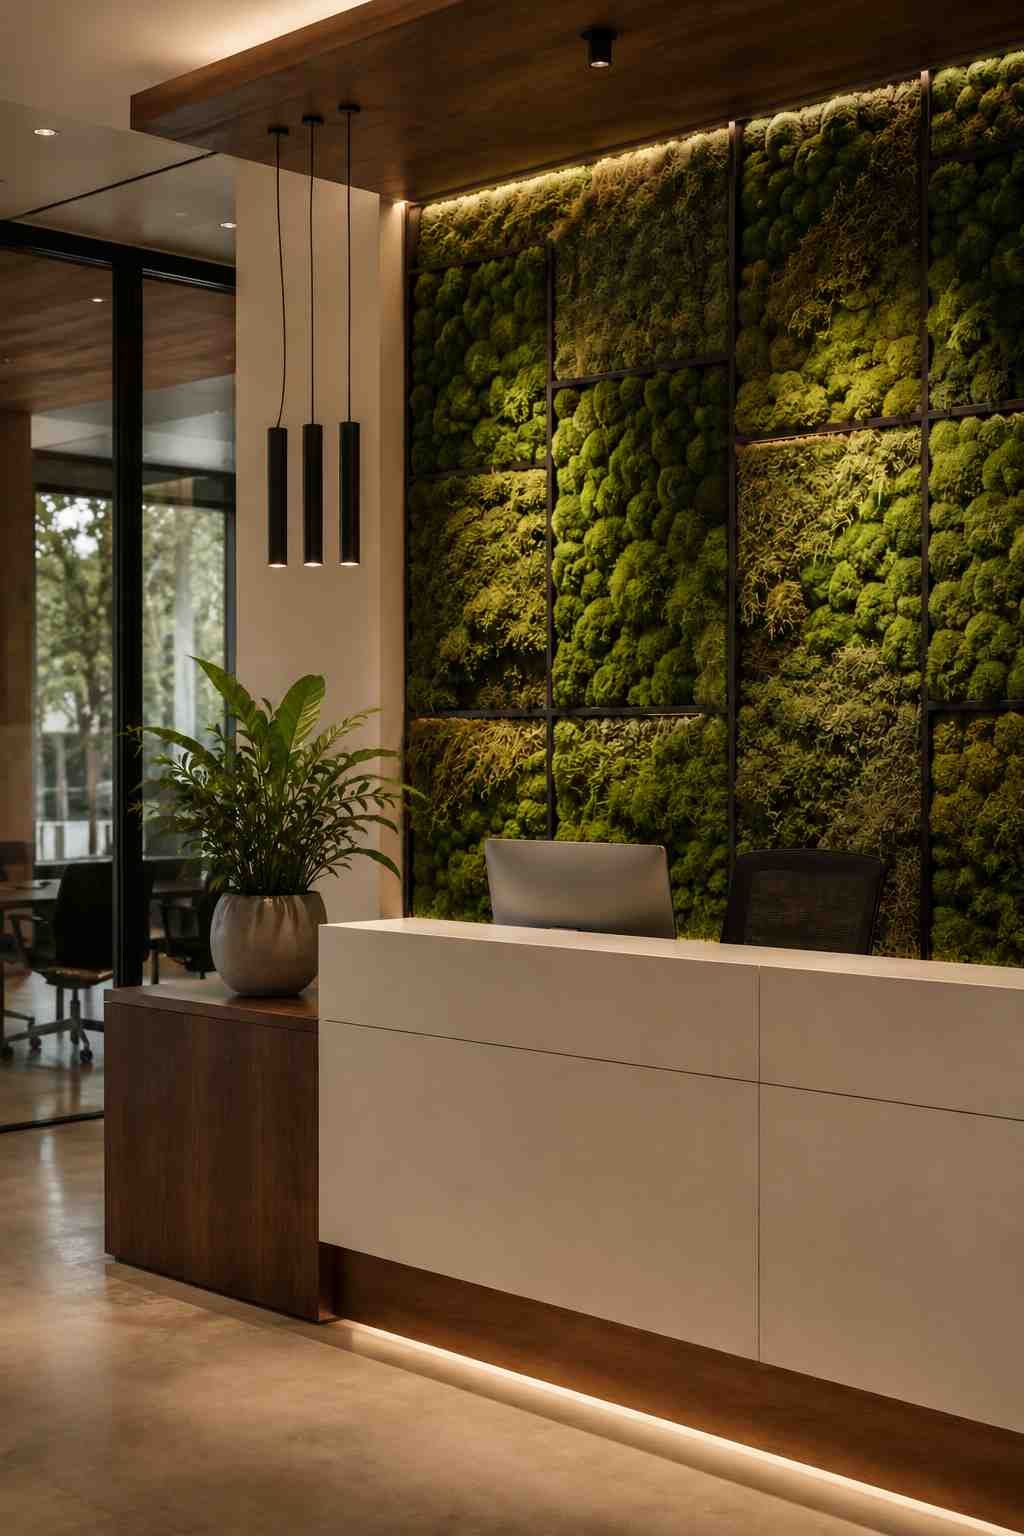
Preserved moss panels solve that problem entirely- they’re real moss, chemically treated to stay soft and green indefinitely with zero water, light, or upkeep required.
In 2026, they’ll become one of the fastest-growing biophilic office trends precisely because they deliver the calming, grounding effect of greenery without any of the maintenance guilt of a dying plant wall.
For a DIY approach, buy pre-grown moss panel tiles (widely available in 12×12 or 24×24-inch squares) and mount them directly to a plywood backing board using a strong panel adhesive, then hang the board like a large piece of art.
Arrange the tiles in a clean grid for a modern, architectural feel, or let a few tiles overlap organically if you want something closer to a living sculpture.
This works beautifully as a backdrop behind a reception desk or as a smaller accent panel behind a single executive desk where it doubles as a striking video-call background.
3. Geometric Acoustic Felt Panels in a Bold Color Block

Acoustic felt panels get treated as a purely functional add-on, but cut into geometric shapes, hexagons, arched forms, or angled rectangles and arranged in a deliberate pattern, they become genuine wall art.
The trick to keeping this modern rather than “conference room default” is committing to one confident color rather than the usual muted grey: a deep forest green, ink blue, or terracotta reads as intentional and on-trend with 2026’s shift toward bio-inspired, non-corporate color palettes.
Precut acoustic felt tiles are sold in individual shapes with adhesive backing, so the DIY process is mostly about layout.
Lay your pattern out on the floor first, photograph it from above so you have a reference, then transfer it to the wall starting from a center point and working outward to keep everything symmetrical.
Use a laser level to keep rows straight if you’re doing a large wall.
This idea is particularly good for a wall you can see from an open-plan seating area, since the texture and shadow play read well from a distance.
4. Curated Brand Storytelling Gallery Wall
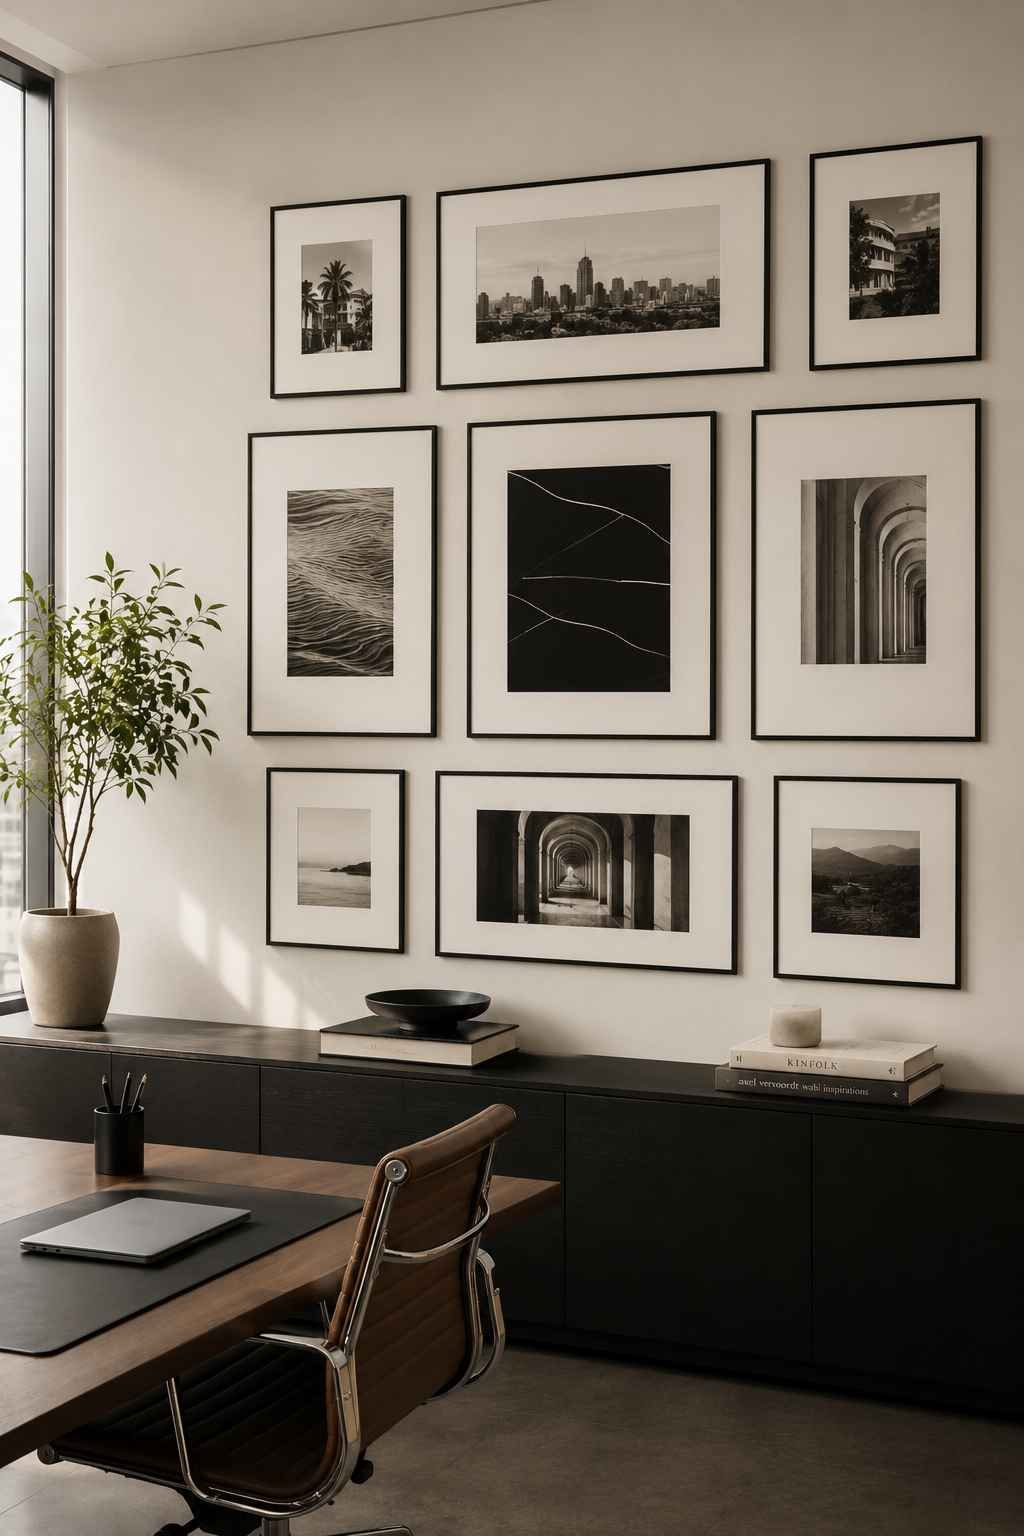
This is the wall version of a company’s highlight reel, and when it’s done with restraint, it looks nothing like the cluttered “wall of awards” most offices default to.
The idea is a gallery of framed pieces- press features, milestone photography, a hand-lettered mission statement, a single striking abstract print-hung with generous white space between each piece so the wall feels curated rather than crammed.
Consistent frame color (all black, all brass, or all matte white) is what makes a mixed collection of content look designed instead of accidental.
To DIY this well, lay out your frames on the floor first in your intended arrangement, trace the layout onto craft paper, tape the paper to the wall, and mark your nail points through the paper before removing it.
This avoids the trial-and-error hole-punching that ruins most gallery walls.
Keep at least 3 inches between frames and align either the tops or the centers of each row for a clean grid.
This is one of the easiest ideas on this list to update quarterly as your company’s story evolves.
5. Venetian Plaster Wall for Understated Texture
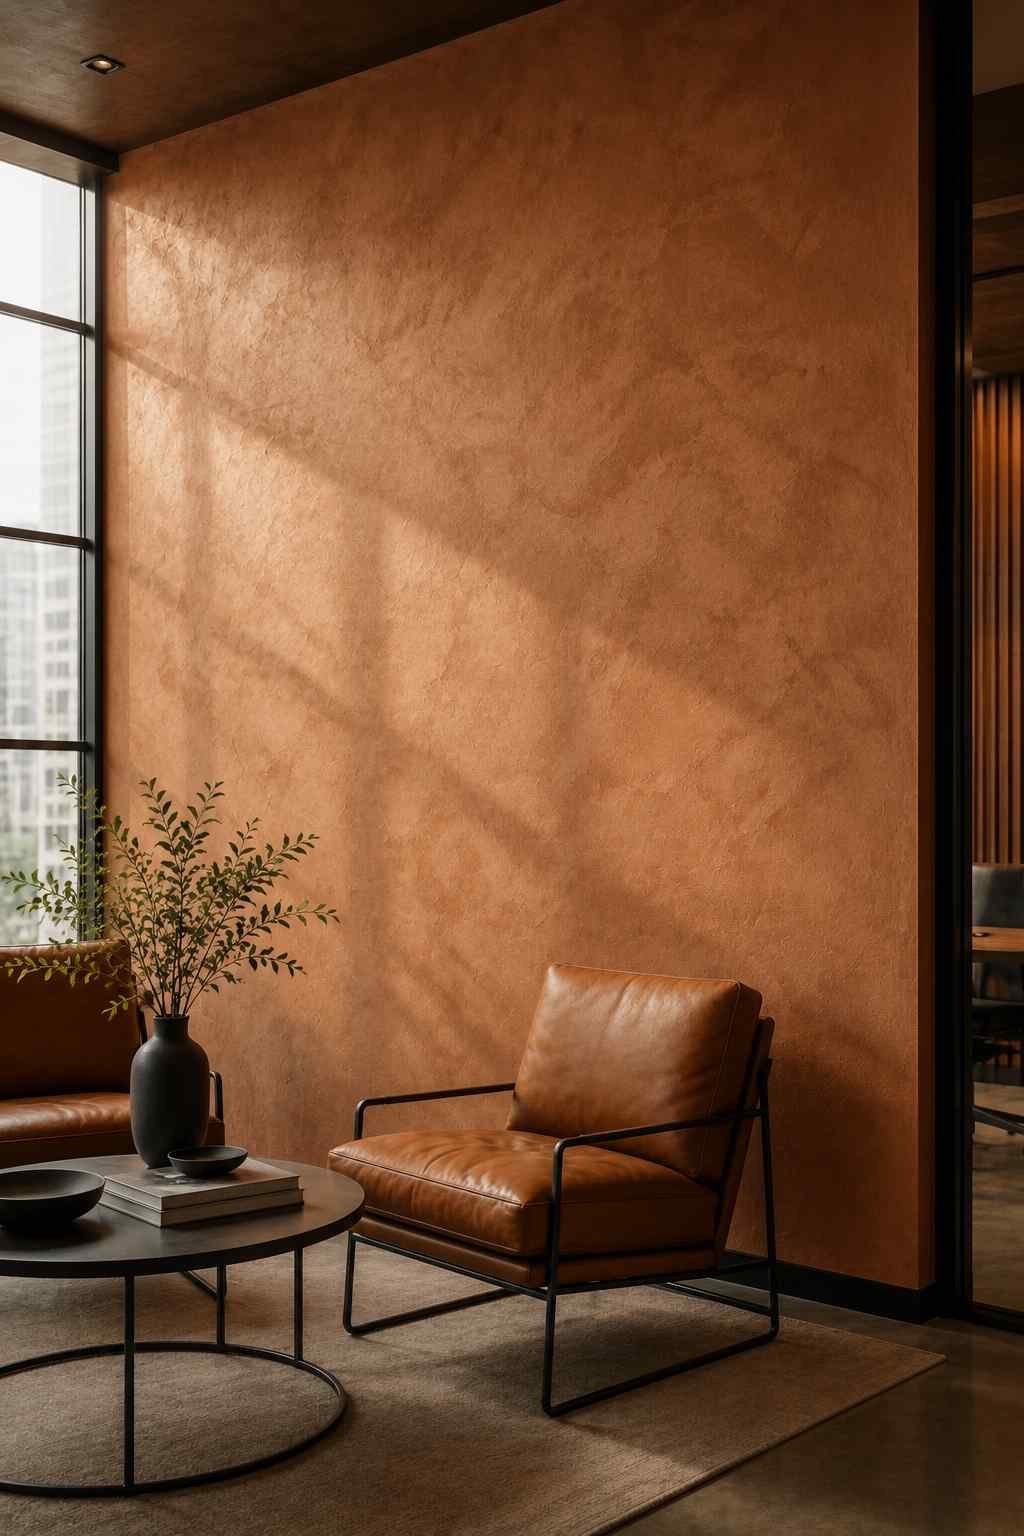
Venetian plaster (or a microcement finish that mimics it) is one of those materials that photographs quietly but feels expensive the second you’re standing in front of it.
It’s a hand-troweled lime plaster finish with a soft, cloud-like texture and subtle depth- the opposite of a flat painted wall, but without any of the pattern or color that could date quickly.
It’s become a favorite in 2026’s “minimalist luxury” movement precisely because it photographs as understated wealth rather than trend-chasing.
There are DIY-friendly plaster kits now that come pre-tinted and ready to apply with a trowel- no lime-mixing required.
Apply in thin, irregular passes using a stainless steel trowel, working in small sections and overlapping your strokes at random angles rather than in straight lines, which is what creates the soft cloud-like variation.
Let each coat dry fully before a light second pass, then seal with a matte protective wax.
This is best suited to a single accent wall rather than an entire room, both for cost and for visual impact; one plaster wall in a warm greige or soft clay tone next to clean white walls does more than four walls of it ever would.
6. Abstract Graphic Wallpaper Feature Wall
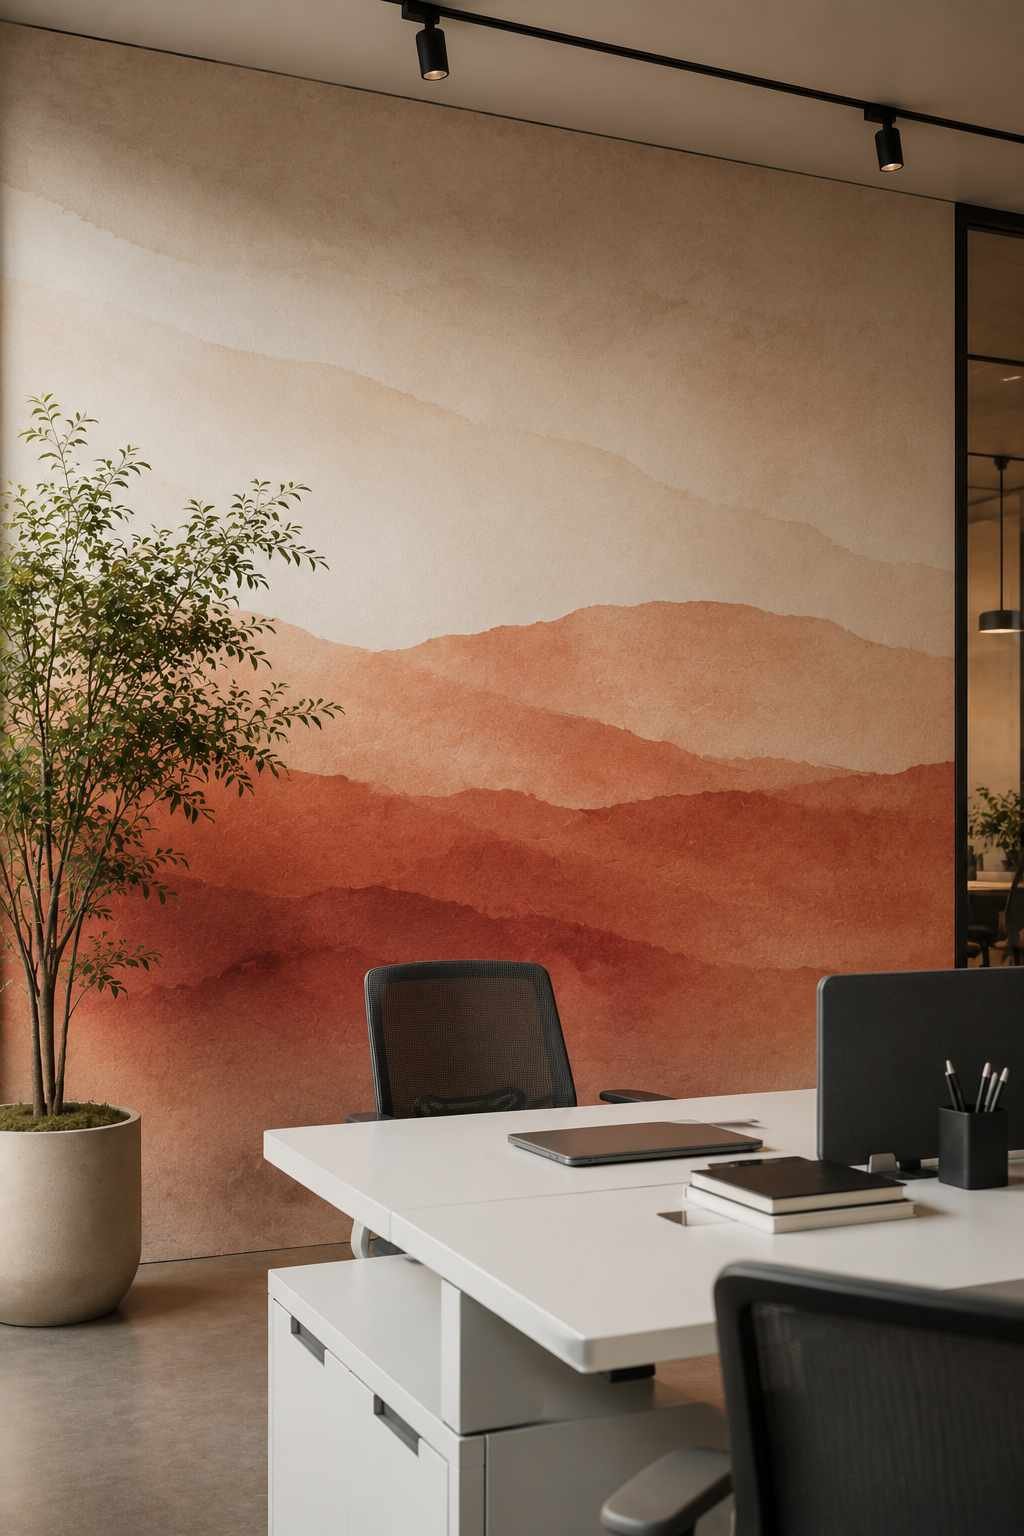
After a few years of everyone defaulting to plain paint, graphic wallpaper is back in a serious way for 2026 offices- specifically large-scale abstract prints, soft gradient washes, or oversized botanical line art rather than anything busy or twee.
The key to keeping this look corporate rather than chaotic is scale: one big, confident pattern on one wall, left completely alone by other decor, so it functions as a single design statement rather than competing with everything else in the room.
Peel-and-stick wallpaper has made this one of the most beginner-friendly ideas on the list.
Start by cleaning the wall thoroughly and marking a plumb vertical line with a level; this is the single most important step, since every subsequent strip aligns to it.
Apply your first strip from the top down, smoothing outward with a squeegee tool to push out air bubbles, and overlap each following strip by a few millimeters at the seams.
Budget an afternoon for a standard feature wall, and don’t rush the smoothing step- that’s what separates a professional-looking finish from a bubbly one.
7. Frosted Glass and Black Steel Partition Wall
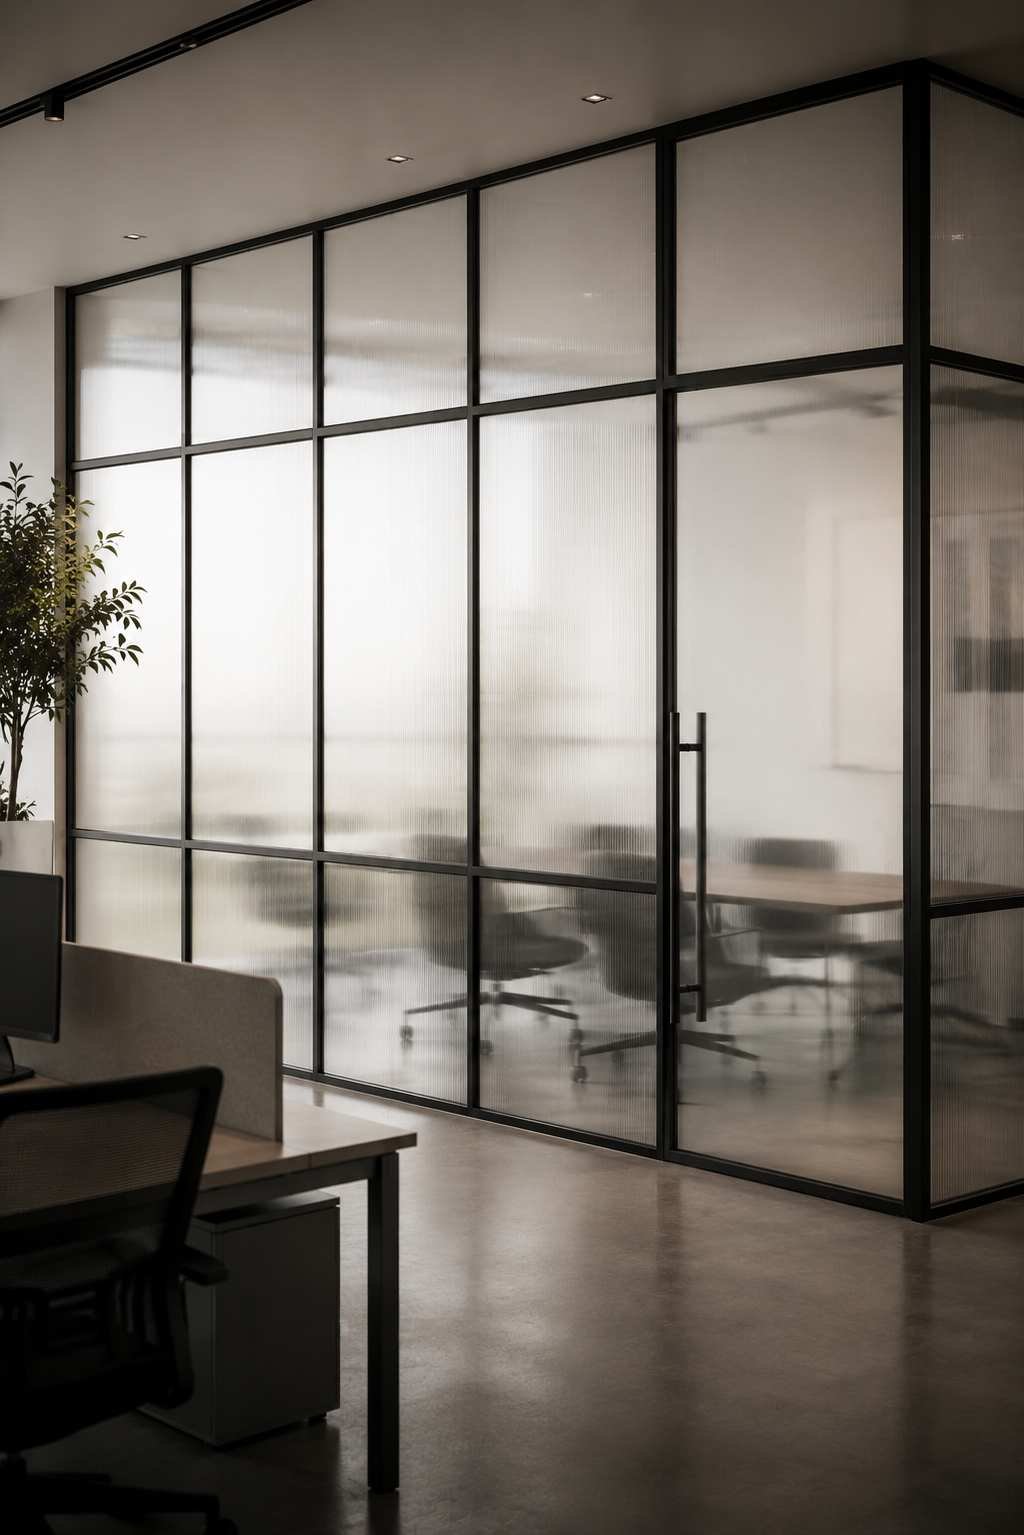
This one shows up constantly in 2026 office design coverage, and for good reason: a partition wall built from black steel framing and frosted or reeded glass panels gives you privacy and division without ever making a room feel closed off.
Light still moves through the space, silhouettes soften into something almost architectural, and the steel framing reads as an intentional, high-end structure rather than a flimsy office divider.
This is the one idea on this list I’d genuinely recommend hiring a professional installer for if you’re doing a full structural partition- it involves real framing and glazing.
But there’s a lighter DIY version: freestanding black steel-framed room dividers with frosted acrylic (not glass) panels are sold as ready-made units that simply bolt together and stand on weighted feet, no wall modification required.
This gets you 80% of the visual effect for a fraction of the cost and effort, and it’s easy to reposition if your layout changes later.
8. 3D Modular Wall Panels for Sculptural Depth
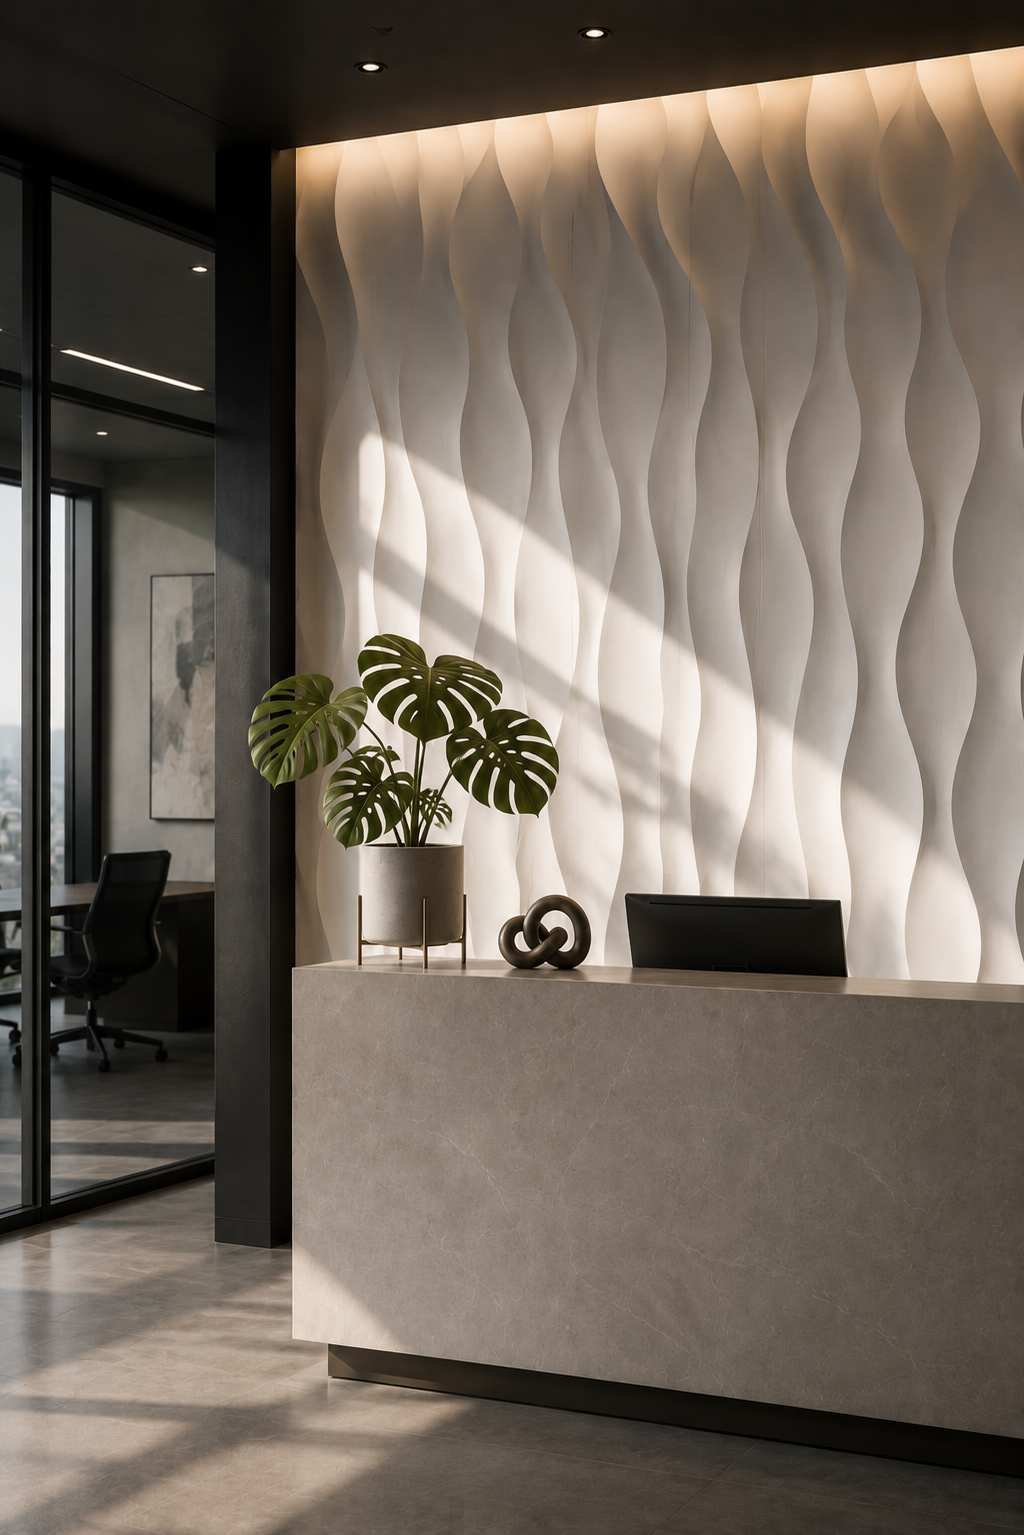
Where most of the walls on this list rely on color or texture, this one is about pure shadow and shape.
3D wall panels, geometric tiles molded from MDF, PVC, or plaster in repeating wave, hexagon, or fluted patterns, create depth through light and shadow alone, so the wall changes character throughout the day as natural light shifts across it.
Left in a single neutral color (white, warm grey, or matte black), the effect stays sophisticated rather than busy.
Most 3D panel systems are designed for straightforward tile-style installation: measure your wall and dry-lay your panel layout first to plan your cuts, then apply construction adhesive to the back of each tile and press firmly into place, working from a centered starting point outward in both directions so any cut panels end up symmetrically placed at the edges rather than all bunched on one side.
A notched trowel helps distribute adhesive evenly.
This idea works especially well as a smaller focal wall, behind an executive desk or reception counter, rather than a full room treatment, since the sculptural effect is strongest in a contained dose.
9. Deep Color-Block Wall for Executive Presence
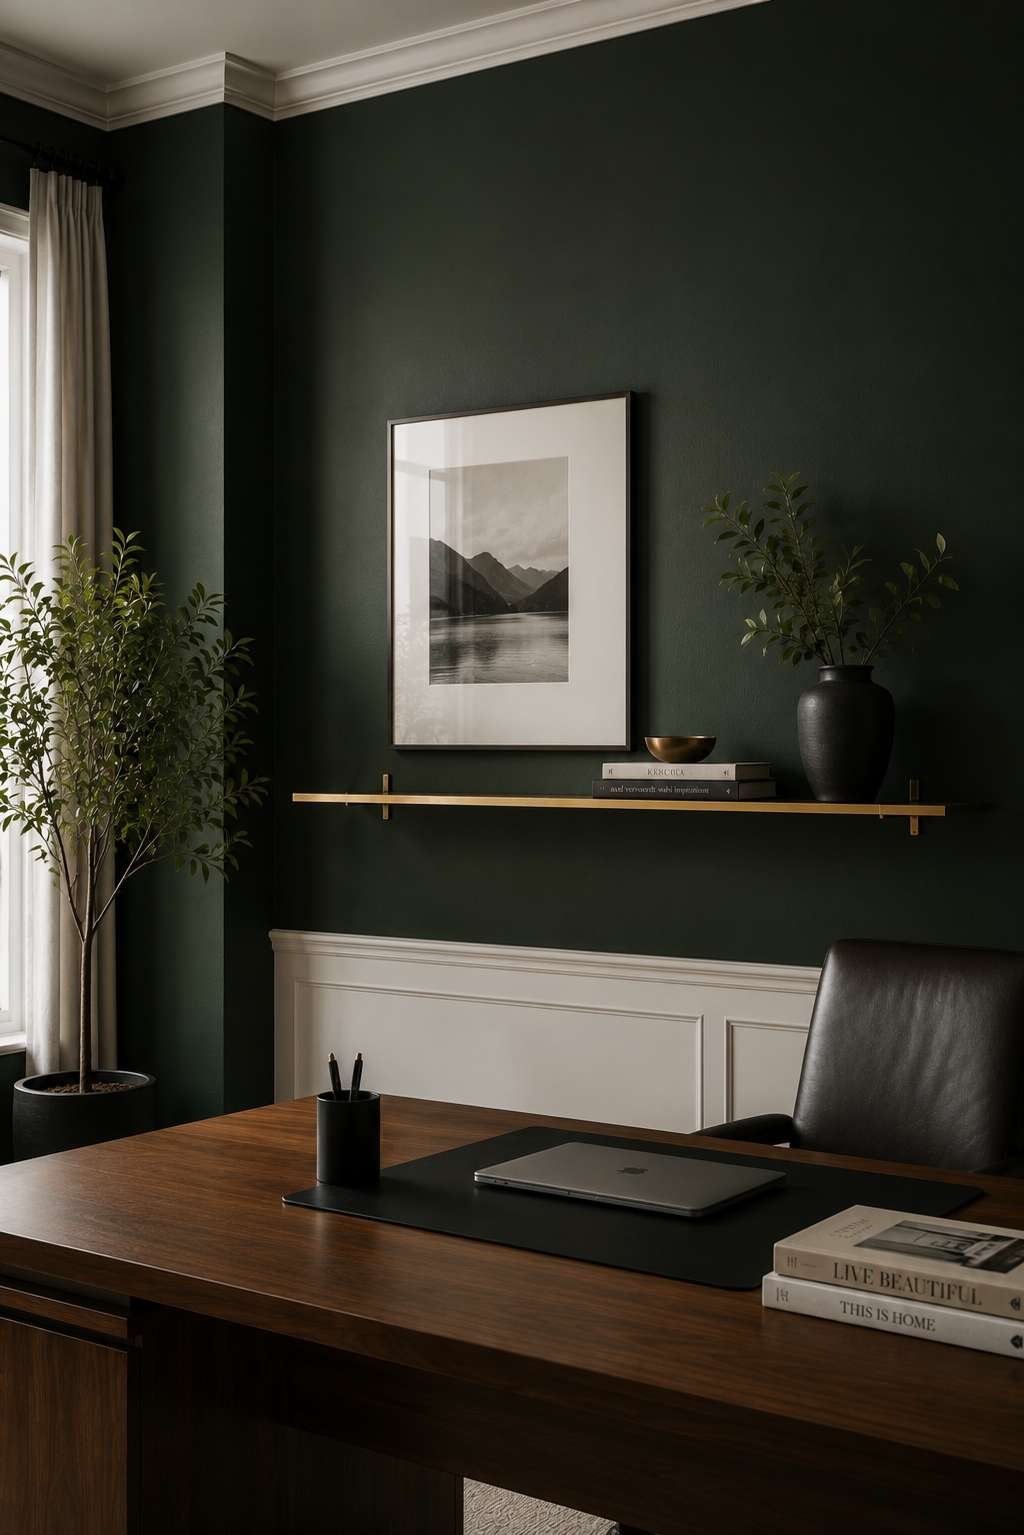
Corporate offices have spent a decade defaulting to white and grey, which is exactly why a single wall painted in a deep, confident color- forest green, ink navy, or aubergine, reads as such a deliberate, executive-level choice in 2026.
This is grounded in real color psychology, not just aesthetics: deep blues and greens in a boardroom or private office are consistently linked to focus, authority, and calm strategic thinking, which makes this idea as functional as it is good-looking.
The DIY execution is genuinely simple- this is just quality paint, done carefully.
Use painter’s tape along trim and adjacent walls, apply a tinted primer first so the deep color covers evenly in two coats rather than four, and cut in the edges with a brush before rolling the main surface to avoid visible lines.
Where this idea earns its “modern” label is in what you pair it with: keep the trim, ceiling, and adjacent walls crisp white, and add one piece of brass or warm-wood hardware (a shelf, a frame, a light fixture) so the deep color doesn’t read as heavy or dated.
10. Natural Cork Wall for Warmth and Sound Control

Cork has quietly rebranded itself from “bulletin board material” to a genuinely elegant, sustainable wall finish, and 2026’s circular-design movement has pushed it further into the spotlight- it’s renewable, biodegradable, naturally sound-absorbing, and has a soft, organic texture that photographs beautifully in warm, low light.
Large-format cork wall tiles (rather than the thin roll-out kind) give a much more premium, architectural look than the classic pinboard version.
Cork tiles install almost exactly like large-format wallpaper: mark a level starting line, apply contact adhesive to both the wall section and the back of the tile, let both sides get tacky for the recommended few minutes, then press the tile firmly into place from one edge outward to avoid trapping air bubbles.
Because cork has natural color variation, lay tiles from a few different boxes out on the floor first and mix them across the wall so you don’t end up with an obvious color block from a single darker box.
This is an especially good choice for a wall behind a communal desk or brainstorming area, since it doubles as a place to actually pin things up.
11. Mixed-Media Editorial Art Wall
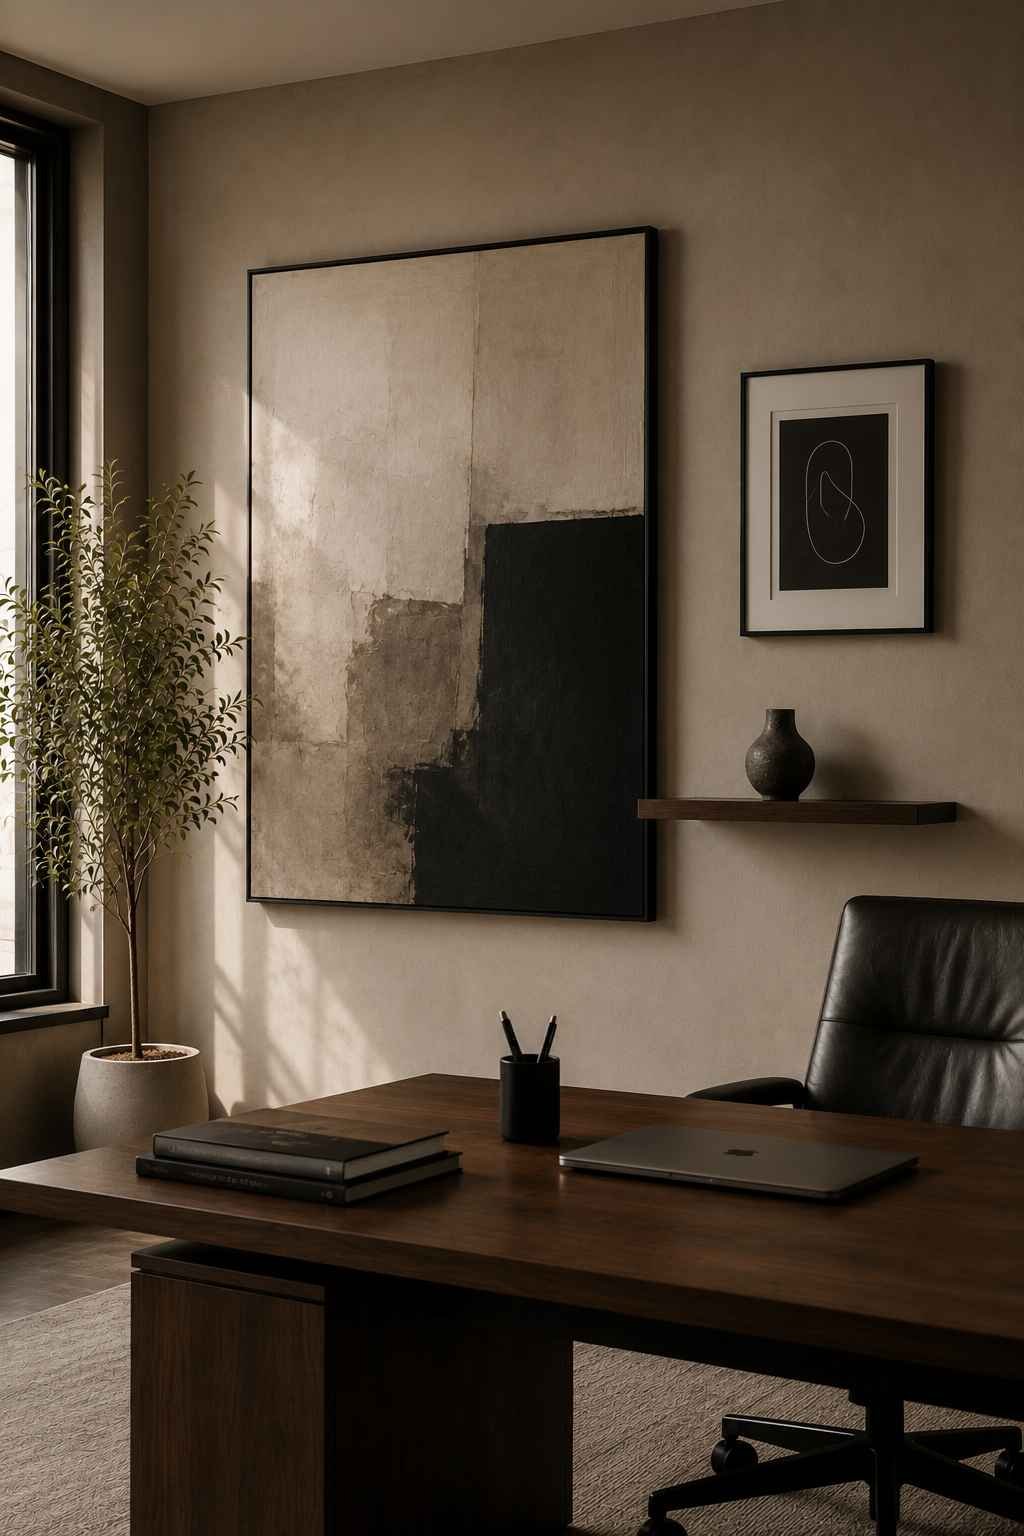
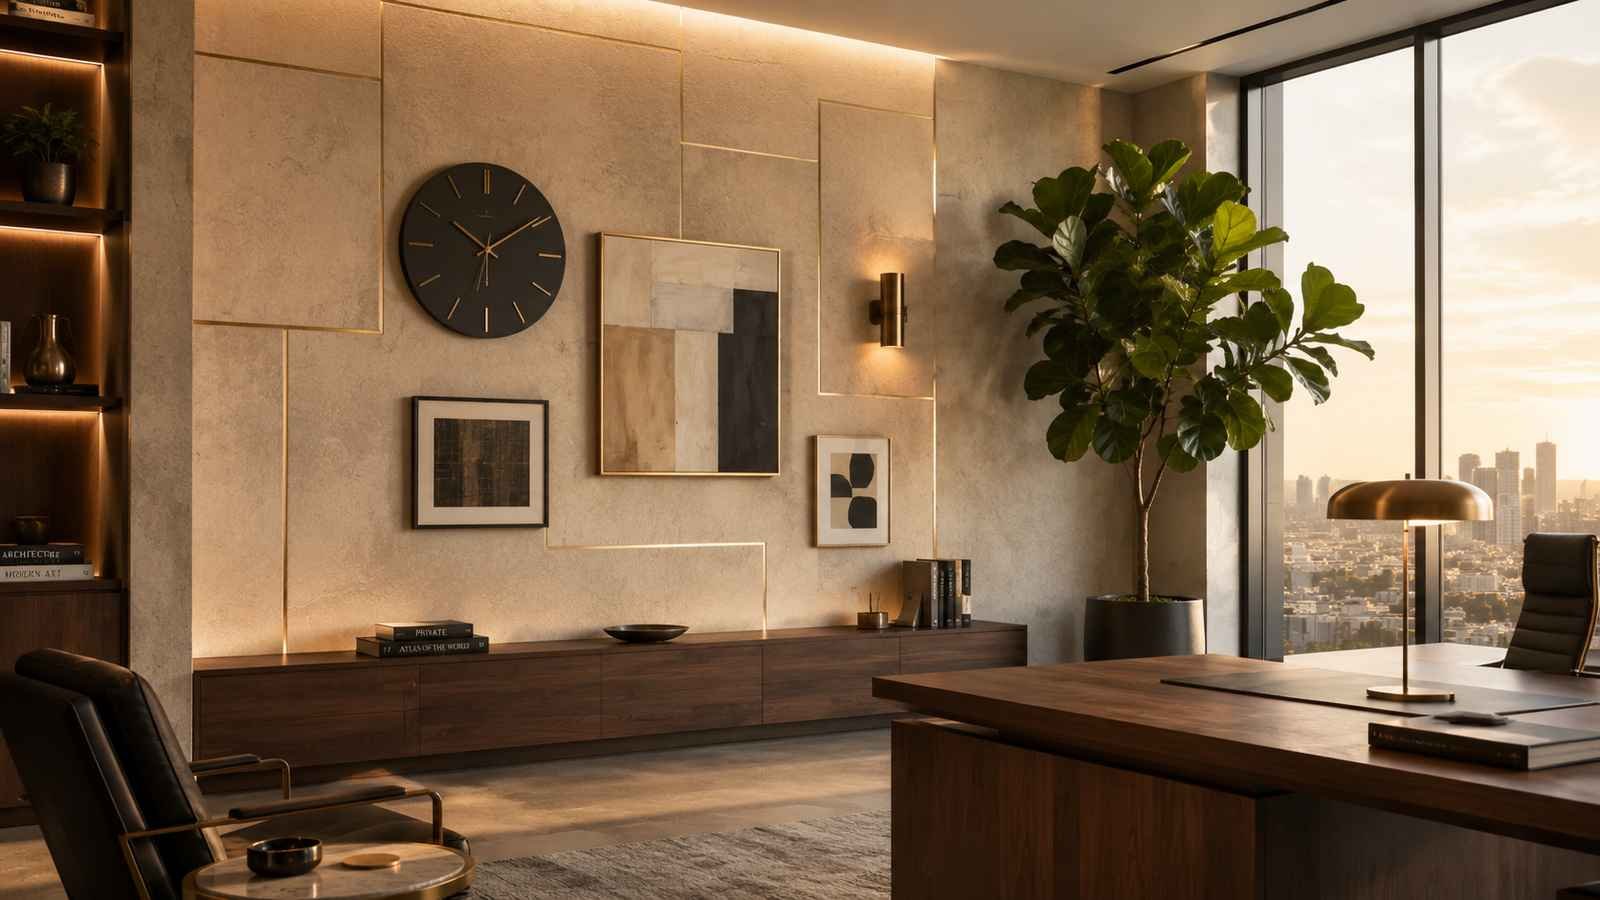
This idea is for a wall that’s meant to feel personal and considered rather than purchased as a set -a mix of an oversized abstract painting, a smaller framed print, a sculptural wall object, and one shelf holding a single curated item, all arranged with asymmetry instead of the tight grid of a traditional gallery wall.
It’s the “editorial” version of wall art: fewer pieces, more breathing room, and every item feeling chosen rather than filler.
The trick to making an asymmetrical arrangement look intentional rather than random is anchoring it around one large piece first- hang your biggest artwork at eye level as the anchor point, then build outward from it, keeping smaller pieces loosely aligned to an invisible horizontal or vertical line running through the anchor piece.
Leave more negative space than feels natural at first; the empty wall between pieces is doing as much visual work as the art itself.
This is the wall I’d put behind a founder’s desk or in a client-facing meeting room, since it reads as taste rather than budget.
12. Brushed Brass and Metallic Accent Wall
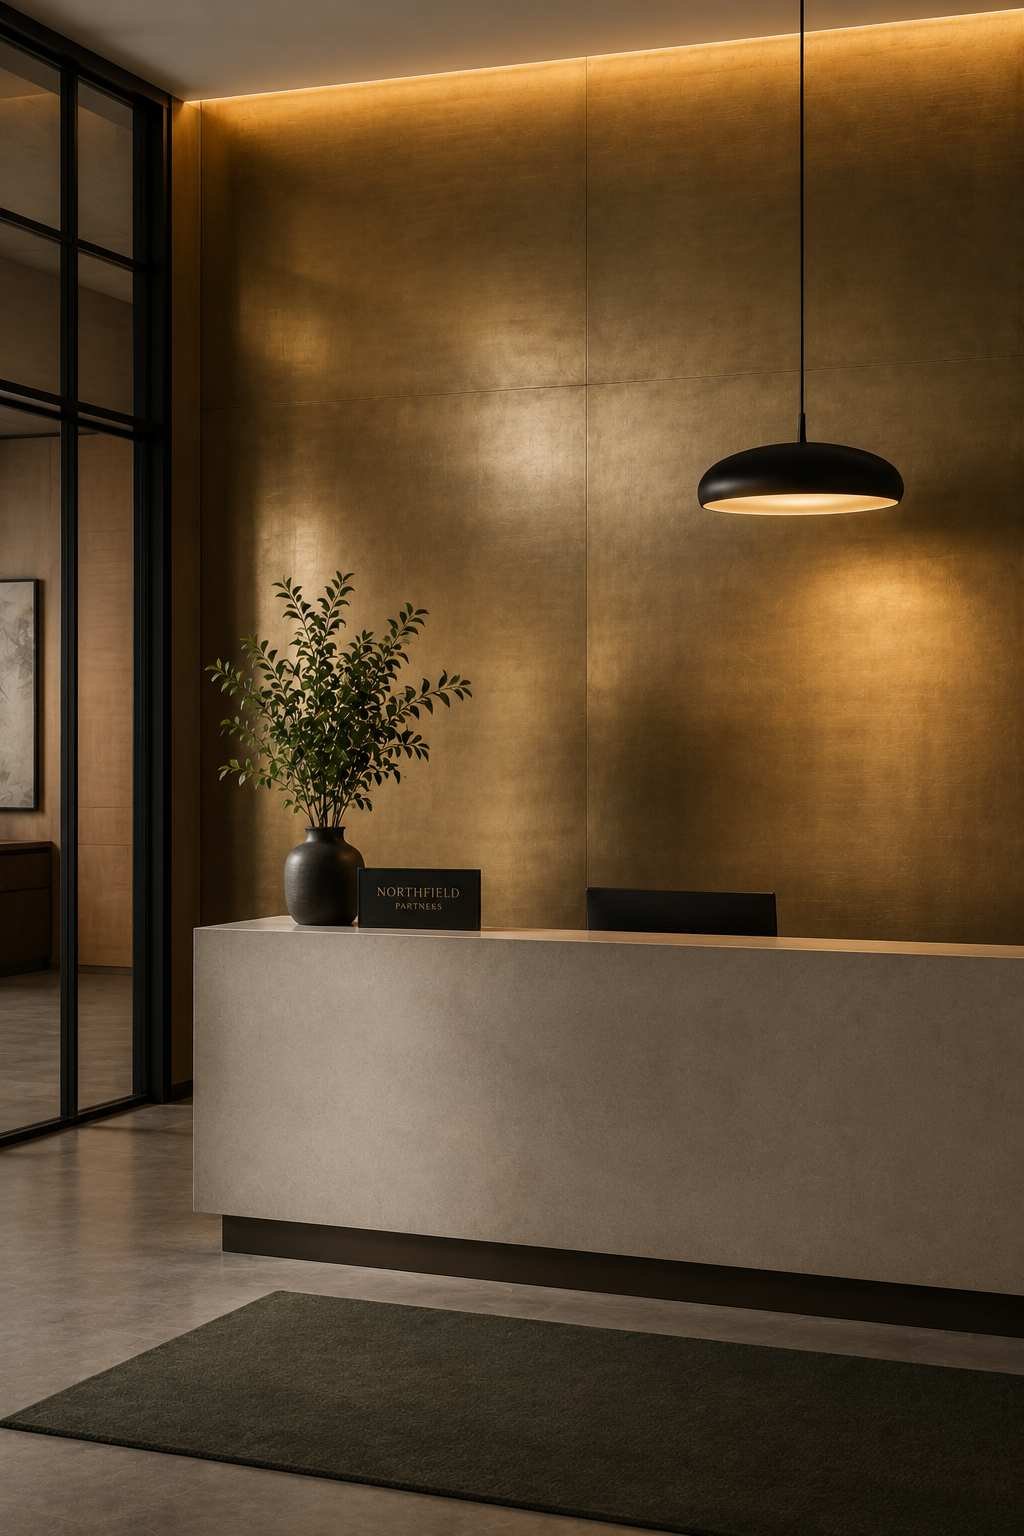
The last idea on this list is the most dramatic, and it’s meant to be used sparingly- a single wall, or even a wall section, finished in brushed brass or a warm metallic panel, used as a backdrop for a company name, a reception desk, or a single striking light fixture.
Metallic finishes in 2026 have moved away from anything glossy or “Instagram gold” toward matte, brushed textures that catch light softly instead of reflecting it, which is what keeps this feeling luxurious instead of gaudy.
Brushed metal laminate sheets or peel-and-stick metallic wall panels are the realistic DIY route here; real brass sheeting is heavy, expensive, and genuinely a professional job.
Metallic laminate panels apply much like large tile: clean the wall, dry-fit your panel layout, then adhere with a strong panel adhesive from a centered starting point outward, using a roller to press out air pockets and ensure full contact.
Because this finish is intense, keep it to a single focal wall – ideally the one visible the moment someone walks through the front door, and let everything else in the room stay quiet and neutral around it.
How to Choose the Right Wall Idea for Your Office
With twelve directions to pick from, the fastest way to narrow it down is to ask what your space actually needs, rather than which wall photographs best.
If you’re renting your office or expect to move within a couple of years, lean toward the reversible options: peel-and-stick wallpaper, cork tiles, or a freestanding frosted panel divider, since none of them require permission from a landlord or leave damage behind.
If you own the space or you’re in it for the long haul, the walnut slat wall, Venetian plaster, and brushed metallic panels are worth the slightly bigger commitment because they age well and genuinely increase how the space feels over time rather than looking dated in a year.
If noise is the actual daily complaint in your office- people struggling to hear each other on calls, that harsh echo that open-plan spaces are famous for, prioritize function over pure looks, and go with the slat wall, the geometric felt panels, or the cork wall.
All three solve an acoustic problem while still looking intentional.
And if the goal is simply making the strongest possible first impression at the one wall every visitor sees, put your budget into that single wall rather than spreading a smaller budget thin across the whole office.
The brushed brass wall, the moss wall, and the plaster wall are all built for exactly that kind of concentrated impact.
Budget Breakdown: What Each Wall Idea Actually Costs
Most affordable (paint and peel-and-stick range): A single accent wall in paint (idea 9) or peel-and-stick wallpaper (idea 6) is realistically the cheapest way to change a room, and both are fully reversible, which makes them the lowest-risk place to start if you’re not sure what direction to commit to.
Mid-range (panel systems): Acoustic felt panels, cork tiles, and 3D wall panels (ideas 3, 8, and 10) fall into a comparable mid-range bracket; you’re paying for a manufactured product, but installation stays DIY-friendly with adhesive and basic tools, so labor costs stay low.
Higher investment (material and craftsmanship-driven): The walnut slat wall, Venetian plaster, moss wall, and brushed metallic panels (ideas 1, 5, 2, and 12) cost more because the material itself is the expensive part: real wood veneer, hand-applied plaster, preserved botanical product, or metal laminate. Still achievable as a single accent wall on a defined budget, just worth planning for as the bigger-ticket items on this list.
Project-level investment: The frosted glass and steel partition (idea 7) is the one genuine construction project here if you’re going the built-in route, which is why the freestanding divider version exists as a lower-cost alternative that gets you most of the look without the structural work.
Frequently Asked Questions
What wall color works best for a modern corporate office?
Deep, grounded tones- forest green, ink navy, warm terracotta, or soft clay are leading 2026 office color trends because they support focus and read as intentional, especially against crisp white trim. Cold corporate grey is the one thing most current design directions are actively moving away from.
How do I modernize office walls in a rented space without making permanent changes?
Stick to peel-and-stick wallpaper, cork tiles, a moss panel mounted on a hanging board, or a freestanding partition, all of which install without damaging or permanently altering the wall, so a full deposit-safe transformation is realistic even in a leased office.
What’s the most cost-effective modern office wall design idea?
A single accent wall in a confident paint color or peel-and-stick wallpaper gives the biggest visual change for the smallest cost, and both can be swapped out later without any lasting commitment.
A Few Things Worth Knowing Before You Start
A wall doesn’t need to do everything at once.
The offices that end up looking the most expensive are usually the ones that commit fully to one or two of these ideas rather than trying to layer four different textures into a single room.
If you’re working with a tight budget, start with paint (idea 9) or peel-and-stick wallpaper (idea 6): both are reversible if you change your mind, which takes the pressure off getting it perfect the first time.
If sound is a real issue in your space- echoey open floor plans, constant video calls- prioritize the slat wall, acoustic felt panels, or cork wall over the purely decorative options.
You’ll get the visual upgrade and solve a problem that’s probably been quietly annoying everyone in the room for months.
And if you’re pinning these for later, save the one or two that actually match your space’s lighting and layout rather than every idea on the list.
A wall that looks stunning in north-facing light with high ceilings might read completely differently in a smaller room with fluorescent overheads, worth keeping in mind before you commit a whole Saturday to it.