
I’m not an interior designer. I don’t have a degree hanging on my wall that says I know how to plan a home.
What I do have is a kitchen that used to be a completely closed box, a living room that felt disconnected from it, and about four years of trial, error, one very expensive mistake with frosted glass, and a lot of conversations with fabricators who patiently explained why my “great idea” wouldn’t actually work.
So this isn’t a designer’s list copied from a mood board. It’s what I’d tell a friend over chai if they asked me, “Should I put a glass partition between my kitchen and living room, and if yes, which kind?”
Let’s get into it.
Why People Even Want This in the First Place
Before you pick a design, it helps to be honest about why you want a partition at all. In my case, it was three things:
- I wanted the kitchen to feel connected to the living room so I wasn’t cooking in isolation while everyone else sat around talking.
- I did NOT want cooking smells, oil splatters, and steam drifting into the living room and settling into the sofa fabric.
- I wanted natural light from the living room’s window to reach into the kitchen, which had none of its own.
A solid wall solves problem two but kills problems one and three. A fully open layout solves one and three but does nothing for two. A glass partition is the compromise — and once I understood that it’s a compromise, not a magic fix, I made much better choices.
A Few Things I Wish Someone Had Told Me First
Glass alone doesn’t block smell as well as people assume. Unless the partition is genuinely sealed floor to ceiling with proper gasket sealing on the sliding tracks, cooking smells will still travel through gaps. If smell control is your top priority, ask your fabricator specifically about the sealing system, not just the glass itself.
Frosted and fluted glass hide grease better than clear glass, but they hide it — they don’t stop it. I learned this after putting up crystal-clear glass near my stove. Within two months there was a visible oily film that needed wiping almost daily. If your partition sits close to your cooking zone, go textured or move the partition further from the hob.
Toughened glass is non-negotiable. Not decorative glass, not regular glass. Ask for toughened (tempered) glass of at least 8mm-10mm thickness for a full-height partition. It costs more, but it’s the difference between a partition and a hazard.
Budget for the frame, not just the glass. The glass itself is often the cheaper part. Framing in aluminum, mild steel, or wood, plus the track system if it’s sliding, is where the real cost sits.
With that out of the way, here are 21 designs I’ve either used, seen up close in friends’ homes, or researched thoroughly enough to vouch for.
1. Full-Height Clear Glass Partition
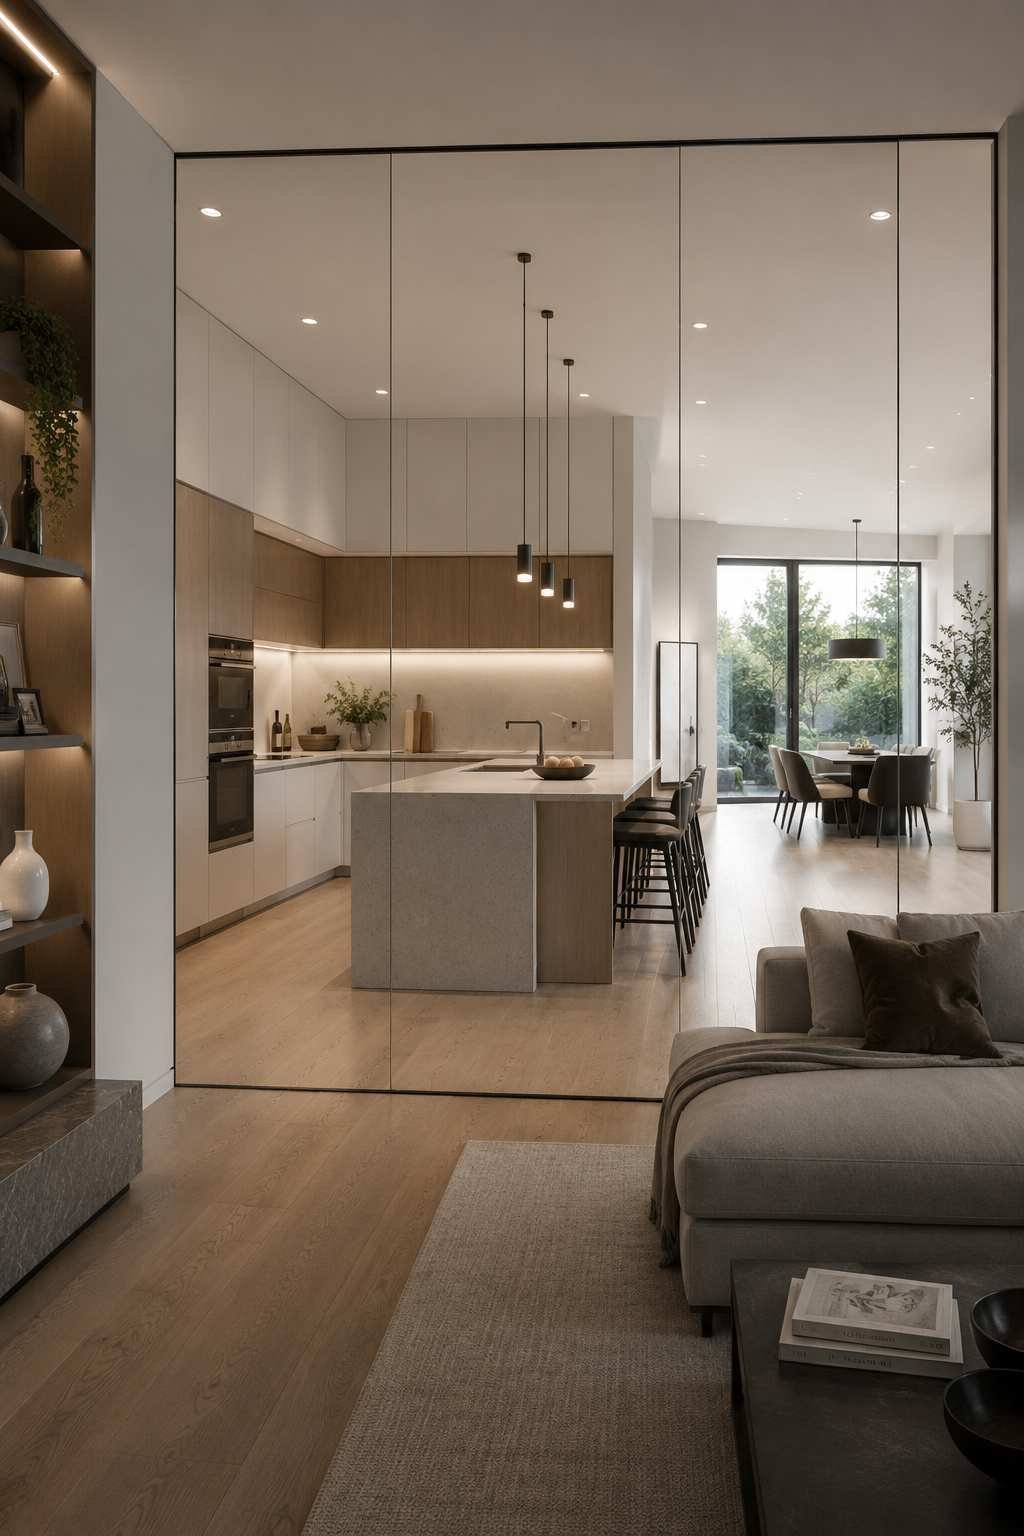
This is the most “open concept” version you can get without removing the wall entirely. A single sheet or a few large sheets of toughened clear glass run from floor to ceiling. It keeps the visual connection between both rooms almost completely intact.
Best suited if your kitchen is spotless most of the time and your cooking style doesn’t generate heavy oil splatter. If you deep-fry often, this isn’t for you unless you clean daily.
2. Frosted Glass with a Metal Frame
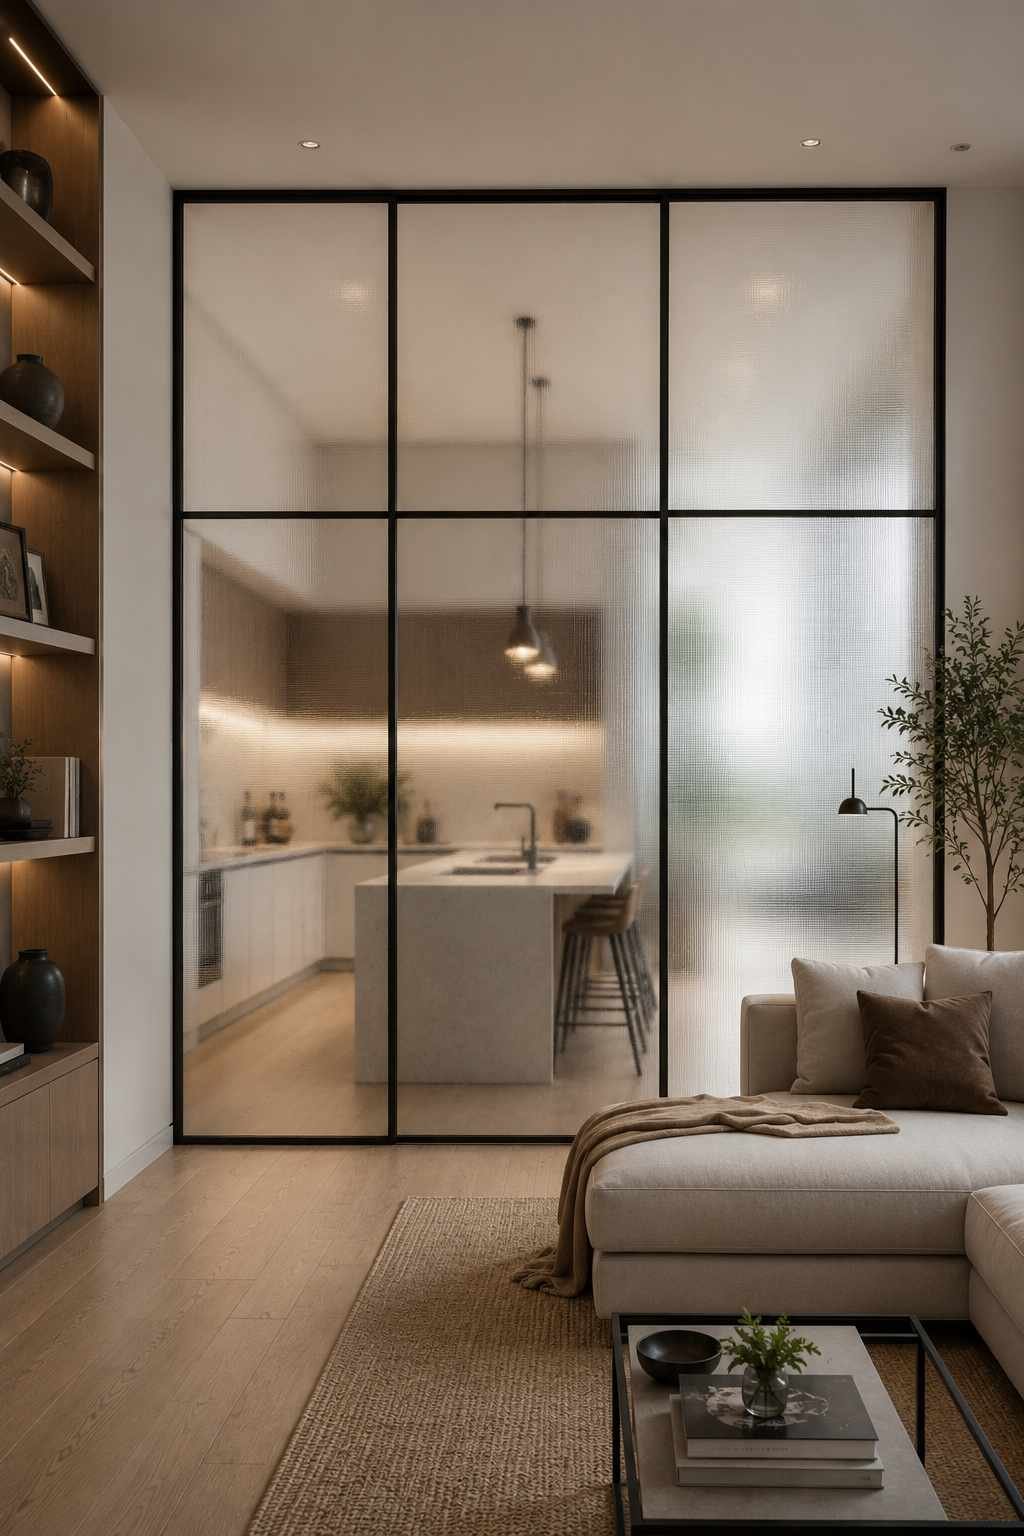
Frosted glass gives you privacy for the mess without fully closing off the space. Light still passes through, but the details of a cluttered counter blur out. I have this in a section of my own kitchen and it has genuinely saved me from embarrassment during unannounced guests.
Pair it with a slim black or bronze metal frame — it looks far more intentional than a frameless frosted sheet, which can look like an unfinished shower door if you’re not careful.
3. Fluted (Reeded) Glass Partition
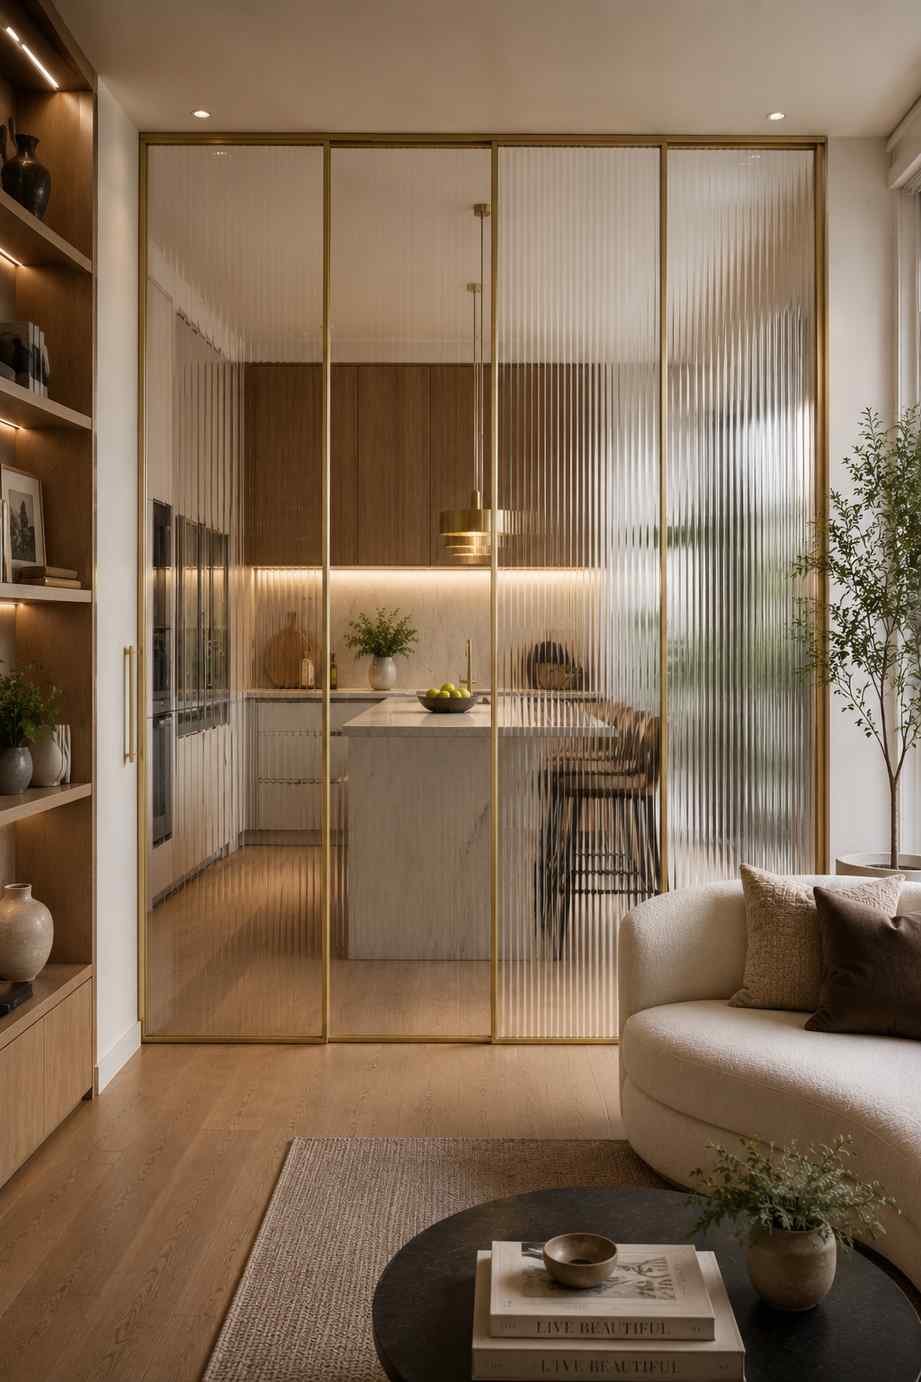
Fluted glass has become extremely popular in the last couple of years, and for good reason. The vertical ribbed texture diffuses light beautifully, hides smudges far better than flat frosted glass, and has a boutique-hotel feel to it. It pairs especially well with brass or warm gold frames.
One practical note: fluted glass is harder to clean in the grooves, so if you have young kids who leave fingerprints everywhere, be ready for slightly more effort during wipe-downs.
4. Black Metal Grid Partition (Steel Framed)
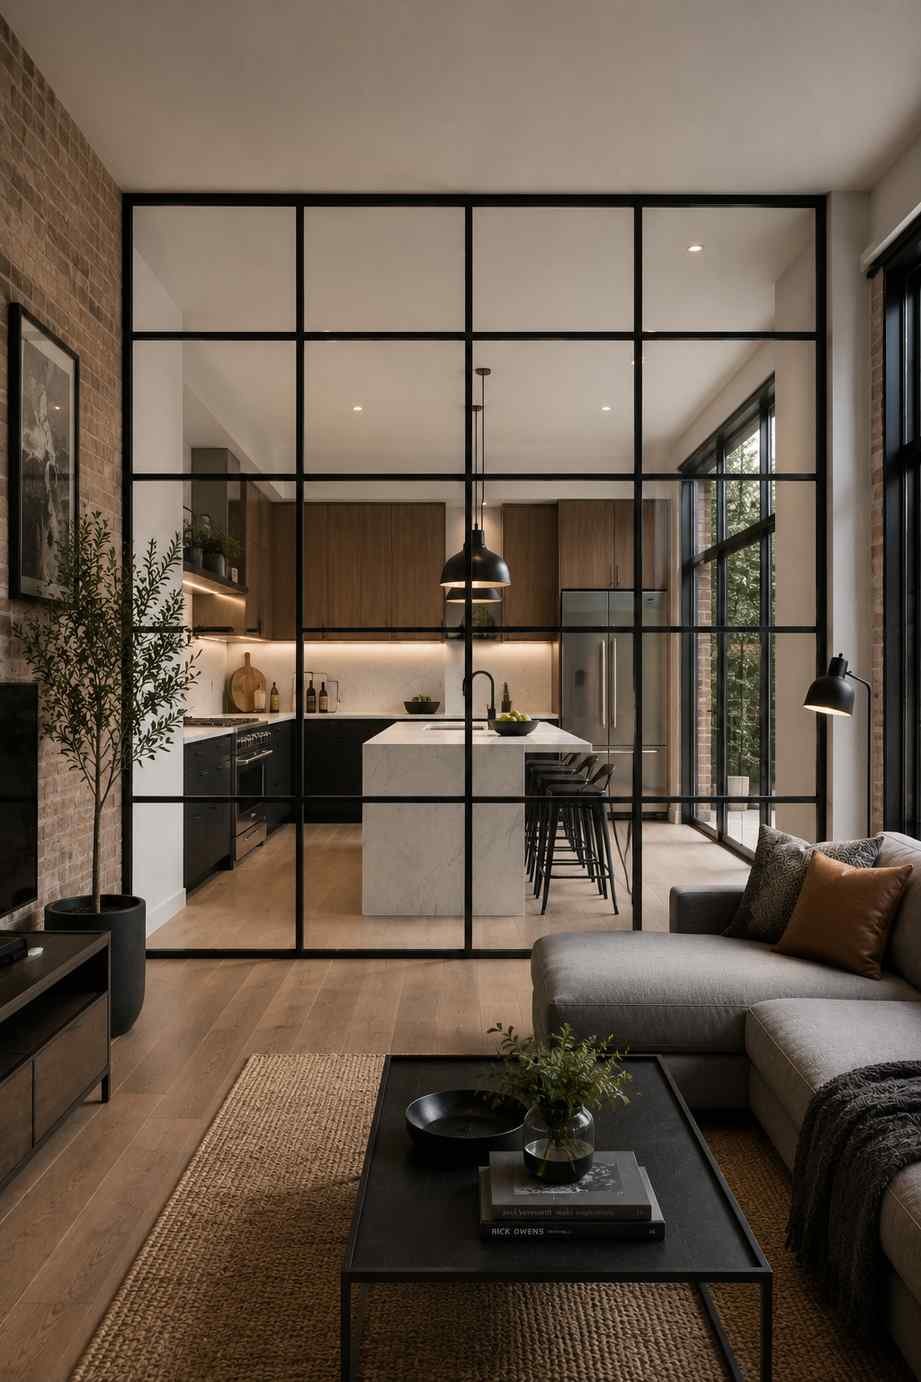
This is the industrial-loft look — black steel frames dividing the glass into a grid of smaller panes, similar to old factory windows. It works particularly well in homes with an industrial, exposed-brick, or modern-minimalist theme.
It’s heavier and pricier than a simple aluminum frame because of the steel fabrication, but the visual impact is significant. If your living room already has black accents — light fixtures, a TV console, door handles — this partition ties the whole look together.
5. Sliding Glass Partition (Barn-Door Style)
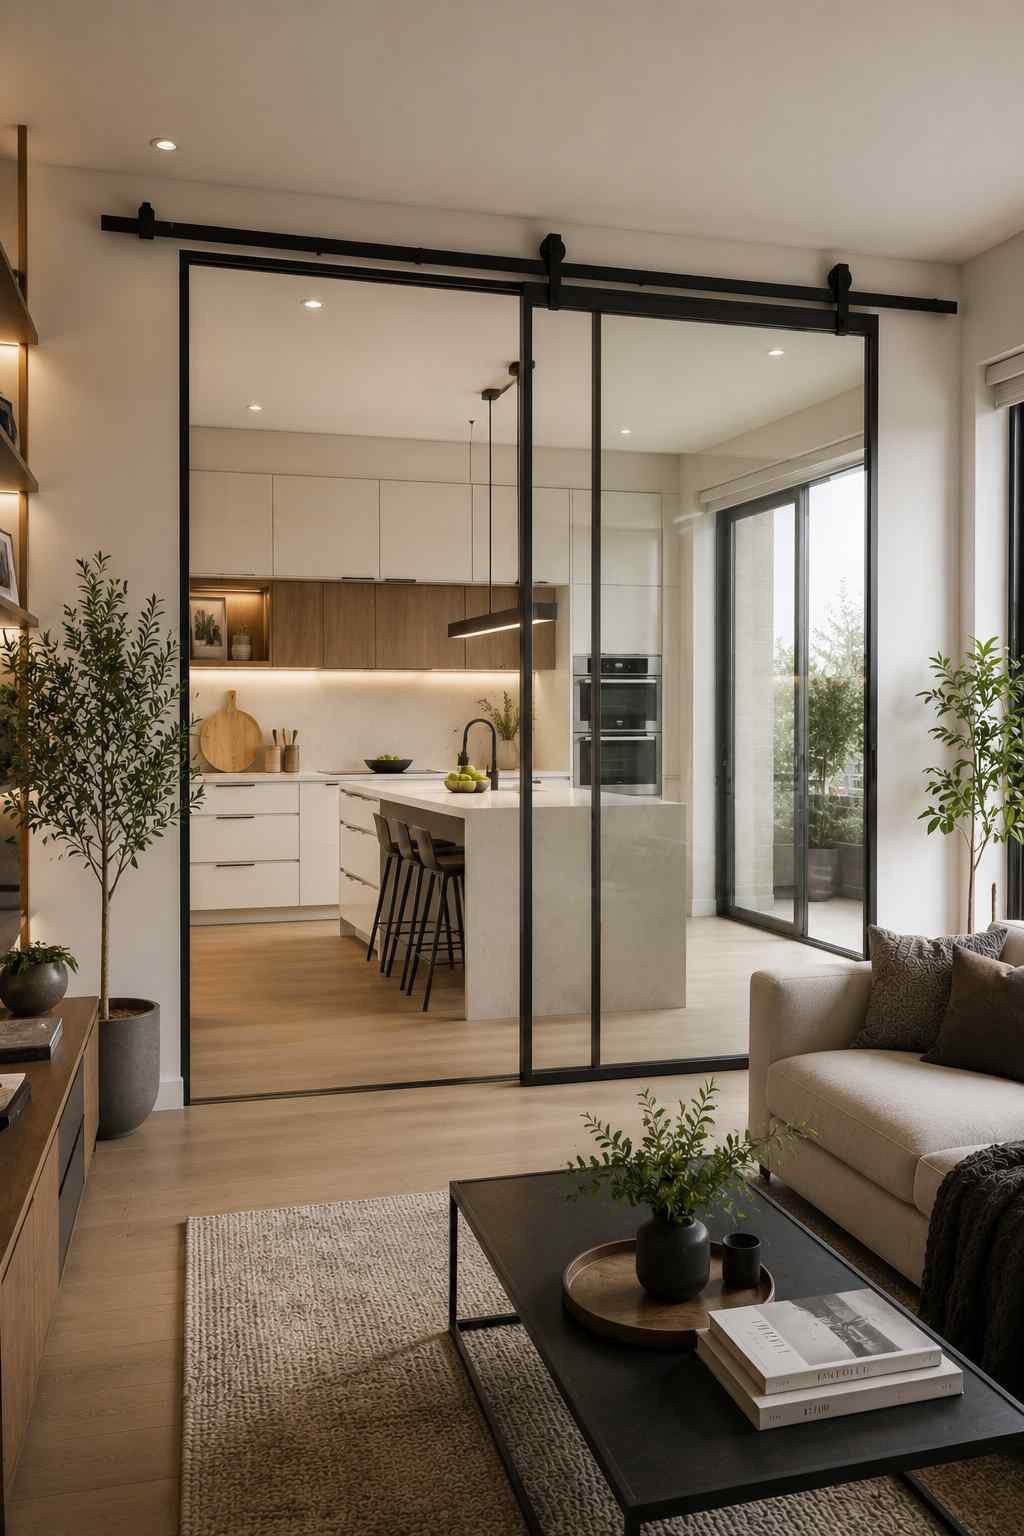
Instead of a fixed partition, this design uses one or two large glass panels that slide along a top-mounted track, similar to a barn door. You get the flexibility of fully opening the kitchen when you’re hosting, and closing it while cooking something smelly like fish curry.
This was, hands down, the single most useful design decision I made in my own home. The only complaint I have is that the track needs occasional oiling or it starts to squeak.
6. Pocket Sliding Partition (Disappears Into the Wall)
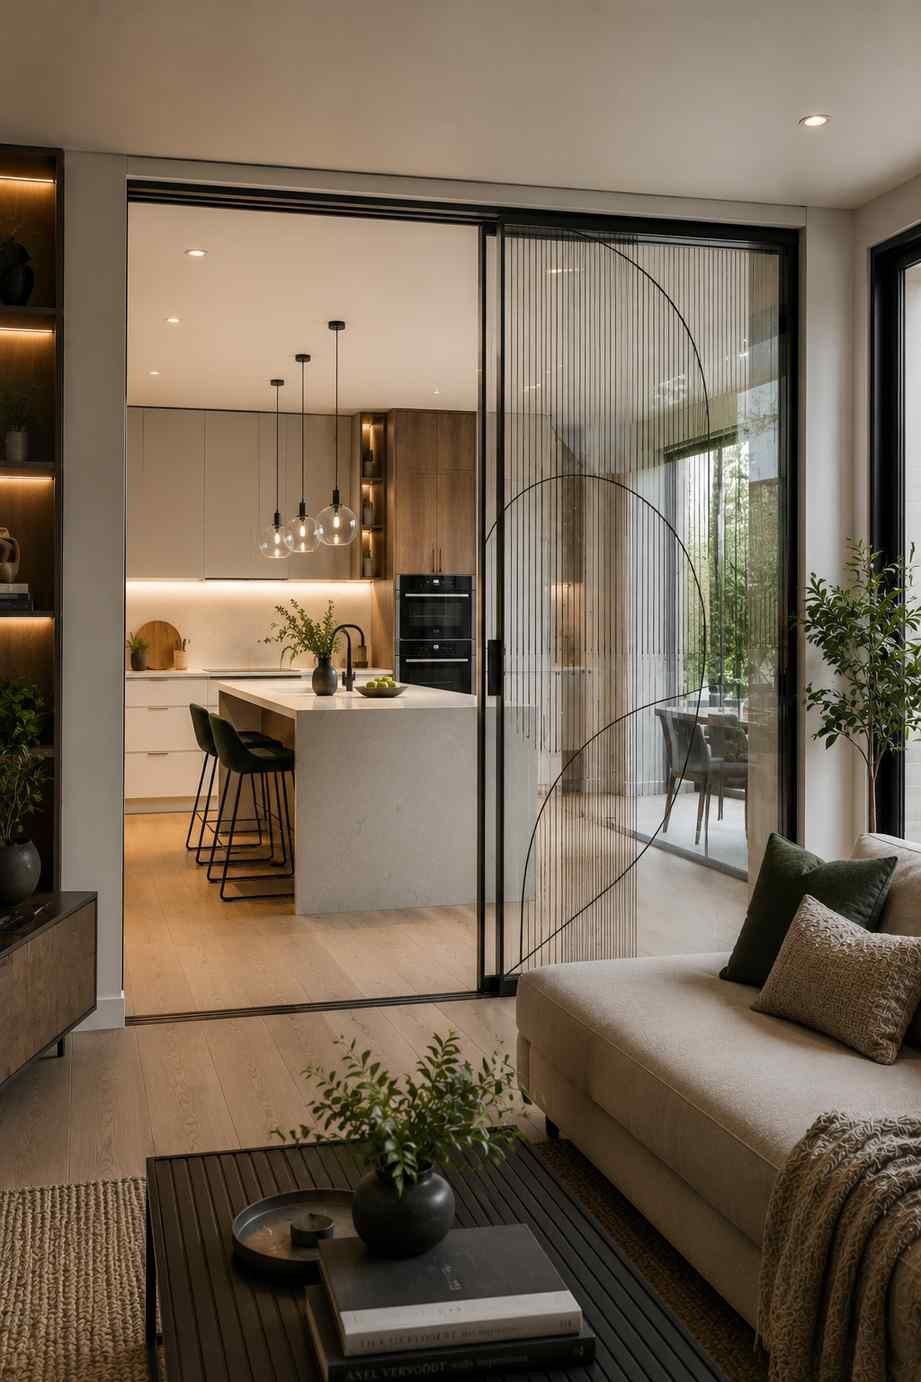
A more refined version of the sliding partition — instead of the panel sliding along the surface of the wall, it slides completely inside a hidden pocket built into an adjacent wall. When open, you don’t even see the glass.
This needs to be planned during construction or a major renovation since it requires a hollow wall cavity. If you’re renovating from scratch, it’s worth the extra planning.
7. Half-Wall with Glass Above
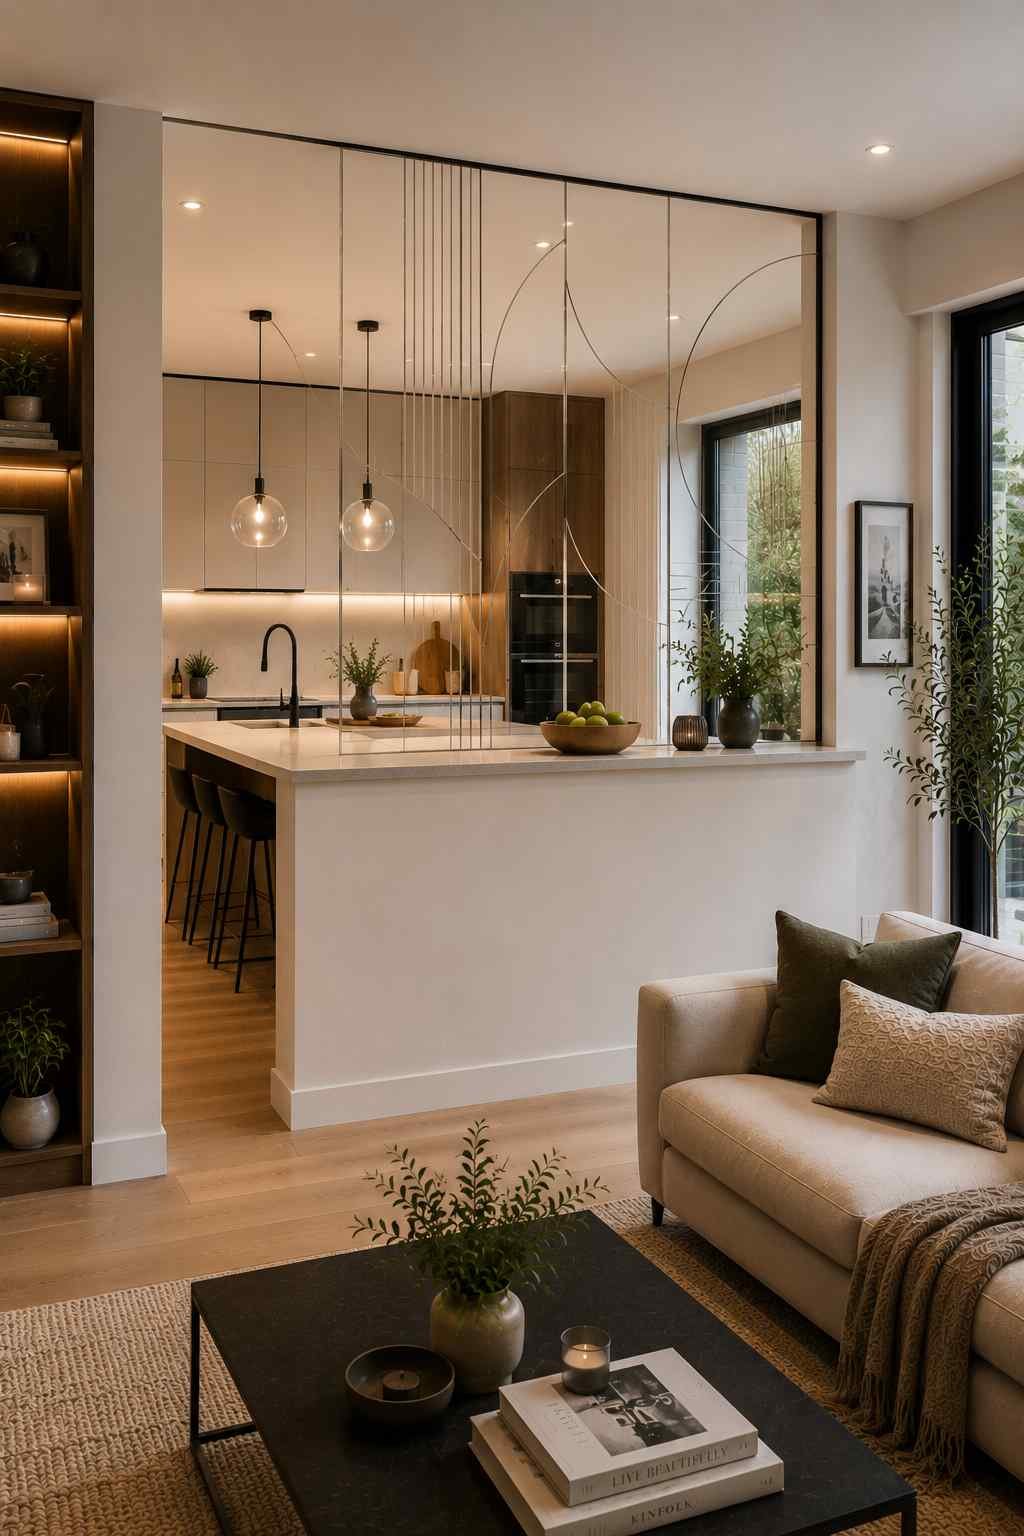
Instead of glass running floor to ceiling, build a solid half-wall (about waist to chest height) and top it with glass up to the ceiling. This gives you a usable counter or ledge on the living room side — great for keeping snacks, a fruit bowl, or décor — while still letting light and sightlines through above.
I’ve seen this used as a serving counter between kitchen and living room, essentially turning the partition into a mini breakfast bar.
8. Glass Partition with Built-In Shelving
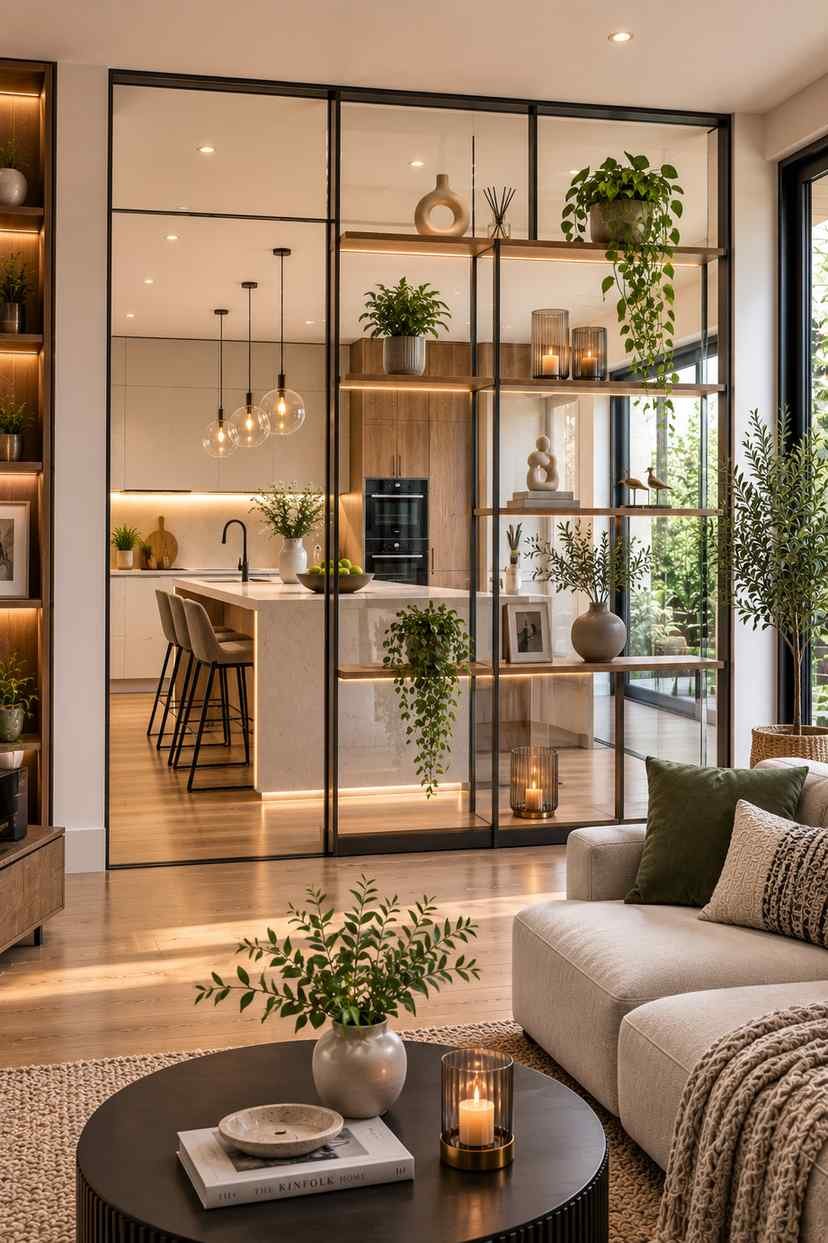
Some fabricators offer partition systems with thin glass or wooden shelves built into the frame structure itself, used to display plants, crockery, or small décor pieces. It turns a purely functional divider into a display feature.
Keep the shelf items light — cookbooks and heavy ceramic bowls are not a good idea on a partition-integrated shelf that isn’t load-bearing.
9. Bi-Fold Glass Partition
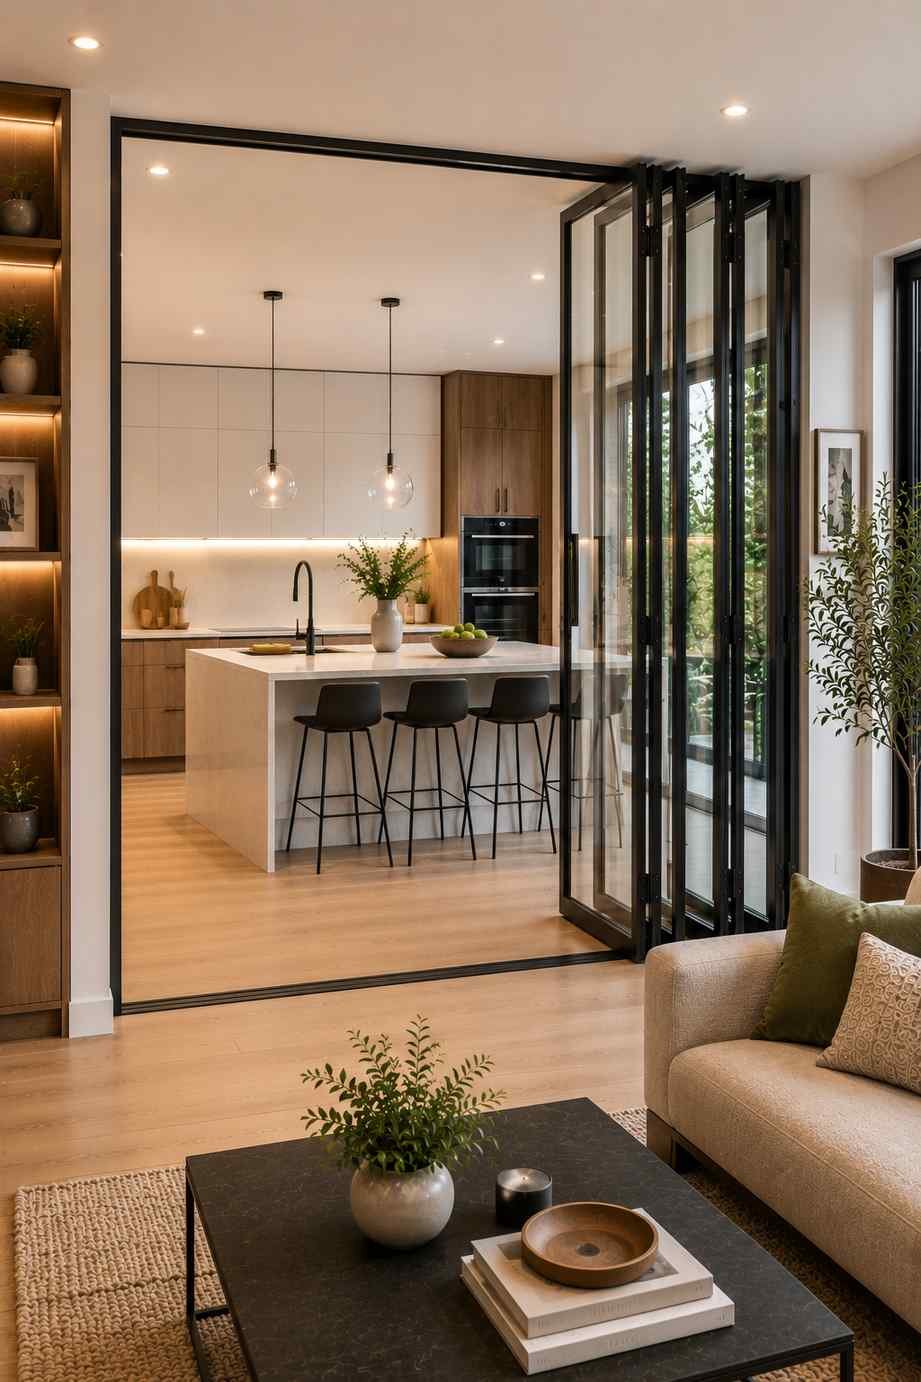
Bi-fold partitions fold like an accordion rather than sliding flat. They’re common in homes where wall space is limited and a straight sliding track can’t be accommodated. The trade-off is that bi-fold hinges need more maintenance over the years than a simple slider.
10. Lacquered Colored Glass Partition
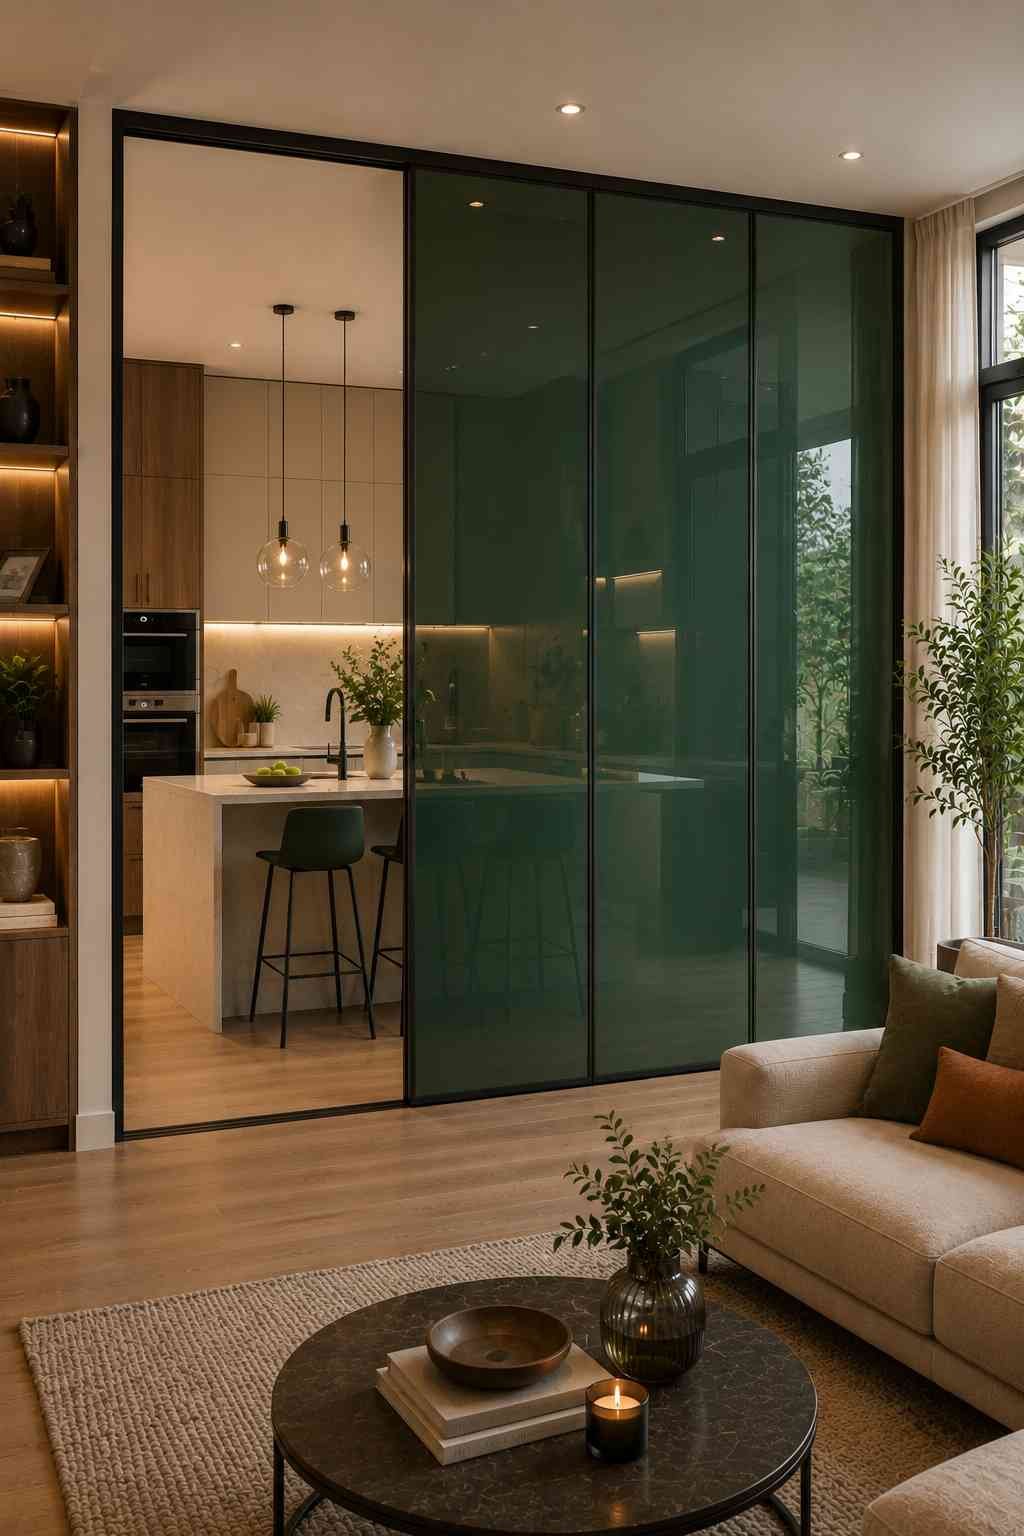
Lacquered glass — glass with color baked onto the back — has become a favorite for people who want a partition that isn’t just a see-through pane but a design statement in its own right. Deep greens, muted blues, and warm terracottas are popular right now.
This works particularly well if you want partial privacy along with a splash of color that ties into your kitchen cabinetry.
11. Smart Switchable (Privacy) Glass
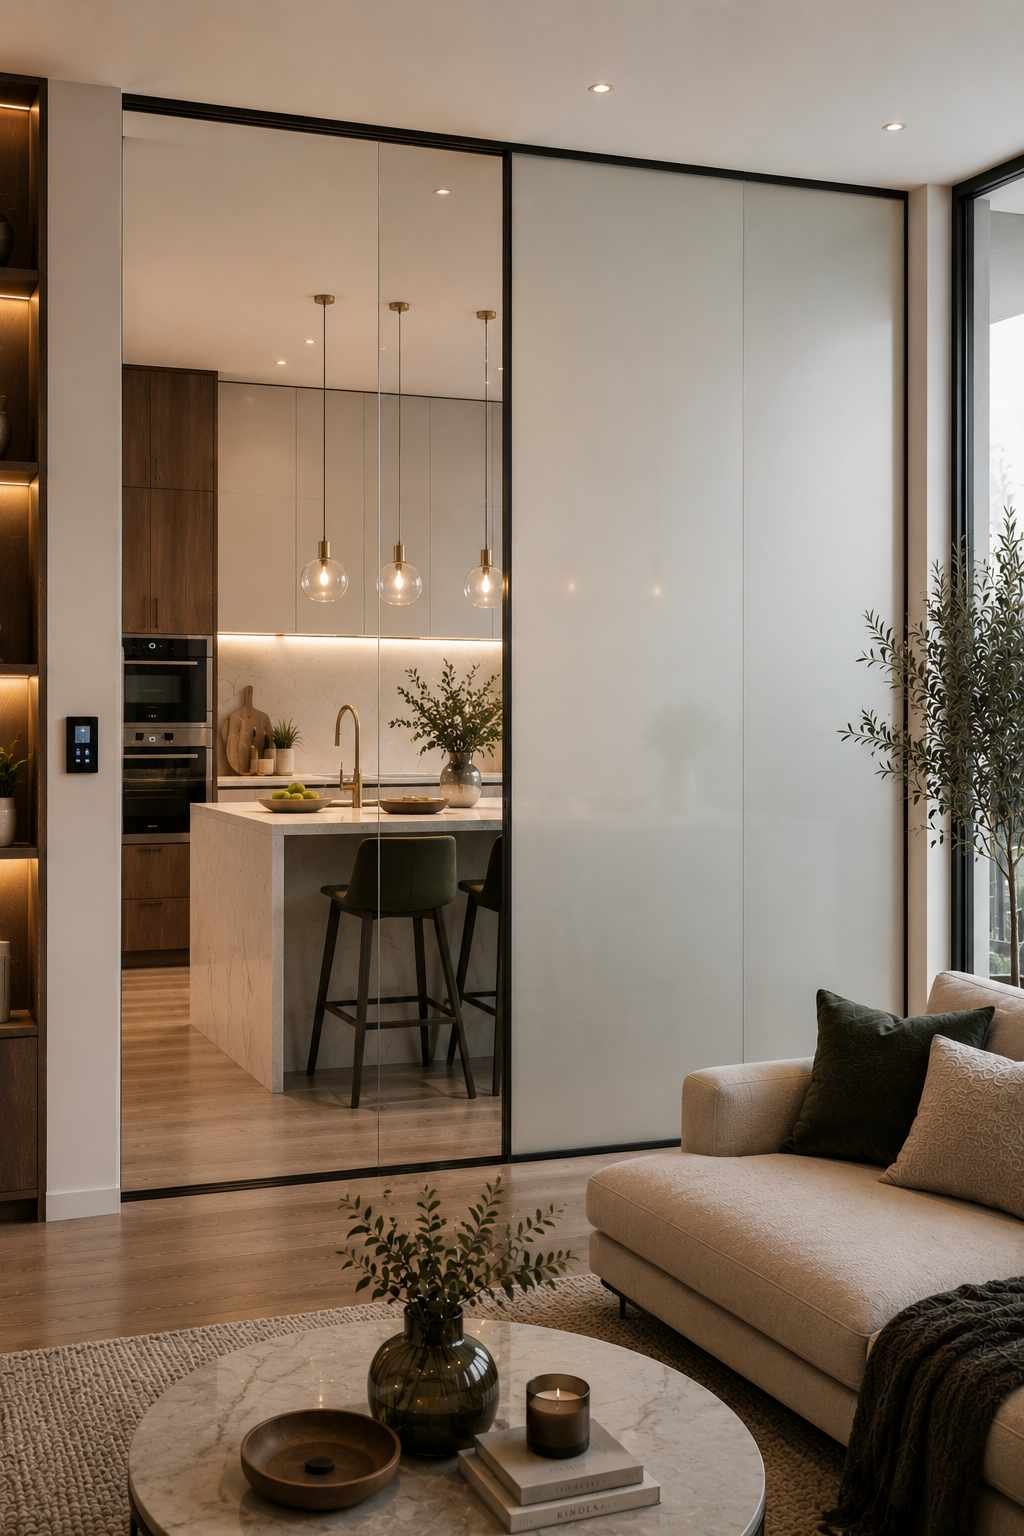
This is the “wow” option that a lot of people don’t know exists until they see it. Switchable glass uses an electric current to shift between clear and opaque at the flip of a switch. Perfectly clear when you want an open feel, frosted-white instantly when you want privacy.
It’s genuinely impressive, but it’s also the most expensive option on this list by a significant margin, and it requires an electrician alongside the glass fabricator. I’d only recommend this if it’s within your budget without stretching yourself thin — it’s a luxury, not a necessity.
12. Glass Partition with Wooden Slats
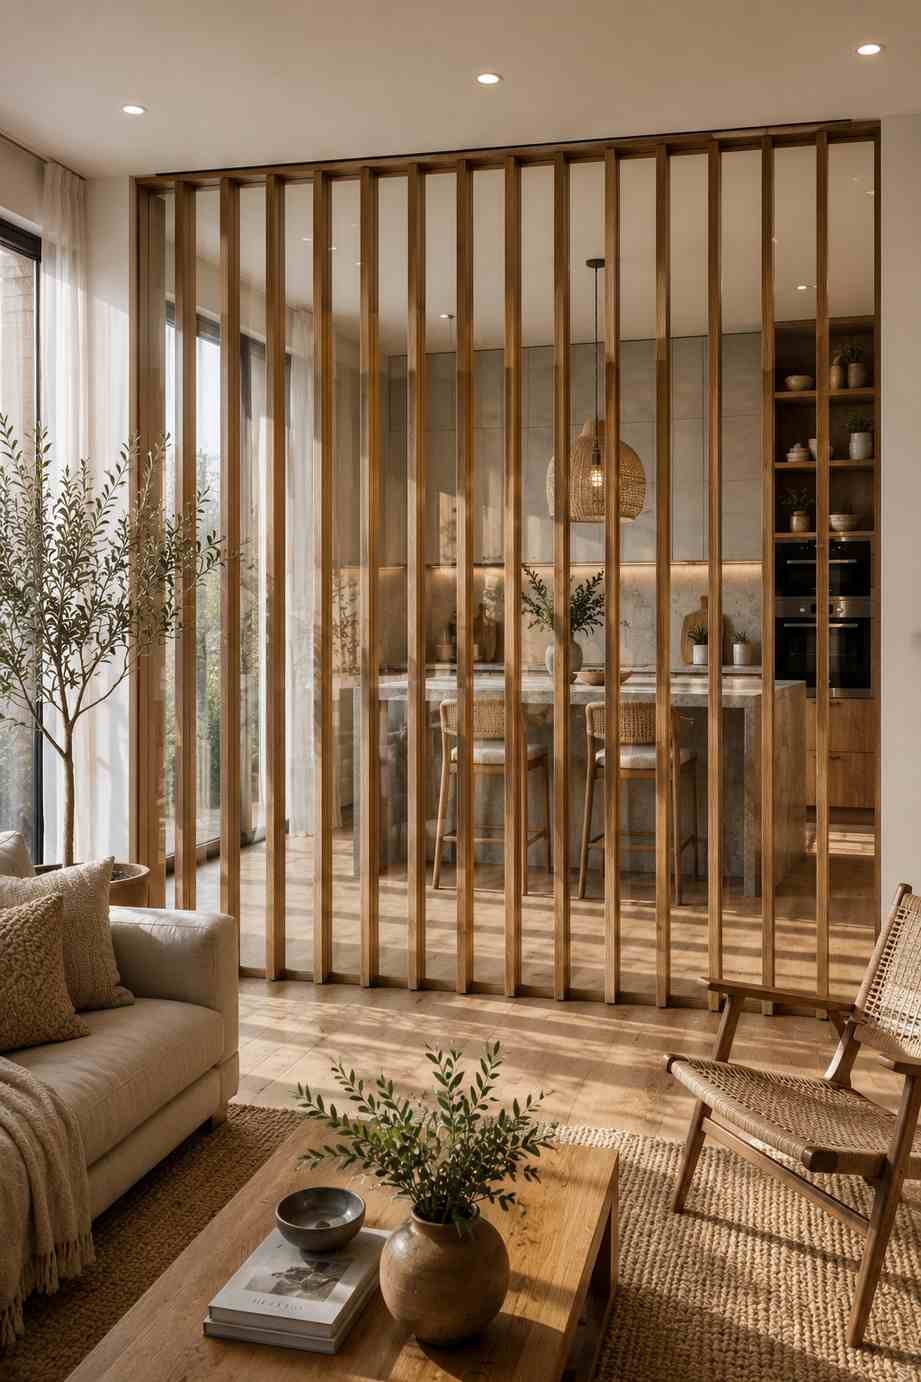
Combining vertical wooden slats with glass panels gives you the warmth of wood alongside the openness of glass. The slats break up the sightline just enough to add privacy without fully blocking it, almost like a soft screen.
This suits homes with a warmer, more organic material palette — wood flooring, cane furniture, terracotta pots — rather than a stark modern-metal aesthetic.
13. Arched Glass Partition
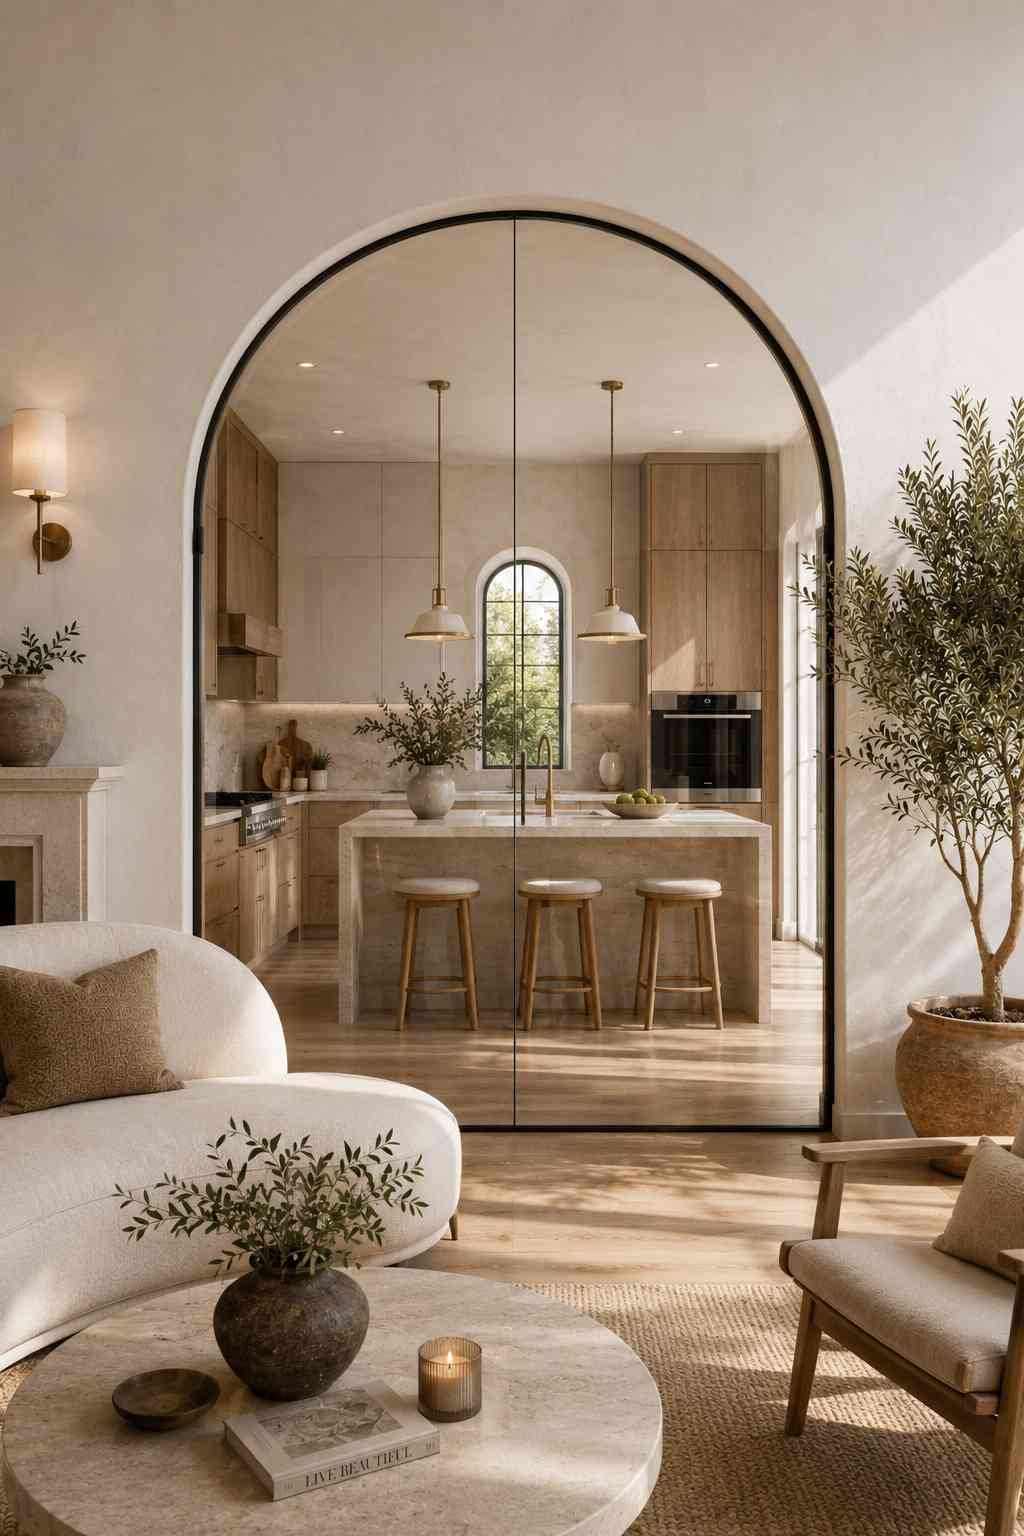
Arched openings have made a strong comeback, and applying that arch shape to a glass partition softens what is otherwise a very geometric, boxy element. A single arched glass panel set into an arched opening, framed in thin metal, adds a slightly Mediterranean or transitional character to the space.
14. Double-Glazed Partition for Sound Insulation
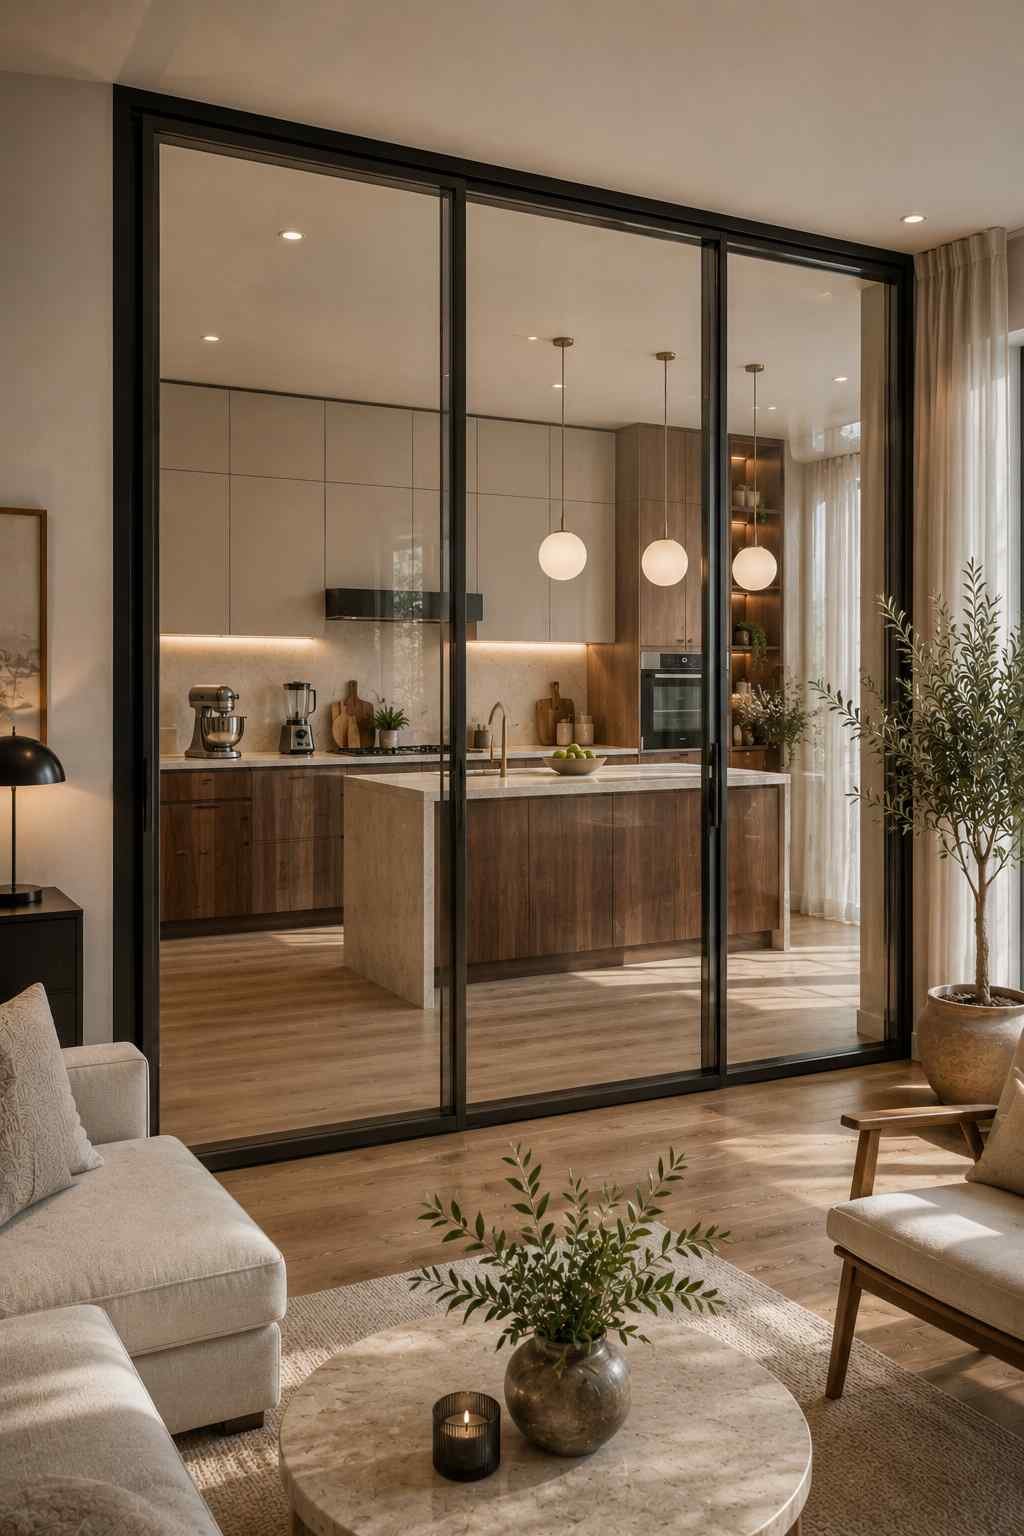
If your real problem is noise — a loud exhaust fan, mixer grinder, or the clatter of steel utensils — rather than just visual privacy, a double-glazed partition (two glass panes with an air gap between them) cuts down sound transmission noticeably better than a single pane.
It’s thicker, heavier on the frame, and costs more, but if noise genuinely bothers you or someone in the house works from the living room during the day, it’s worth the extra spend.
15. Partial Partition (Only Around the Cooking Zone)
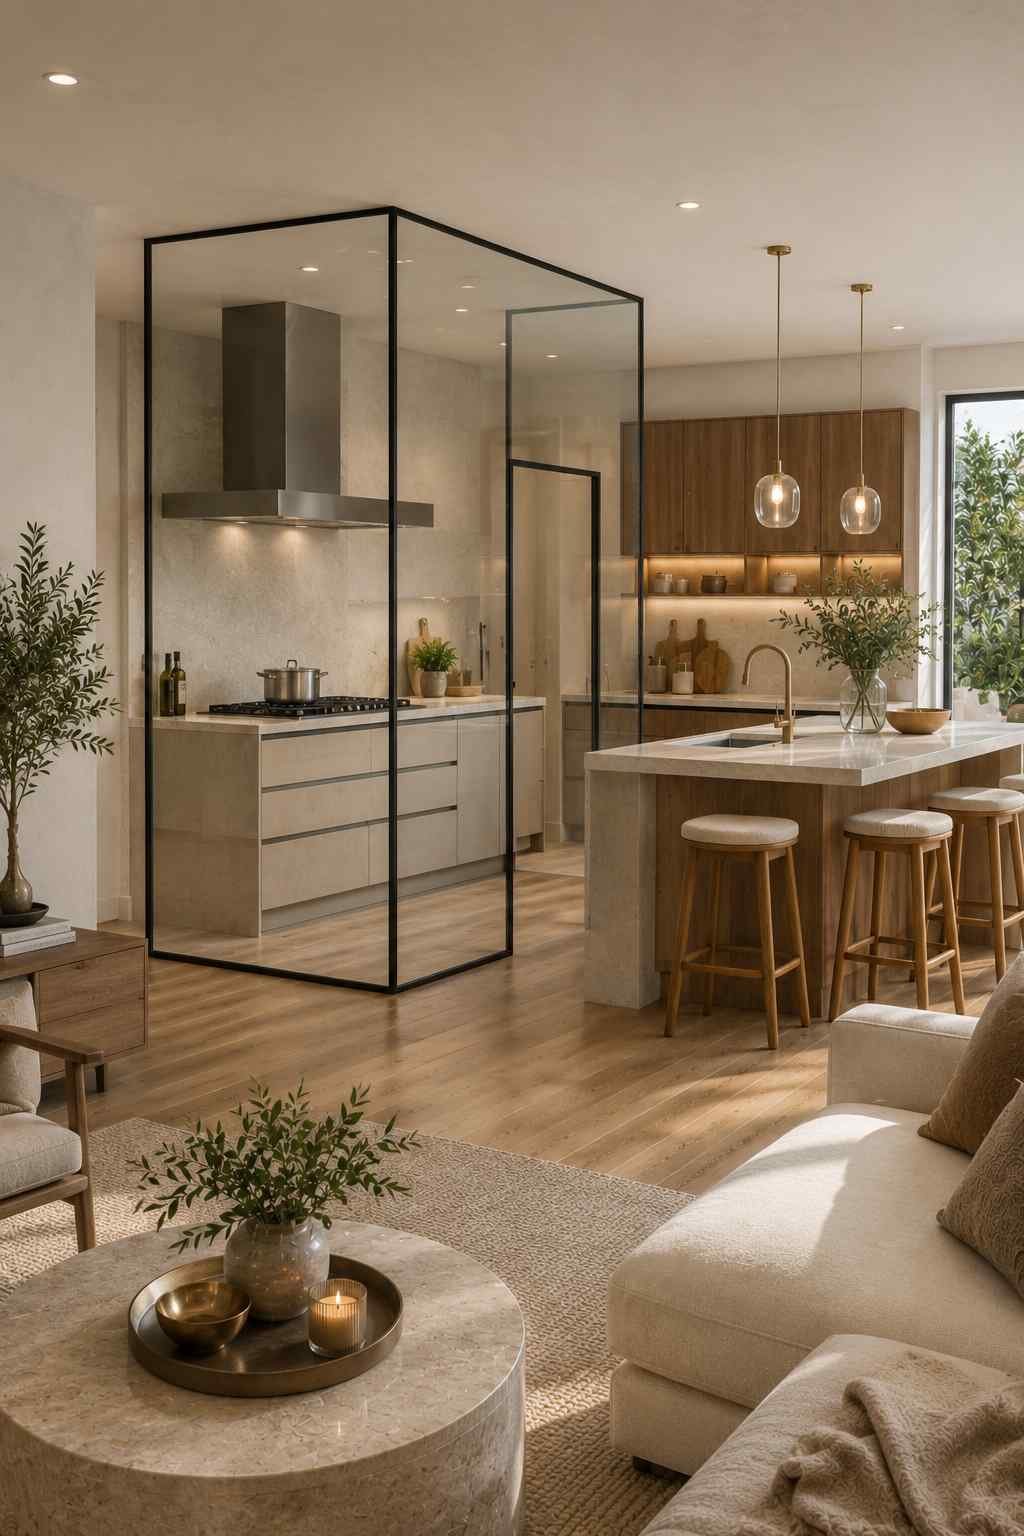
Instead of dividing the entire kitchen from the entire living room, this design places a glass partition only around the stove and cooking area, leaving the rest of the kitchen — sink, counters, storage — fully open to the living room.
This is a smart middle ground if your main concern is oil splatter and steam specifically from cooking, not the whole kitchen being visible.
16. Glass Partition Door with Pivot Hinge
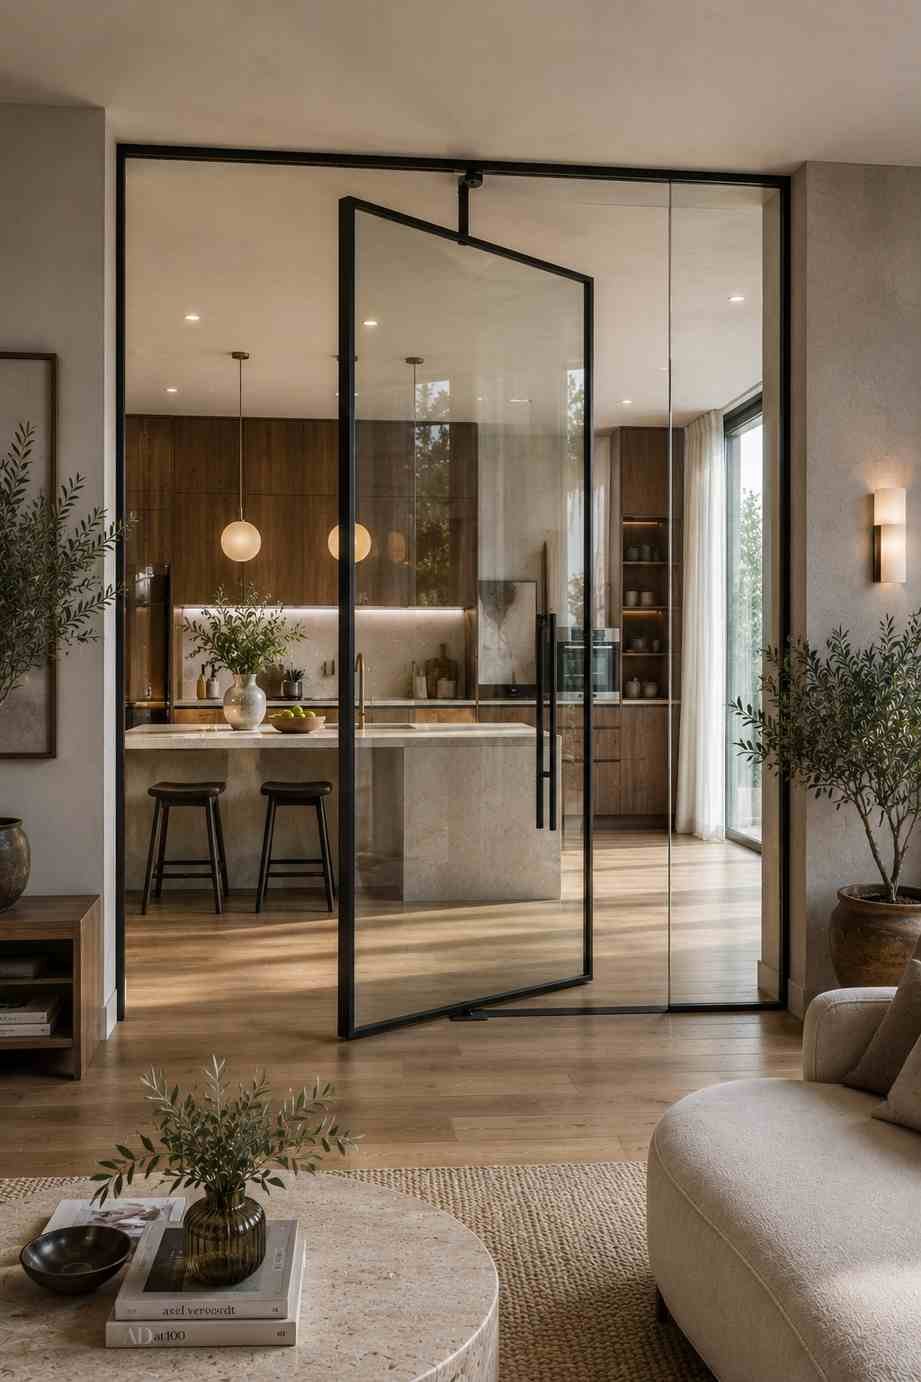
Rather than a sliding or fixed pane, a single large glass door on a pivot hinge (rotating around a central vertical axis rather than side hinges) gives a striking, almost architectural entryway feel between the two rooms. It’s a design choice as much as a functional one.
17. Glass Partition with Curtain Backing
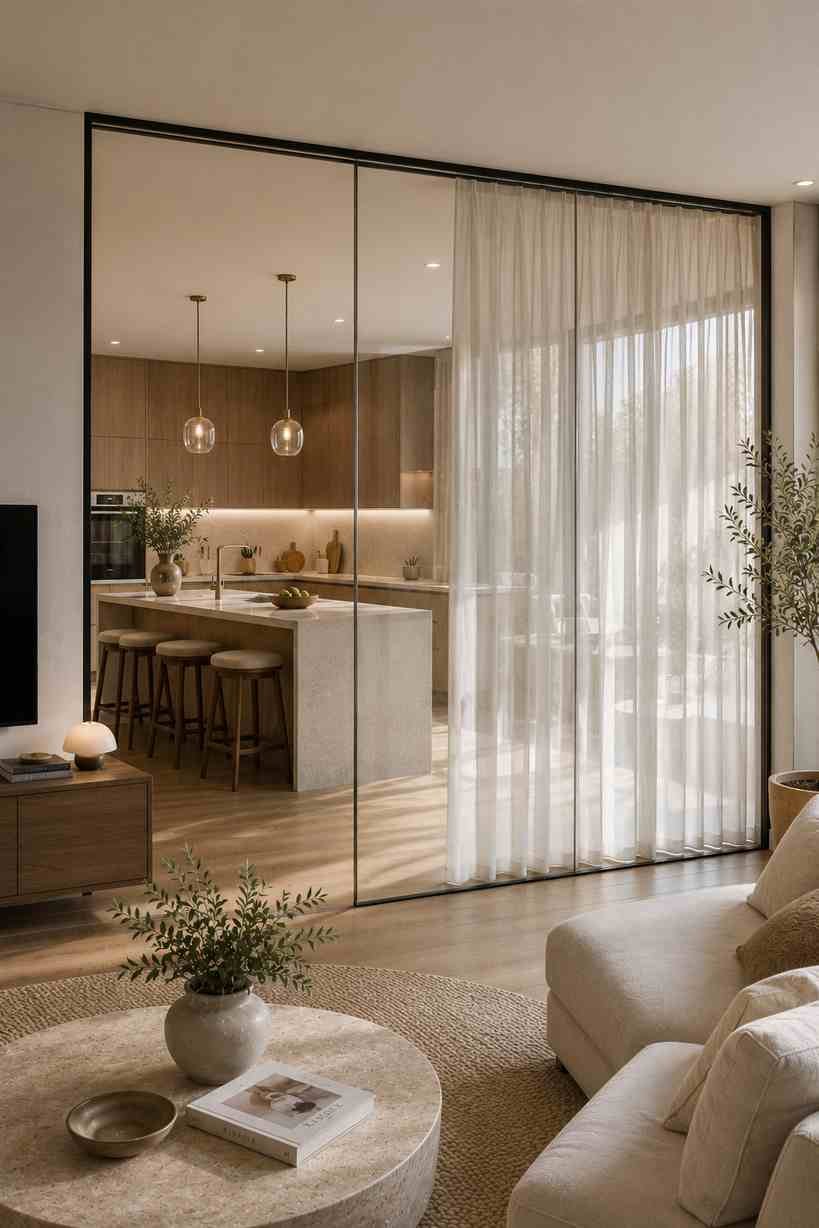
A simple, budget-conscious option: install plain clear or lightly frosted glass, and add a track for sheer curtains directly behind it on the kitchen side. You get full flexibility — open the curtain for full visibility, close it when you want privacy without touching the glass at all.
This was actually my first attempt before I “upgraded” to frosted glass, and honestly, for a rental home or a tighter budget, it works just fine.
18. Textured Bubble or Ribbed Glass Partition
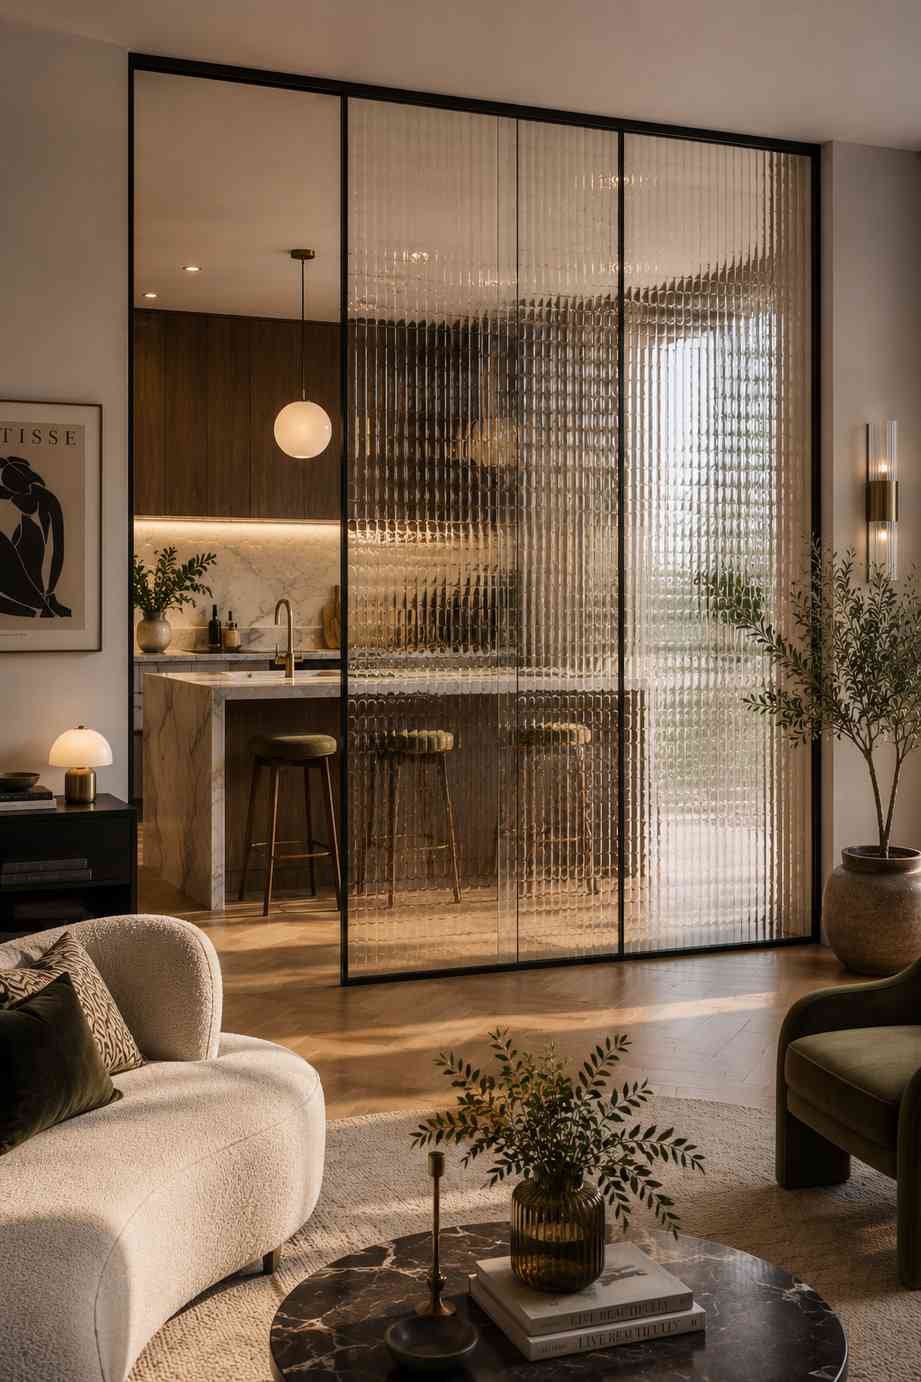
Similar to fluted glass but rounder and more organic in pattern rather than straight ribs. Bubble or reeded textures scatter light in a softer way and have a slightly retro, art-deco charm to them. If your décor already leans into a vintage or art-deco theme, this fits naturally.
19. Glass Partition Matching Cabinet Shutters
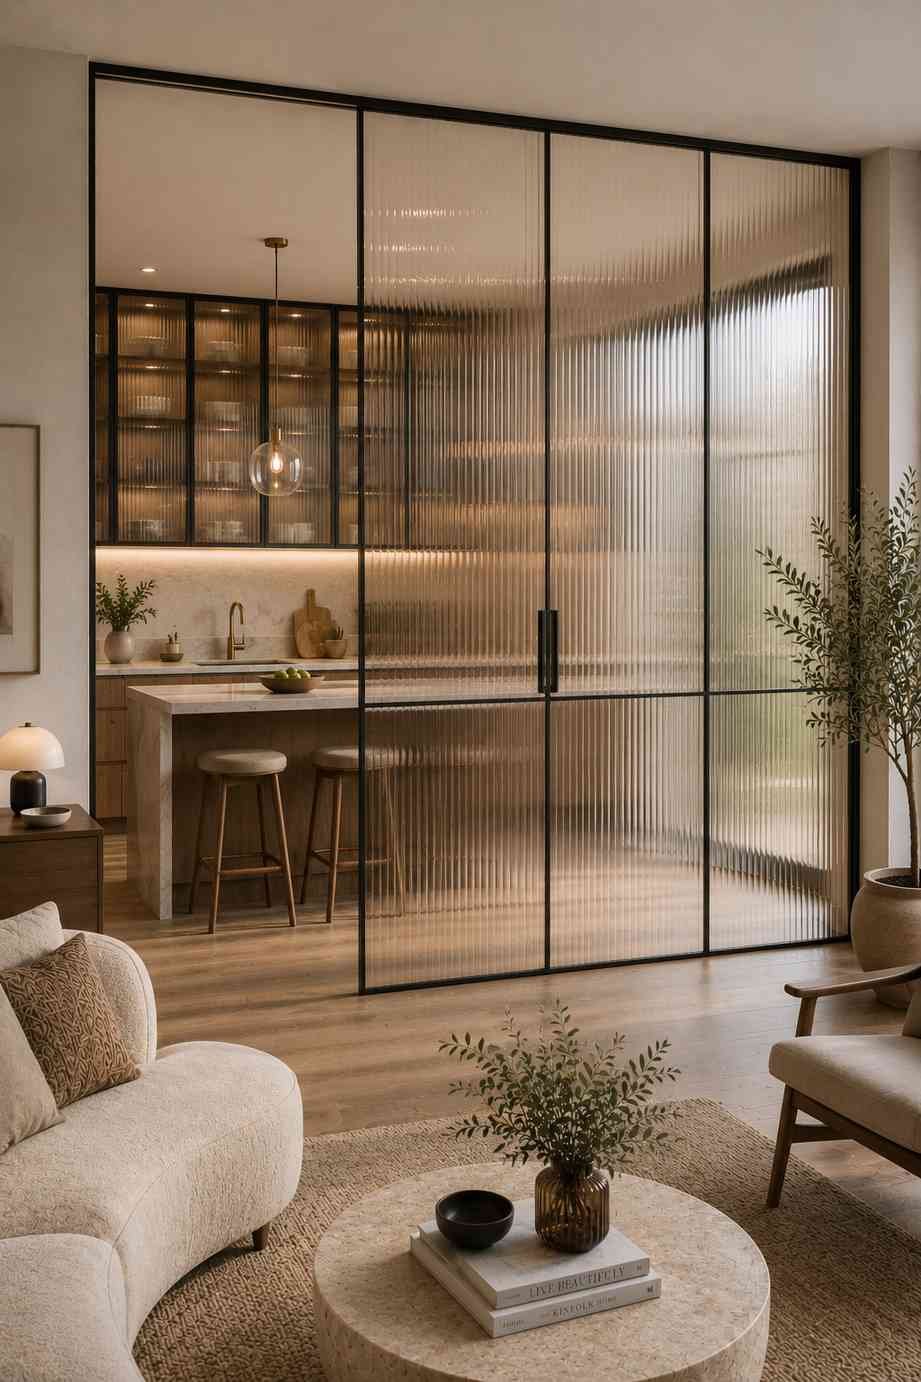
Some homeowners extend the same glass finish used on their kitchen’s upper cabinet shutters to the partition itself, creating visual continuity between the cabinetry and the divider. If your kitchen already has frosted or fluted glass shutters, matching the partition to them makes the whole kitchen feel like one cohesive design rather than a patchwork of finishes.
20. Glass Partition with a Bar Counter Extension
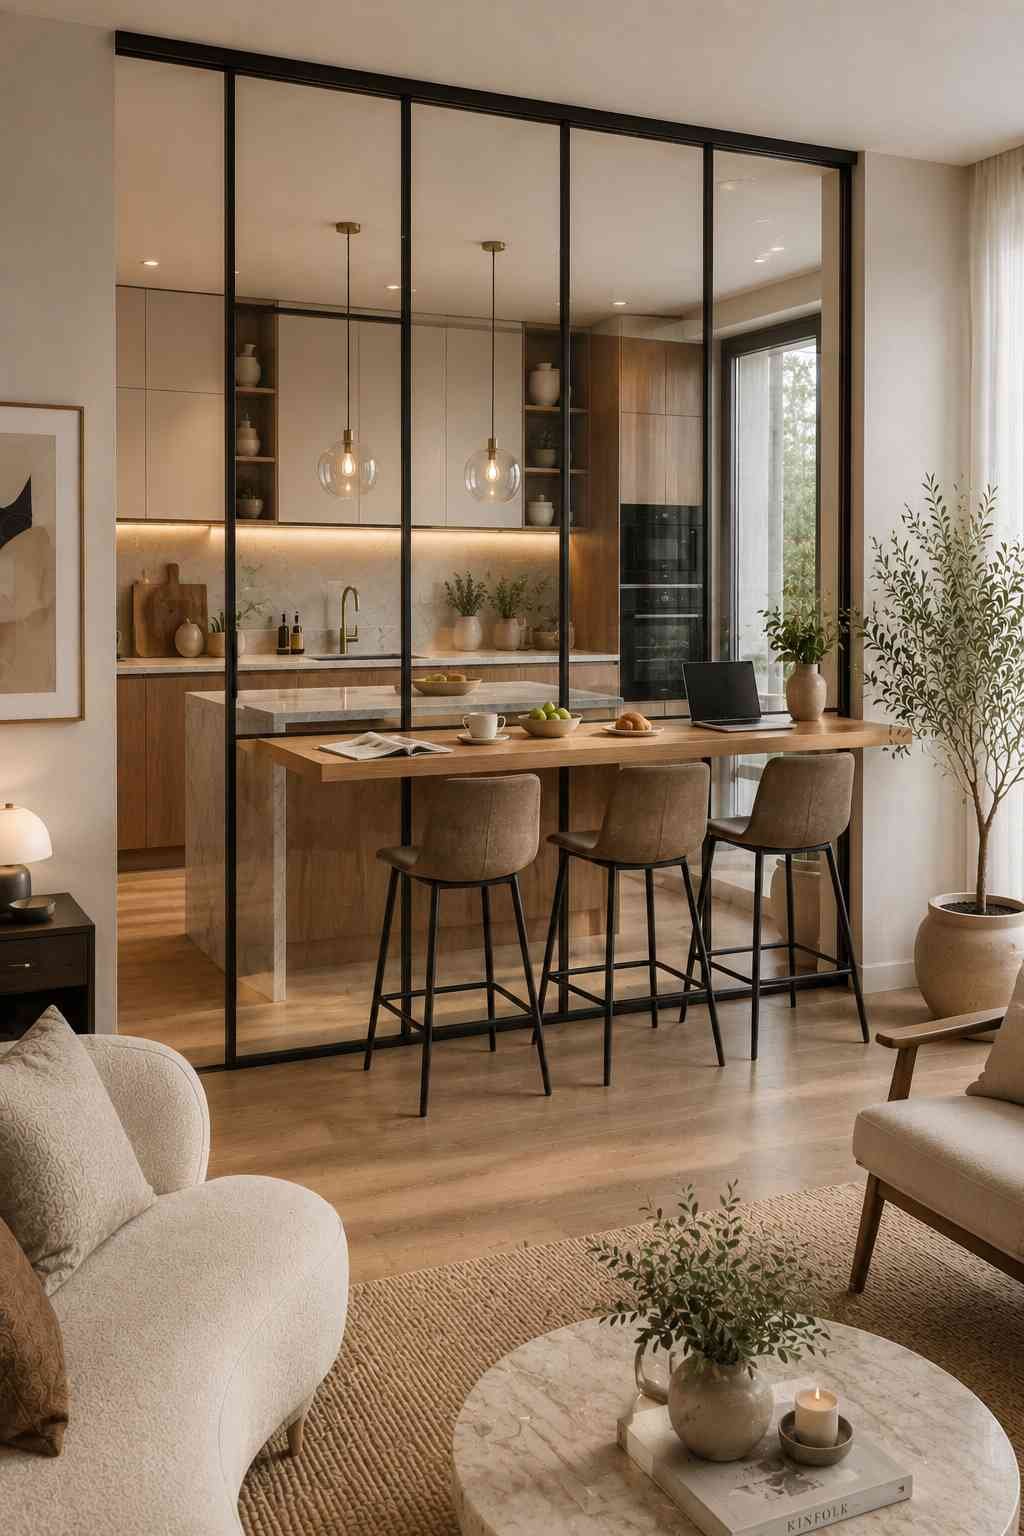
Combine the partition with a small bar-height counter extending from it on the living room side — essentially turning the divider into a spot for quick breakfasts, coffee, or casual seating while cooking happens just behind the glass. This works particularly well for smaller homes where a separate dining table isn’t practical.
21. Minimal Frameless Glass Partition
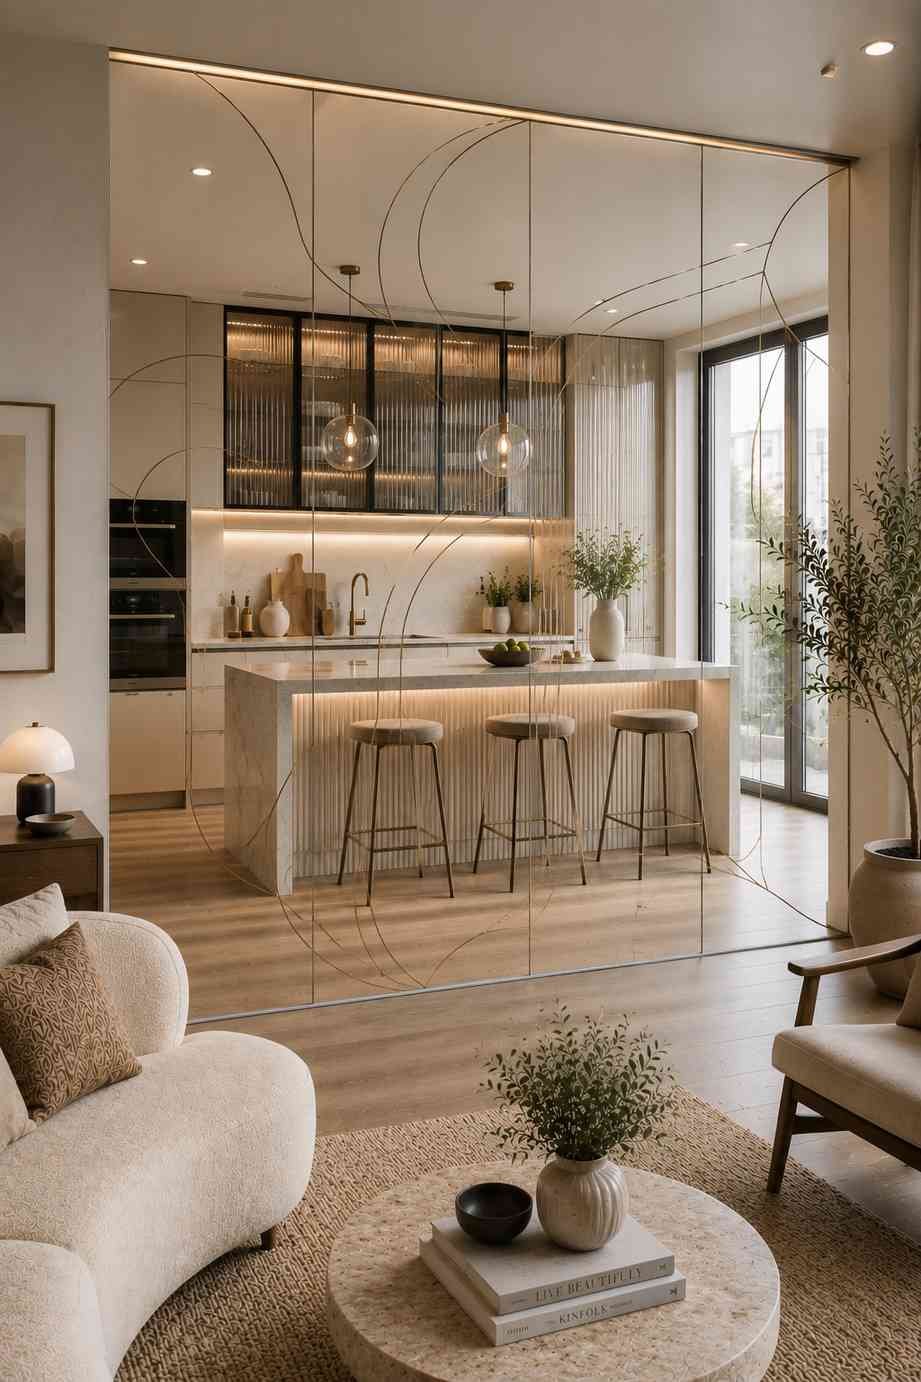
For a very clean, almost invisible divide, frameless toughened glass panels are fixed directly into the floor and ceiling using discreet metal channels, without any visible vertical framing between panels. It’s the most minimalist option and photographs beautifully, but it’s also the least forgiving of imperfect walls or uneven flooring, so it needs precise installation.
How I’d Actually Choose Between These (If I Were Starting Over)
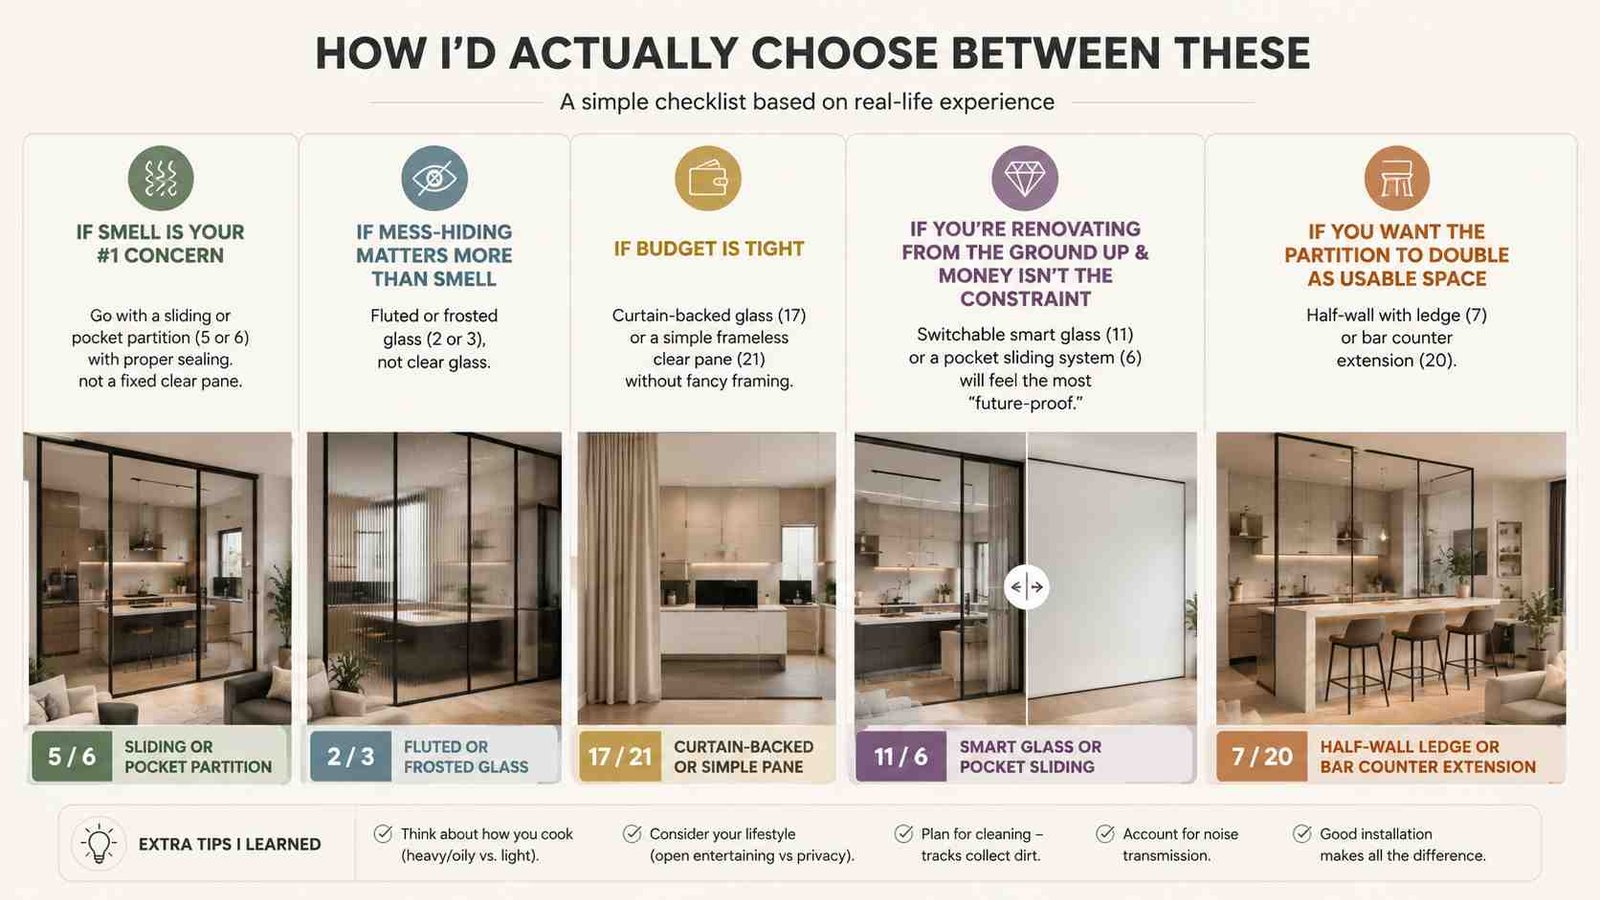
If I had to boil down four years of living with this decision into a short checklist, it would be:
- If smell is your #1 concern → go with a sliding or pocket partition (5 or 6) with proper sealing, not a fixed clear pane.
- If mess-hiding matters more than smell → fluted or frosted glass (2 or 3), not clear glass.
- If budget is tight → curtain-backed glass (17) or a simple frameless clear pane (21) without fancy framing.
- If you’re renovating from the ground up and money isn’t the constraint → switchable smart glass (11) or a pocket sliding system (6) will feel the most “future-proof.”
- If you want the partition to double as usable space → half-wall with ledge (7) or bar counter extension (20).
Maintenance Tips Nobody Mentions
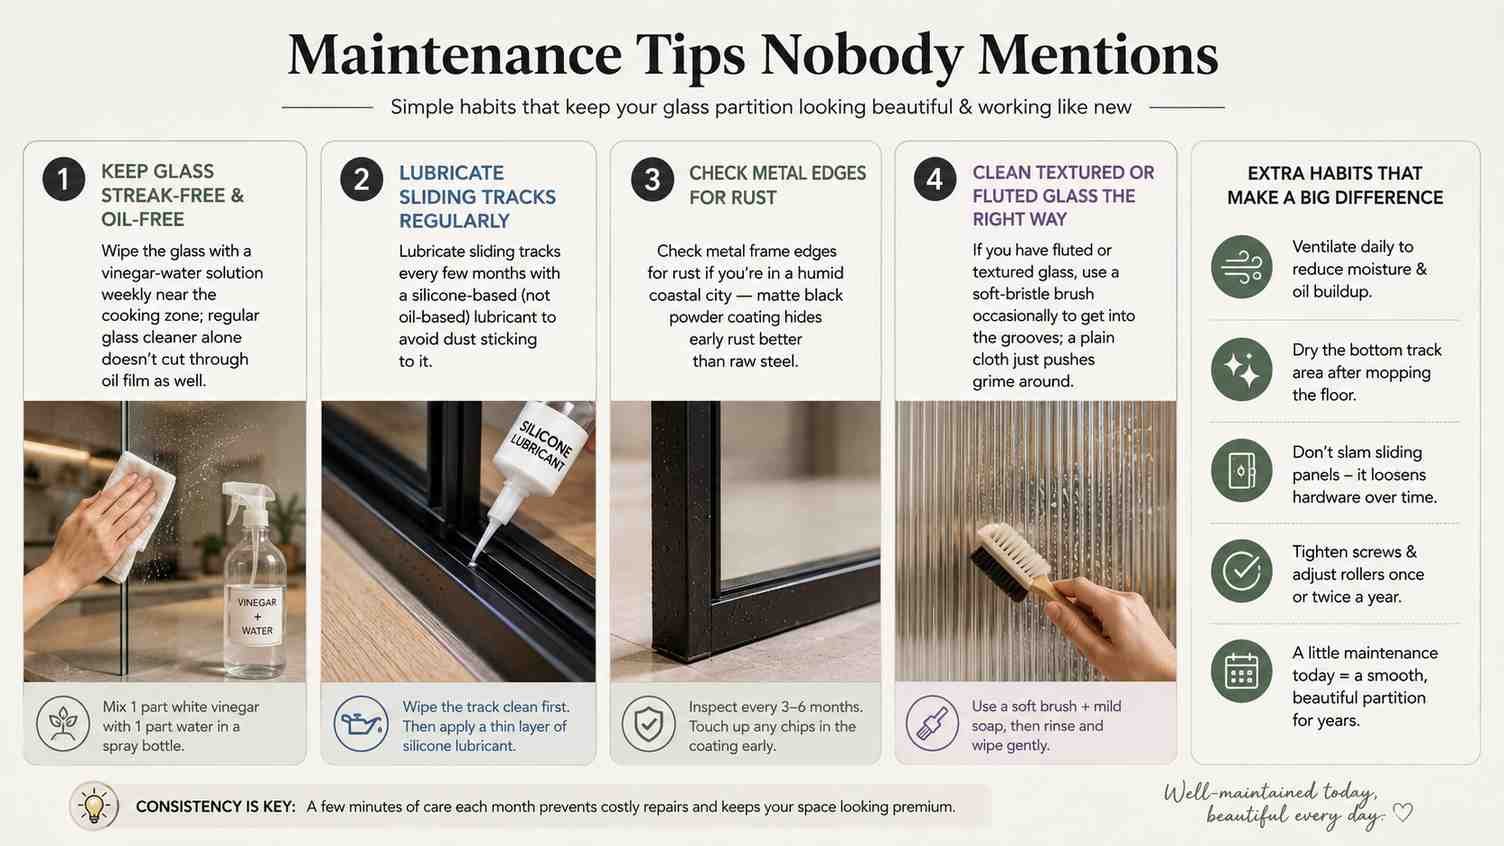
A few things I do now that I didn’t do in year one:
- Wipe the glass with a vinegar-water solution weekly near the cooking zone; regular glass cleaner alone doesn’t cut through oil film as well.
- Lubricate sliding tracks every few months with a silicone-based (not oil-based) lubricant to avoid dust sticking to it.
- Check metal frame edges for rust if you’re in a humid coastal city — matte black powder coating hides early rust better than raw steel.
- If you have fluted or textured glass, use a soft-bristle brush occasionally to get into the grooves; a plain cloth just pushes grime around.
A Few Honest Downsides
I don’t want to only sell you on the idea, because it isn’t perfect:
- Glass shows fingerprints and smudges far more than a solid wall ever would, especially clear glass.
- Sliding systems need occasional servicing over the years — hinges loosen, tracks gather dust.
- Full-height glass partitions are genuinely not cheap once you add toughening, framing, and installation labor.
- If you have small children, sturdy framing and proper toughened glass matters more than the design itself — don’t compromise here to save money.
What This Actually Costs (Roughly)
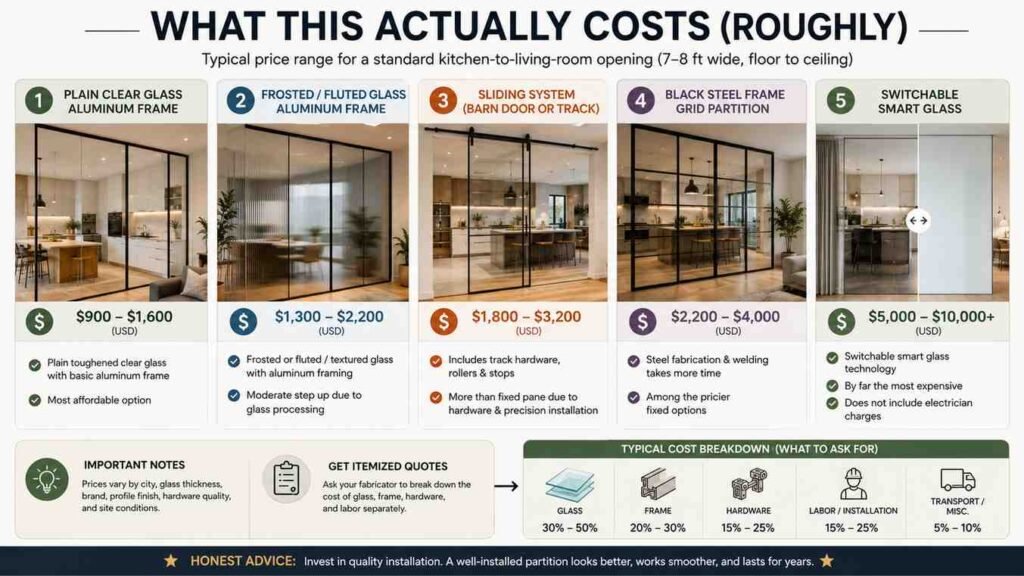
People ask me this a lot, so I’ll be upfront: prices vary a lot by city, glass thickness, and framing material, but here’s the rough range I’ve seen quoted by fabricators for a standard kitchen-to-living-room opening (roughly 7-8 feet wide, floor to ceiling):
- Plain toughened clear glass with a basic aluminum frame — the most affordable route.
- Frosted or fluted glass with the same aluminum framing — a moderate step up, mainly due to the processing cost of the textured glass itself.
- Sliding systems (barn-door or track-based) — noticeably more than a fixed pane, because you’re paying for the track hardware and the labor of a precise, level installation.
- Black steel-framed grid partitions — among the pricier fixed options because steel fabrication and welding take more time than aluminum extrusion.
- Switchable smart glass — by far the most expensive, often several times the cost of a basic clear glass panel, before you even add the electrician’s charges.
My honest advice: get itemized quotes, not lump-sum ones. Ask your fabricator to break down the cost of glass, frame, hardware, and labor separately. This is the only way to actually compare two quotes fairly, because one fabricator’s “cheap” quote might be using thinner glass or a lower-grade track system to hit a lower number.
Common Questions I Get Asked
Does a glass partition make the kitchen hotter?
Not meaningfully on its own, no. Heat buildup usually comes from poor ventilation, not the partition material. If your kitchen already gets warm during cooking, make sure your chimney or exhaust fan is doing its job — the glass isn’t the culprit.
Can I install this without knocking down my existing kitchen wall?
In most cases, yes. If there’s already an open doorway or a half-wall between the kitchen and living room, a partition can usually be fitted into that existing opening without structural changes. Full floor-to-ceiling replacements of a solid wall are a bigger job and may need a contractor’s input on load-bearing considerations.
Is tempered glass really necessary, or is that just upselling?
It’s necessary. Regular annealed glass can shatter into large, sharp shards if it breaks. Toughened (tempered) glass breaks into small, relatively blunt granules, which is a genuine safety difference, especially with kids or pets around. Don’t let anyone talk you out of this to save a small amount of money.
How do I stop the glass from looking dirty within days?
Keep it away from the direct splash zone of your stove if you can, choose a textured finish (fluted, frosted, or lacquered) instead of clear glass if your partition is close to the cooking area, and get into a simple weekly wiping habit rather than waiting for visible grime to build up.
What’s the most low-maintenance option on this list?
Frosted or lacquered glass with a fixed (non-sliding) aluminum frame. No moving parts to service, and the textured surface hides everyday smudges far better than clear glass.
Will a glass partition actually stop cooking smells from reaching my living room?
It reduces it noticeably, especially with a sliding system that can be fully closed, but no partition — glass or otherwise — makes a space completely smell-proof unless it’s sealed like an actual airtight door. Pair it with a good kitchen exhaust system for the best results.
Final Thoughts
A glass partition between the kitchen and living room isn’t just a trend for photos — it’s a genuinely practical solution if you actually think through what problem you’re solving before picking a style. Ask yourself honestly: is it smell, mess, noise, or just the visual openness you’re after? Once you know that, half these 21 options will naturally rule themselves out, and choosing the right one becomes a lot easier than it looks on Pinterest.
If you’re getting one installed, get quotes from at least two or three local glass fabricators, ask specifically about the glass thickness and sealing method, and don’t skimp on the toughened glass certification. It’s the one part of this whole project you really don’t want to cut corners on.
 Sumit Banerjee